Beautifully remodeled in 2024, this stunning single-story home showcases a bright open floorplan enhanced by soaring vaulted ceilings and premium finishes throughout. Luxury vinyl plank flooring flows seamlessly from room to room, while the bathrooms feature elegant 24” x 48” large-format porcelain tile. The chef’s kitchen is a true centerpiece, offering Taj Mahal quartzite countertops, custom cabinetry, a top-of-the-line KitchenAid appliance package, double ovens, a 36” cooktop, and a commercial-grade ventilation hood designed for both everyday living and entertaining.
Step outside to a low-maintenance backyard complete with artificial turf and an integrated patio cover, creating the perfect space for year-round outdoor enjoyment. Located within a gated community, this exceptional home offers convenient access to the 215 Beltway and is just minutes from the premier dining, shopping, and entertainment destinations at Downtown Summerlin. Combining modern luxury, thoughtful design, and an unbeatable location, this home is truly move-in ready.
Active
$799,999
11617 Cabo Del Mesa Ave, Las Vegas, NV 89138
3beds
1,860sqft
:
Get pre-qualified$5,184/mo
Single Family Residence
Built in 2006
5,662 Square Feet Lot
$-- Zestimate®
$430/sqft
$140/mo HOA
What's special
- 58 days |
- 373 |
- 33 |
Zillow last checked:
Listing updated:
Listed by:
Bryan G. Lebo S.0058797 bryan@lebogroup.com,
Luxury Estates International
Source: LVR,MLS#: 2791789 Originating MLS: Greater Las Vegas Association of Realtors Inc
Originating MLS: Greater Las Vegas Association of Realtors IncFacts & features
Interior
Bedrooms & bathrooms
- Bedrooms: 3
- Bathrooms: 2
- Full bathrooms: 2
Primary bedroom
- Description: Ceiling Fan,Downstairs,Walk-In Closet(s)
- Dimensions: 15x20
Bedroom 2
- Description: Ceiling Fan,Closet,Downstairs
- Dimensions: 12x12
Bedroom 3
- Description: Ceiling Fan,Closet,Downstairs
- Dimensions: 12x12
Primary bathroom
- Description: Double Sink,Make Up Table,Separate Shower,Separate Tub
- Dimensions: 10x10
Family room
- Description: Ceiling Fan,Downstairs,Vaulted Ceiling
- Dimensions: 20x20
Kitchen
- Description: Breakfast Nook/Eating Area,Custom Cabinets,Island,Lighting Recessed,Luxury Vinyl Plank,Pantry,Stainless Steel Appliances
Heating
- Central, Gas
Cooling
- Central Air, Electric
Appliances
- Included: Built-In Electric Oven, Double Oven, Dryer, Gas Cooktop, Disposal, Microwave, Refrigerator, Wine Refrigerator, Washer
- Laundry: Gas Dryer Hookup, Main Level, Laundry Room
Features
- Bedroom on Main Level, Ceiling Fan(s), Primary Downstairs, Window Treatments
- Flooring: Luxury Vinyl Plank, Tile
- Windows: Blinds
- Number of fireplaces: 1
- Fireplace features: Family Room, Gas
Interior area
- Total structure area: 1,860
- Total interior livable area: 1,860 sqft
Video & virtual tour
Property
Parking
- Total spaces: 2
- Parking features: Attached, Exterior Access Door, Garage, Inside Entrance, Private
- Attached garage spaces: 2
Accessibility
- Accessibility features: Low Cabinetry
Features
- Stories: 1
- Patio & porch: Covered, Patio
- Exterior features: Built-in Barbecue, Barbecue, Patio, Private Yard, Sprinkler/Irrigation
- Fencing: Block,Back Yard
Lot
- Size: 5,662 Square Feet
- Features: Drip Irrigation/Bubblers, Desert Landscaping, Landscaped, Synthetic Grass, Trees, < 1/4 Acre
Details
- Parcel number: 13735416039
- Zoning description: Single Family
- Horse amenities: None
Construction
Type & style
- Home type: SingleFamily
- Architectural style: One Story
- Property subtype: Single Family Residence
- Attached to another structure: Yes
Materials
- Roof: Pitched,Tile
Condition
- Resale
- Year built: 2006
Details
- Builder model: Versailles
- Builder name: Kimball Hi
Utilities & green energy
- Electric: Photovoltaics None
- Sewer: Public Sewer
- Water: Public
- Utilities for property: Above Ground Utilities
Community & HOA
Community
- Subdivision: Casa Rosa
HOA
- Has HOA: Yes
- Amenities included: Gated, Park
- Services included: Security
- HOA fee: $60 monthly
- HOA name: Summerlin West
- HOA phone: 702-791-4200
- Second HOA fee: $80 monthly
Location
- Region: Las Vegas
Financial & listing details
- Price per square foot: $430/sqft
- Tax assessed value: $450,326
- Annual tax amount: $4,014
- Date on market: 6/16/2026
- Listing agreement: Exclusive Right To Sell
- Listing terms: Cash,Conventional,FHA,VA Loan
- Ownership: Single Family Residential
Estimated market value
Not available
Estimated sales range
Not available
Not available
Price history
| Date | Event | Price |
|---|---|---|
| 6/19/2026 | Listed for sale | $799,999+32.2%$430/sqft |
Source:  LVR #2791789 Report a problem LVR #2791789 Report a problem | ||
| 3/22/2022 | Sold | $605,000+5.4%$325/sqft |
Source: LVR #2367681 Report a problem | ||
| 2/22/2022 | Pending sale | $574,000$309/sqft |
Source: LVR #2367681 Report a problem | ||
| 2/22/2022 | Listed for sale | $574,000+17.6%$309/sqft |
Source: LVR #2367681 Report a problem | ||
| 2/28/2006 | Sold | $487,925$262/sqft |
Source: Public Record Report a problem | ||
Public tax history
| Year | Property taxes | Tax assessment |
|---|---|---|
| 2026 | $4,017 +8% | $157,614 +2.5% |
| 2025 | $3,720 +8% | $153,804 +13.5% |
| 2024 | $3,445 +8% | $135,529 +14.2% |
| 2023 | $3,190 +8.1% | $118,647 +5.9% |
| 2022 | $2,952 +3% | $111,998 +1.7% |
| 2021 | $2,866 +3.1% | $110,114 +5.9% |
| 2020 | $2,780 +3.1% | $104,004 +6.2% |
| 2019 | $2,697 +5.7% | $97,909 |
| 2018 | $2,552 | $97,909 +3% |
| 2017 | $2,552 | $95,051 +4.2% |
| 2016 | $2,552 +0.2% | $91,251 +7% |
| 2015 | $2,547 +3% | $85,250 +16.9% |
| 2014 | $2,472 | $72,918 |
| 2013 | -- | $72,918 -0.4% |
| 2012 | -- | $73,206 -4.3% |
| 2011 | -- | $76,514 +1.6% |
| 2010 | -- | $75,331 -21.3% |
| 2009 | -- | $95,743 |
| 2008 | -- | $95,743 -43.9% |
| 2007 | -- | $170,620 |
Find assessor info on the county website
Monthly payment
Est. payment
Payment breakdown
Explore the cost of this home by adjusting the details. Changes won't be saved.Climate risks
Neighborhood: Summerlin North
Nearby schools
GreatSchools rating
- 8/10Linda Rankin Givens Elementary SchoolGrades: PK-5Distance: 0.6 mi
- 9/10Sig Rogich Middle SchoolGrades: 6-8Distance: 1.3 mi
- 8/10Palo Verde High SchoolGrades: 9-12Distance: 1.2 mi
Schools provided by the listing agent
- Elementary: Givens, Linda Rankin,Givens, Linda Rankin
- Middle: Rogich Sig
- High: Palo Verde
Source: LVR. This data may not be complete. We recommend contacting the local school district to confirm school assignments for this home.
- $616,9003 bd2 ba1.8k sqft11613 Cabo Del Mesa Ave, Las Vegas, NV 89138Off Market
- $581,4003 bd2 ba1.8k sqft1024 Puerta Del Sol Dr, Las Vegas, NV 89138Off Market
- $580,4003 bd2 ba1.8k sqft1028 Puerta Del Sol Dr, Las Vegas, NV 89138Off Market
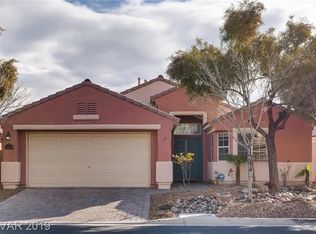
- $660,0003 bd3 ba2.4k sqft11616 Cabo Del Mesa Ave, Las Vegas, NV 89138Sold

- $570,0003 bd2 ba1.8k sqft1032 Puerta Del Sol Dr, Las Vegas, NV 89138Off Market
- $649,9003 bd2 ba1.8k sqft1025 Bonitos Suenos St, Las Vegas, NV 89138Off Market
- $657,8003 bd2 ba1.8k sqft11616 Cabo Del Verde Ave, Las Vegas, NV 89138Off Market
- $576,3003 bd3 ba2k sqft11612 Cabo Del Mesa Ave, Las Vegas, NV 89138Off Market
A local agent can set up tours, give advice and negotiate with sellers.
Similar homes
- $725,0004 bd3 ba2.5k sqft552 Playa Linda Pl, Las Vegas, NV 89138For Sale
 MLS ID #2804654, Darin Marques, Virtue Real Estate Group. LVR
 - $725,0004 bd3 ba2.5k sqft12012 Prada Verde Dr, Las Vegas, NV 89138For Sale
 MLS ID #2797995, Jessie Sorani, Coldwell Banker Premier. LVR
 - $799,9005 bd3 ba2.5k sqft10600 Olivebranch Ave, Las Vegas, NV 89144For Sale
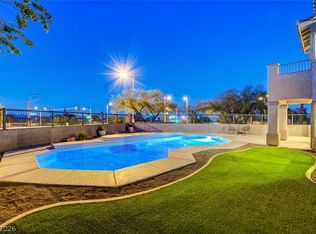 MLS ID #2808223, Noah Bates, Rustic Properties. LVR
 - $795,0002 bd2 ba1.7k sqft952 Tony Willis Ct, Las Vegas, NV 89138For Sale
 MLS ID #2798807, Nancy Li, Keller Williams MarketPlace. LVR
 - $720,0003 bd3 ba1.8k sqft11552 Observation Point Ave, Las Vegas, NV 89138For SaleMLS ID #2801161, Michael Johnson, Trust Real Estate. LVR
- $840,0004 bd3 ba2.6k sqft175 Medianoche St, Las Vegas, NV 89138For SaleMLS ID #2773976, Kaori Nagao-Chiti, Las Vegas Sotheby's Int'l. LVR
- $675,0003 bd2 ba1.9k sqft800 Royal Elm Ln, Las Vegas, NV 89144For SaleMLS ID #2804014, Billie J. Williams, iProperties International. LVR
- $839,0003 bd3 ba2.5k sqft2824 Faiss Dr, Las Vegas, NV 89134For SaleMLS ID #2799187, Miles McCormick, LPT Realty, LLC. LVR
- $679,0002 bd2 ba1.8k sqft2409 Sierra Sage St, Las Vegas, NV 89134For SaleMLS ID #2806578, Jeremy S. Day, LPT Realty, LLC. LVR
- $749,9992 bd2 ba1.7k sqft2641 Youngdale Dr, Las Vegas, NV 89134For SaleMLS ID #2795747, Catherine Jaramillo, Love Las Vegas Realty. LVR
- $678,0004 bd3 ba1.9k sqft11627 Desert Hollow Ave, Las Vegas, NV 89138For SaleMLS ID #2797564, Mary Kopp, Simply Vegas. LVR
- $699,9995 bd3 ba2.3k sqft2908 N Jones Blvd, Las Vegas, NV 89108For SaleMLS ID #2808705, Jessica L. Beyer, Precision Realty. LVR
- $680,0004 bd3 ba2.4k sqft160 Kennet Ct, Las Vegas, NV 89144For SaleMLS ID #2800024, Man S. Wong, Love Las Vegas Realty. LVR
- $769,0004 bd3 ba2.3k sqft3816 Maurice Ct, Las Vegas, NV 89108For SaleMLS ID #2805863, Mario D. Joyner, Coldwell Banker Premier. LVR
- $1,199,9954 bd3 ba2.4k sqft925 Granger Farm Way, Las Vegas, NV 89145For SaleMLS ID #2808596, Kevin Goujon, Infinity Brokerage. LVR
- $670,0004 bd3 ba2.3k sqft1832 Spring Summit Ln, Las Vegas, NV 89134For SaleMLS ID #2801560, D Michael Klinger Jr, Nevada Desert Realty Inc. LVR
- $875,0003 bd3 ba1.9k sqft10380 Gilespie St, Las Vegas, NV 89183For SaleMLS ID #2807103, Jessica Cordero, Huntington & Ellis, A Real Est. LVR
- $975,0003 bd2 ba2.1k sqft3004 Darby Falls Dr, Las Vegas, NV 89134For SaleMLS ID #2789914, Alexandro Gutierrez, Realty ONE Group, Inc. LVR
- $559,9993 bd2 ba1.7k sqft4108 Rimgate Dr, Las Vegas, NV 89129For SaleMLS ID #2808698, Jessica L. Beyer, Precision Realty. LVR
- $819,9994 bd3 ba2.4k sqft2411 Laurie Dr, Las Vegas, NV 89102For SaleMLS ID #2801079, Jessica L. Beyer, Precision Realty. LVR
