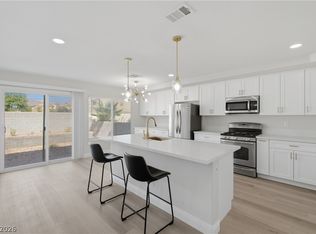
*** ASSUMABLΕ ᏞΟAN @ IΝCREDΙBLE FIXED IΝTΕREST RATE OF 3.125% THAT BUYER CAN TAKE ADVANTAGE OF! Inquire with our office for more details! *** Exquisitely remodeled SUMMERLIN BEAUTY! Perfectly situated near parks, top-rated schools, shopping, dining, & with convenient access to Summerlin Parkway. Stunning residence has undergone a complete renovation with over $100,000+ in recent upgrades. From the moment you enter, you'll fall in LOVE with the dramatic entrance & customized stair bannister encompassing the foyer, dining room & formal living room - giving off that immediate WOW-factor to all your guests! All new water-resistant engineered wood flooring throughout main living areas, fresh two-tone interior paint, updated lighting, all new interior doors throughout. A chef's kitchen featuring all new white shaker cabinetry, quartz countertops, Carrera marble mosaic tile backsplash, new cabinet hardware, undermount sink, designer faucet, & oversized peninsula island. Adjoining family room is warmed by a stunning dual-sided gas fireplace, completely refaced with custom Carrera marble mosaic tile. Nearly every window has been replaced with energy-efficient Low-E vinyl windows to enhance comfort & reduce utility costs. Upstairs, all bedrooms feature new carpet & pad. Each bathroom has been tastefully remodeled with designer tile shower surrounds, updated vanities, quartz counters, new mirrors & fixtures, new toilets, & new sleek matte black hardware throughout. Private backyard has been refreshed & offers a spacious concrete patio, perfect for relaxing or entertaining & enough room for a pool! Additional highlights include two separate garages offering flexibility with a separate 1-car garage for extra vehicles, storage, or home gym. Every detail has been professionally designed & selected to create a gorgeous ambiance that blends timeless style with modern finishes! This exceptional Summerlin home offers the ideal combination of location & designer upgrades!
Active under contract
$670,000
1832 Spring Summit Ln, Las Vegas, NV 89134
4beds
2,339sqft
Single Family Residence
Built in 1997
6,098 Square Feet Lot
$-- Zestimate®
$286/sqft
$78/mo HOA
What's special
Designer faucetQuartz countertopsOversized peninsula islandQuartz countersUndermount sinkUpdated vanitiesUpdated lighting
- 77 days
- 75
- 0
Zillow last checked:
Listing updated:
Listed by:
D Michael Klinger Jr B.1001526 702-296-9736,
Nevada Desert Realty Inc
Source: LVR,MLS#: 2801560 Originating MLS: Greater Las Vegas Association of Realtors Inc
Originating MLS: Greater Las Vegas Association of Realtors IncFacts & features
Interior
Bedrooms & bathrooms
- Bedrooms: 4
- Bathrooms: 3
- Full bathrooms: 2
- 3/4 bathrooms: 1
Primary bedroom
- Description: Ceiling Fan,Pbr Separate From Other,Upstairs,Walk-In Closet(s)
- Dimensions: 15x18
Bedroom 2
- Description: Downstairs
- Dimensions: 13x11
Bedroom 3
- Description: Closet,Upstairs
- Dimensions: 12x11
Bedroom 4
- Description: Closet,Upstairs
- Dimensions: 12x11
Primary bathroom
- Description: Double Sink,Separate Shower,Separate Tub
Family room
- Description: Downstairs
- Dimensions: 13x14
Kitchen
- Description: Breakfast Bar/Counter,Breakfast Nook/Eating Area,Custom Cabinets,Lighting Recessed,Man Made Woodor Laminate Flooring,Pantry,Quartz Countertops,Stainless Steel Appliances
Living room
- Description: Formal,Rear,Vaulted Ceiling
- Dimensions: 12x14
Heating
- Central, Gas, Multiple Heating Units
Cooling
- Central Air, Gas
Appliances
- Included: Dryer, Dishwasher, Disposal, Gas Range, Gas Water Heater, Refrigerator, Washer
- Laundry: Cabinets, Gas Dryer Hookup, Laundry Room, Sink, Upper Level
Features
- BathroomonMainLevel, Bedroom on Main Level, Ceiling Fan(s), ThreeQuarterBathonMainLevel
- Flooring: Carpet, Laminate
- Windows: Double Pane Windows
- Number of fireplaces: 2
- Fireplace features: Family Room, Gas, Living Room, Multi-Sided
Interior area
- Total structure area: 2,339
- Total interior livable area: 2,339 sqft
Video & virtual tour
Property
Parking
- Total spaces: 3
- Parking features: Attached, Finished Garage, Garage, Garage Door Opener, Guest, Inside Entrance, Open, Private, Shelves
- Attached garage spaces: 3
- Has uncovered spaces: Yes
Features
- Stories: 2
- Patio & porch: Patio
- Exterior features: Patio, Private Yard
- Fencing: Block,Back Yard
- View description: None
Lot
- Size: 6,098 Square Feet
- Features: Desert Landscaping, Landscaped, < 1/4 Acre
Details
- Parcel number: 13819321014
- Zoning description: Single Family
- Horse amenities: None
Construction
Type & style
- Home type: SingleFamily
- Architectural style: Two Story
- Property subtype: Single Family Residence
Materials
- Frame, Stucco, Drywall
- Roof: Pitched,Tile
Condition
- Resale
- Year built: 1997
Utilities & green energy
- Electric: Photovoltaics None
- Sewer: Public Sewer
- Water: Public
- Utilities for property: Cable Available, Underground Utilities
Green energy
- Energy efficient items: Windows
Community & HOA
Community
- Subdivision: Mountain Gate West
HOA
- Has HOA: Yes
- Services included: Association Management
- HOA fee: $78 monthly
- HOA name: Summerlin North
- HOA phone: 702-838-5500
Location
- Region: Las Vegas
Financial & listing details
- Price per square foot: $286/sqft
- Tax assessed value: $358,614
- Annual tax amount: $3,960
- Date on market: 7/22/2026
- Listing agreement: Exclusive Right To Sell
- Listing terms: Cash,Conventional,FHA,VA Loan
Estimated market value
Not available
Estimated sales range
Not available
Not available
Price history
| Date | Event | Price |
|---|---|---|
| 8/24/2026 | Contingent | $670,000$286/sqft |
Source:  LVR #2801560 Report a problem LVR #2801560 Report a problem | ||
| 7/22/2026 | Listed for sale | $670,000+8.1%$286/sqft |
Source: LVR #2801560 Report a problem | ||
| 11/6/2024 | Listing removed | $2,200$1/sqft |
Source: Zillow Rentals Report a problem | ||
| 10/17/2024 | Listed for rent | $2,200$1/sqft |
Source: Zillow Rentals Report a problem | ||
| 3/27/2023 | Listing removed | -- |
Source: Zillow Rentals Report a problem | ||
| 3/22/2023 | Price change | $2,200-4.3%$1/sqft |
Source: Zillow Rentals Report a problem | ||
| 3/3/2023 | Price change | $2,300-4.2%$1/sqft |
Source: Zillow Rentals Report a problem | ||
| 2/24/2023 | Price change | $2,400-2%$1/sqft |
Source: Zillow Rentals Report a problem | ||
| 2/18/2023 | Price change | $2,450-2%$1/sqft |
Source: Zillow Rentals Report a problem | ||
| 1/29/2023 | Listed for rent | $2,500+8.7%$1/sqft |
Source: Zillow Rentals Report a problem | ||
| 2/28/2022 | Sold | $620,000-3%$265/sqft |
Source: LVR #2360602 Report a problem | ||
| 1/27/2022 | Pending sale | $639,000$273/sqft |
Source: LVR #2360602 Report a problem | ||
| 1/12/2022 | Listed for sale | $639,000+232.8%$273/sqft |
Source: LVR #2360602 Report a problem | ||
| 1/6/2022 | Listing removed | -- |
Source: Zillow Rental Network Premium Report a problem | ||
| 12/8/2021 | Listed for rent | $2,300+21.1%$1/sqft |
Source: Zillow Rental Network Premium Report a problem | ||
| 6/6/2020 | Listing removed | $1,900$1/sqft |
Source: Key Realty Southwest LLC #2202415 Report a problem | ||
| 6/5/2020 | Listed for rent | $1,900$1/sqft |
Source: Key Realty Southwest LLC #2202415 Report a problem | ||
| 4/16/2012 | Sold | $192,000-4%$82/sqft |
Source: LVR #1210910 Report a problem | ||
| 2/14/2012 | Price change | $199,900-6.6%$85/sqft |
Source: Homepath #1210910 Report a problem | ||
| 12/18/2011 | Price change | $214,000-23.5%$91/sqft |
Source: Homepath #1210910 Report a problem | ||
| 12/15/2011 | Listed for sale | -- |
Source: Homepath #1210910 Report a problem | ||
| 9/20/2010 | Sold | $279,781+35.2%$120/sqft |
Source: Public Record Report a problem | ||
| 7/31/2001 | Sold | $207,000+7%$88/sqft |
Source: Public Record Report a problem | ||
| 6/27/1997 | Sold | $193,500$83/sqft |
Source: Public Record Report a problem | ||
Public tax history
| Year | Property taxes | Tax assessment |
|---|---|---|
| 2026 | $3,963 +8% | $125,515 -0.8% |
| 2025 | $3,670 +8% | $126,468 +5.5% |
| 2024 | $3,398 +8% | $119,886 +19.8% |
| 2023 | $3,147 +8% | $100,035 +6.9% |
| 2022 | $2,914 +7.7% | $93,589 -3.1% |
| 2021 | $2,705 +6.7% | $96,610 +3.8% |
| 2020 | $2,535 +4.8% | $93,087 +11.1% |
| 2019 | $2,419 +6.9% | $83,752 |
| 2018 | $2,262 | $83,752 -0.9% |
| 2017 | $2,262 | $84,494 +7.9% |
| 2016 | $2,262 +0.2% | $78,276 +17.7% |
| 2015 | $2,257 +3.2% | $66,478 +1.8% |
| 2014 | $2,187 | $65,295 |
| 2013 | -- | $65,295 +4.6% |
| 2012 | -- | $62,405 -10.7% |
| 2011 | -- | $69,857 -4.1% |
| 2010 | -- | $72,807 -15.3% |
| 2009 | -- | $85,944 |
| 2008 | -- | $85,944 -36.5% |
| 2007 | -- | $135,371 -1% |
| 2006 | -- | $136,704 +15.6% |
| 2005 | -- | $118,265 +60.1% |
| 2004 | -- | $73,871 +5.6% |
| 2003 | -- | $69,948 +11.1% |
| 2002 | -- | $62,980 +8.7% |
| 2001 | -- | $57,930 |
Find assessor info on the county website
Monthly payment
Est. payment
Payment breakdown
Explore the cost of this home by adjusting the details. Changes won't be saved.Climate risks
Neighborhood: Summerlin North
Nearby schools
Schools provided by the listing agent
- Elementary: Staton, Ethel W.,Staton, Ethel W.
- Middle: Becker
- High: Palo Verde
Source: LVR. This data may not be complete. We recommend contacting the local school district to confirm school assignments for this home.
- $528,0004 bd2 ba1.9k sqft1828 Spring Summit Ln, Las Vegas, NV 89134Off Market
- $543,9003 bd2 ba2.1k sqft1836 Spring Summit Ln, Las Vegas, NV 89134Off Market
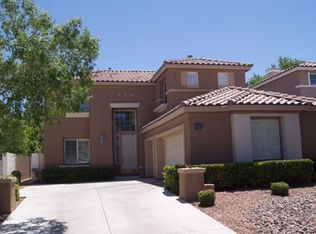
- $648,5004 bd3 ba2.1k sqft1840 Spring Summit Ln, Las Vegas, NV 89134Off Market

- $558,6004 bd3 ba2.3k sqft1824 Spring Summit Ln, Las Vegas, NV 89134Off Market
Similar homes
- $645,0002 bd2 ba1.8k sqft2721 Faiss Dr, Las Vegas, NV 89134For Sale
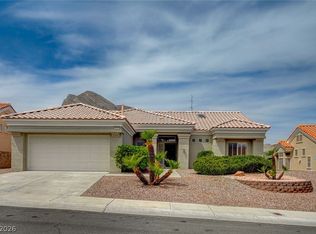 MLS ID #2821561, Amanda Schnell, LPT Realty, LLC. LVR
 - $648,0003 bd3 ba1.8k sqft10129 Oakmoor Pl, Las Vegas, NV 89144For Sale
 MLS ID #2813174, Angela M. Harris, Lighthouse Homes and Property. LVR
 - $674,9994 bd3 ba2.3k sqft2908 N Jones Blvd, Las Vegas, NV 89108For Sale
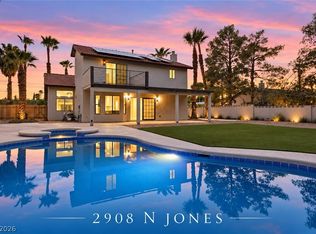 MLS ID #2821439, Jessica L. Beyer, Precision Realty. LVR
 - $669,9905 bd3 ba3.2k sqft3721 Deer Flats St, Las Vegas, NV 89129For Sale
 MLS ID #2807430, Robert T. Weber, Huntington & Ellis, A Real Est. LVR
