Beautifully updated Summerlin home featuring a bright, open floor plan with high ceilings. The remodeled kitchen offers white cabinetry, quartz countertops, stainless steel appliances, a single-basin sink, and a tile backsplash. The family room features a linear electric fireplace, and the modern stair railing adds a contemporary touch.
Both bathrooms have been remodeled. Additional upgrades include laminate wood flooring throughout, upgraded baseboards, and ceiling fans in all bedrooms. The spacious primary bedroom offers a walk-in closet.
Enjoy the low-maintenance backyard with synthetic turf and a covered patio, providing a comfortable outdoor living space. Conveniently located near parks, shopping, dining, and freeway access. Home warranty in place!
Active
$539,900
1013 Corsica Ln, Las Vegas, NV 89144
3beds
1,649sqft
:
Get pre-qualified$3,579/mo
Single Family Residence
Built in 1996
4,791 Square Feet Lot
$523,300 Zestimate®
$327/sqft
$135/mo HOA
What's special
Quartz countertopsCovered patioHigh ceilingsSpacious primary bedroomModern stair railingComfortable outdoor living spaceRemodeled kitchen
- 6 days |
- 193 |
- 13 |
Likely to sell faster than
Zillow last checked:
Listing updated:
Listed by:
Tatiana Janes BS.0143626 (702)592-7886,
Sphere Real Estate
Source: LVR,MLS#: 2805387 Originating MLS: Greater Las Vegas Association of Realtors Inc
Originating MLS: Greater Las Vegas Association of Realtors IncFacts & features
Interior
Bedrooms & bathrooms
- Bedrooms: 3
- Bathrooms: 3
- Full bathrooms: 2
- 1/2 bathrooms: 1
Primary bedroom
- Description: Ceiling Fan,Ceiling Light,Upstairs,Walk-In Closet(s)
- Dimensions: 14x13
Bedroom 2
- Description: Ceiling Fan,Ceiling Light,Closet
- Dimensions: 10x10
Bedroom 3
- Description: Ceiling Fan,Ceiling Light,Closet
- Dimensions: 12x10
Primary bathroom
- Description: Double Sink,Separate Shower
Family room
- Description: Downstairs,Separate Family Room,Vaulted Ceiling
- Dimensions: 14x12
Kitchen
- Description: Breakfast Bar/Counter,Custom Cabinets,Garden Window,Lighting Recessed,Man Made Woodor Laminate Flooring,Pantry,Solid Surface Countertops,Stainless Steel Appliances
Living room
- Description: Entry Foyer,Formal,Front,Vaulted Ceiling
- Dimensions: 13x12
Heating
- Central, Gas
Cooling
- Central Air, Gas
Appliances
- Included: Built-In Gas Oven, Dryer, Dishwasher, Disposal, Microwave, Refrigerator, Washer
- Laundry: Gas Dryer Hookup, Laundry Closet
Features
- Ceiling Fan(s), Pot Rack, Window Treatments
- Flooring: Laminate
- Windows: Blinds, Double Pane Windows, Drapes, Window Treatments
- Number of fireplaces: 1
- Fireplace features: Electric, Family Room
Interior area
- Total structure area: 1,649
- Total interior livable area: 1,649 sqft
Video & virtual tour
Property
Parking
- Total spaces: 2
- Parking features: Attached, Garage, Garage Door Opener, Inside Entrance, Open, Private
- Attached garage spaces: 2
- Has uncovered spaces: Yes
Features
- Stories: 2
- Patio & porch: Covered, Patio
- Exterior features: Patio, Private Yard, Sprinkler/Irrigation
- Fencing: Block,Back Yard
Lot
- Size: 4,791 Square Feet
- Features: Desert Landscaping, Front Yard, Sprinklers In Front, Landscaped, Sprinklers Timer, < 1/4 Acre
Details
- Parcel number: 13725612003
- Zoning description: Single Family
- Horse amenities: None
Construction
Type & style
- Home type: SingleFamily
- Architectural style: Two Story
- Property subtype: Single Family Residence
Materials
- Drywall
- Roof: Tile
Condition
- Resale
- Year built: 1996
Utilities & green energy
- Electric: Photovoltaics None
- Sewer: Public Sewer
- Water: Public
- Utilities for property: Underground Utilities
Green energy
- Energy efficient items: Windows
Community & HOA
Community
- Subdivision: San Marino
HOA
- Has HOA: Yes
- Services included: Association Management
- HOA fee: $74 monthly
- HOA name: Summerlin Master
- HOA phone: 702-838-5500
- Second HOA fee: $61 monthly
Location
- Region: Las Vegas
Financial & listing details
- Price per square foot: $327/sqft
- Tax assessed value: $301,914
- Annual tax amount: $2,211
- Date on market: 8/1/2026
- Listing agreement: Exclusive Agency
- Listing terms: Cash,Conventional,FHA,VA Loan
- Ownership: Single Family Residential
Estimated market value
$523,300
$497,000 - $549,000
$2,158/mo
Price history
| Date | Event | Price |
|---|---|---|
| 8/1/2026 | Listed for sale | $539,900$327/sqft |
Source:  LVR #2805387 Report a problem LVR #2805387 Report a problem | ||
| 6/13/2026 | Listing removed | $539,900$327/sqft |
Source: LVR #2785103 Report a problem | ||
| 5/22/2026 | Price change | $539,900-1.8%$327/sqft |
Source: LVR #2785103 Report a problem | ||
| 5/10/2026 | Price change | $549,900-0.9%$333/sqft |
Source: LVR #2778604 Report a problem | ||
| 5/3/2026 | Price change | $554,900-0.9%$337/sqft |
Source: LVR #2778604 Report a problem | ||
| 2/12/2026 | Listed for sale | $559,900-1.8%$340/sqft |
Source: LVR #2755988 Report a problem | ||
| 9/21/2025 | Listing removed | $569,900$346/sqft |
Source: LVR #2696868 Report a problem | ||
| 6/30/2025 | Price change | $569,900-5%$346/sqft |
Source: LVR #2696868 Report a problem | ||
| 6/20/2025 | Price change | $600,000+9.1%$364/sqft |
Source: LVR #2692989 Report a problem | ||
| 6/27/2022 | Price change | $549,900-0.9%$333/sqft |
Source: LVR #2411611 Report a problem | ||
| 6/20/2022 | Price change | $554,900-0.9%$337/sqft |
Source: LVR #2404075 Report a problem | ||
| 6/6/2022 | Price change | $559,900-0.9%$340/sqft |
Source: LVR #2404075 Report a problem | ||
| 5/12/2022 | Listed for sale | $565,000+29.9%$343/sqft |
Source: LVR #2396058 Report a problem | ||
| 4/16/2021 | Sold | $435,000+1.2%$264/sqft |
Source: LVR #2270793 Report a problem | ||
| 3/21/2021 | Contingent | $430,000$261/sqft |
Source: LVR #2270793 Report a problem | ||
| 3/19/2021 | Listed for sale | $430,000+2.4%$261/sqft |
Source: LVR #2270793 Report a problem | ||
| 2/19/2021 | Contingent | $420,000$255/sqft |
Source: LVR #2270793 Report a problem | ||
| 2/19/2021 | Price change | $420,000+5%$255/sqft |
Source: LVR #2270793 Report a problem | ||
| 2/17/2021 | Listed for sale | $399,900+58.1%$243/sqft |
Source: LVR #2270793 Report a problem | ||
| 7/19/2016 | Sold | $253,000-2.3%$153/sqft |
Source: LVR #1804221 Report a problem | ||
| 6/14/2016 | Pending sale | $259,000$157/sqft |
Source: Coldwell Banker Premier Realty #1804221 Report a problem | ||
| 6/7/2016 | Listed for sale | $259,000+29.5%$157/sqft |
Source: Coldwell Banker Premier Realty #1804221 Report a problem | ||
| 4/8/2014 | Listing removed | $1,350$1/sqft |
Source: Crown Point Realty, Llc #205-1399144 Report a problem | ||
| 1/24/2014 | Price change | $1,350-6.9%$1/sqft |
Source: Crown Point Realty LLC Report a problem | ||
| 11/7/2013 | Listed for rent | $1,450$1/sqft |
Source: Crown Point Realty LLC Report a problem | ||
| 9/9/2009 | Sold | $200,000+10.8%$121/sqft |
Source: Public Record Report a problem | ||
| 3/23/2009 | Sold | $180,527-47.7%$109/sqft |
Source: Public Record Report a problem | ||
| 4/3/2006 | Sold | $345,000+97.1%$209/sqft |
Source: Public Record Report a problem | ||
| 7/5/2002 | Sold | $175,000+6.1%$106/sqft |
Source: Public Record Report a problem | ||
| 8/14/2001 | Sold | $165,000$100/sqft |
Source: Public Record Report a problem | ||
Public tax history
| Year | Property taxes | Tax assessment |
|---|---|---|
| 2026 | $2,213 +3% | $105,670 -1% |
| 2025 | $2,149 -4.7% | $106,755 +21.3% |
| 2024 | $2,254 +11.2% | $88,007 +13.9% |
| 2023 | $2,026 +3% | $77,281 +5.9% |
| 2022 | $1,967 +3% | $72,988 +1.4% |
| 2021 | $1,909 +3% | $71,965 +3.9% |
| 2020 | $1,853 +3% | $69,276 +9.9% |
| 2019 | $1,799 -7.9% | $63,021 |
| 2018 | $1,954 | $63,021 +2.3% |
| 2017 | $1,954 | $61,591 +4.3% |
| 2016 | $1,954 +0.4% | $59,030 +5.4% |
| 2015 | $1,947 +18.3% | $56,015 +8.5% |
| 2014 | $1,646 | $51,618 |
| 2013 | -- | $51,618 +10% |
| 2012 | -- | $46,922 -3.8% |
| 2011 | -- | $48,756 -15.8% |
| 2010 | -- | $57,912 -18.1% |
| 2009 | -- | $70,691 |
| 2008 | -- | $70,691 -34.9% |
| 2007 | -- | $108,516 +1.7% |
| 2006 | -- | $106,740 +17.9% |
| 2005 | -- | $90,510 +59.4% |
| 2004 | -- | $56,770 +5.6% |
| 2003 | -- | $53,743 +10.9% |
| 2002 | -- | $48,480 +10% |
| 2001 | -- | $44,060 |
Find assessor info on the county website
Monthly payment
Est. payment
Payment breakdown
Explore the cost of this home by adjusting the details. Changes won't be saved.Climate risks
Neighborhood: Summerlin North
Nearby schools
GreatSchools rating
- 8/10John W Bonner Elementary SchoolGrades: PK-5Distance: 0.4 mi
- 9/10Sig Rogich Middle SchoolGrades: 6-8Distance: 1.1 mi
- 8/10Palo Verde High SchoolGrades: 9-12Distance: 1.1 mi
Schools provided by the listing agent
- Elementary: Bonner, John W.,Bonner, John W.
- Middle: Rogich Sig
- High: Palo Verde
Source: LVR. This data may not be complete. We recommend contacting the local school district to confirm school assignments for this home.
- $446,7003 bd-- ba1.4k sqft1017 Corsica Ln, Las Vegas, NV 89144Off Market
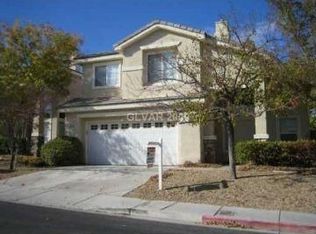
- $509,7003 bd3 ba1.9k sqft1009 Corsica Ln, Las Vegas, NV 89144Off Market

- $404,6002 bd2 ba1.1k sqft1021 Corsica Ln, Las Vegas, NV 89144Off Market

- $466,1003 bd2 ba1.6k sqft1001 Corsica Ln, Las Vegas, NV 89144Off Market
- $462,6003 bd2 ba1.6k sqft1008 Corsica Ln, Las Vegas, NV 89144Off Market
- $505,0003 bd2 ba1.9k sqft1012 Corsica Ln, Las Vegas, NV 89144Off Market
- $482,5003 bd2 ba1.9k sqft1004 Corsica Ln, Las Vegas, NV 89144Off Market
- $449,6003 bd1 ba1.6k sqft1016 Corsica Ln, Las Vegas, NV 89144Off Market
A local agent can set up tours, give advice and negotiate with sellers.
Similar homes
- $548,7503 bd3 ba2.2k sqft10770 Searchers Ave, Las Vegas, NV 89129For Sale
 MLS ID #2804729, Peter Torsiello, Signature Real Estate Group. LVR
 - $499,0003 bd3 ba1.6k sqft10213 Asti Pl, Las Vegas, NV 89134For Sale
 MLS ID #2798257, Cleo Y Li, Keller Williams VIP. LVR
 - $472,0003 bd2 ba1.1k sqft10709 Moon Flower Arbor Pl, Las Vegas, NV 89144For Sale
 MLS ID #2771742, Teresa A. Soldo, Motion Properties. LVR
 - $574,8882 bd2 ba1.5k sqft5029 Alfingo St, Las Vegas, NV 89135For Sale
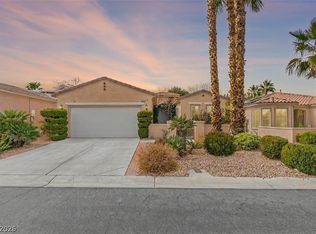 MLS ID #2804145, Jay Mirando, Legacy Real Estate Group. LVR
 - $550,0004 bd3 ba1.8k sqft3540 Tuscany Village Dr, Las Vegas, NV 89129For SaleMLS ID #2796335, Jason J. Schielke, Keller Williams Realty Las Veg. LVR
- $525,0003 bd3 ba1.7k sqft8352 Shore Breeze Dr, Las Vegas, NV 89128For SaleMLS ID #2794121, Peter Torsiello, Signature Real Estate Group. LVR
- $524,9953 bd3 ba2.1k sqft6341 Old Rose Dr, Spring Valley, NV 89148For SaleMLS ID #2803384, Precious Olmo, Realty ONE Group, Inc. LVR
- $499,9973 bd3 ba1.6k sqft11326 Colinward Ave, Las Vegas, NV 89135For SaleMLS ID #2798152, Mike S. Roland, LPT Realty, LLC. LVR
- $500,0004 bd3 ba1.9k sqft8721 Raindrop Canyon Ave, Las Vegas, NV 89129For SaleMLS ID #2797480, Melissa Collins, THE Brokerage A RE Firm. LVR
- $670,0004 bd3 ba2.3k sqft1832 Spring Summit Ln, Las Vegas, NV 89134For SaleMLS ID #2801560, D Michael Klinger Jr, Nevada Desert Realty Inc. LVR
- $559,0003 bd3 ba2.2k sqft3103 Strawberry Park Dr, Las Vegas, NV 89120For SaleMLS ID #2806064, Khomkrit E. Klaharn, GDK Realty. LVR
- $474,5003 bd3 ba1.7k sqft3725 Shanagolden St, Las Vegas, NV 89129For SaleMLS ID #2790702, Monica Petrovic, Simply Vegas. LVR
- $520,0003 bd2 ba1.9k sqft9020 Saw Horse St, Las Vegas, NV 89143For SaleMLS ID #2802735, Payge T. Avery, Simply Vegas. LVR
- $454,9003 bd2 ba1.1k sqft9848 Panorama Cliff Dr, Las Vegas, NV 89134For SaleMLS ID #2772298, Katherine Clarkson, Century 21 Elevate. LVR
- $499,0002 bd2 ba1.3k sqft2548 Tumble Brook Dr, Las Vegas, NV 89134For SaleMLS ID #2760057, Lee Benjamin Packer, Las Vegas Sotheby's Int'l. LVR
- $469,9004 bd3 ba1.6k sqft5480 Enchanted Rose St, Spring Valley, NV 89148For SaleMLS ID #2804653, Nancy Li, Keller Williams MarketPlace. LVR
- $489,9994 bd2 ba1.7k sqft5575 Crescent Valley St, Las Vegas, NV 89148For SaleMLS ID #2798495, Brandy J. White Elk, Innovative Real Estate Strateg. LVR
- $539,9003 bd2 ba1.9k sqft10807 Niobrara Ave, Las Vegas, NV 89166For SaleMLS ID #2795394, Grant R. Garcia, RHOME. LVR
- $649,0004 bd3 ba2.4k sqft3720 Russell Peterson Ct, Las Vegas, NV 89129For SaleMLS ID #2801943, Kenneth C. LeBeau, Realty ONE Group, Inc. LVR
- $559,5005 bd3 ba2.2k sqft9921 Canyon Peak Dr, Las Vegas, NV 89147For SaleMLS ID #2760472, Ana I. Morales, Realty of America LLC. LVR
