Welcome to 3720 Russell Peterson Ct, a stunning 4-bedroom, 3-bathroom home offering 2,434 square feet of thoughtfully designed living space on an expansive 7,405-square-foot cul-de-sac lot in a gated, desirable Shadow Hills community.
Move-in ready and loaded with upgrades, this exceptional home features beautiful porcelain flooring, granite countertops, stainless steel appliances, a cozy family room fireplace, and a convenient downstairs bedroom complete with a Murphy bed, making it ideal for guests or multigenerational living. Upstairs, you'll find a spacious loft with a projection TV, perfect for movie nights or game days, along with a luxurious primary suite featuring dual closets.
Step into your private backyard retreat, where you'll enjoy a heated swimming pool and relaxing spa, all while taking in beautiful Lone Mountain views. Pet owners will appreciate the dedicated dog run and air conditioned dog house, while the oversized garage offers abundant storage space for tools, hobbies, and outdoor gear.
The home is equipped with solar for improved energy efficiency, and all appliances are included for a truly turnkey experience. As an added perk, all of the furniture currently in the home is included, allowing you to move right in with ease.
Residents of Shadow Hills also enjoy access to two community pools and fitness center, providing even more opportunities to relax and enjoy the neighborhood amenities.
Conveniently located near shopping, dining, parks, three schools within one mile, and easy access to the 215 Beltway, this beautifully maintained home combines comfort, functionality, and resort-style living in one of the area's most desirable gated communities. Don't miss this incredible opportunity to make 3720 Russell Peterson Court your next home!
Active
$649,000
3720 Russell Peterson Ct, Las Vegas, NV 89129
4beds
2,434sqft
:
Get pre-qualified$4,255/mo
Single Family Residence
Built in 2001
7,405 Square Feet Lot
$634,900 Zestimate®
$267/sqft
$116/mo HOA
What's special
Heated swimming poolBeautiful lone mountain viewsAir conditioned dog houseDedicated dog runRelaxing spaPrivate backyard retreatCozy family room fireplace
- 12 days |
- 913 |
- 83 |
Likely to sell faster than
Zillow last checked:
Listing updated:
Listed by:
Kenneth C. LeBeau S.0171706 (702)506-1906,
Realty ONE Group, Inc
Source: LVR,MLS#: 2801943 Originating MLS: Greater Las Vegas Association of Realtors Inc
Originating MLS: Greater Las Vegas Association of Realtors IncFacts & features
Interior
Bedrooms & bathrooms
- Bedrooms: 4
- Bathrooms: 3
- Full bathrooms: 2
- 3/4 bathrooms: 1
Primary bedroom
- Description: Ceiling Fan,Ceiling Light,Mirrored Door,Pbr Separate From Other,Upstairs,Walk-In Closet(s)
- Dimensions: 13x16
Bedroom 2
- Description: Ceiling Light,Upstairs
- Dimensions: 10x11
Bedroom 3
- Description: Closet,Upstairs
- Dimensions: 10x11
Bedroom 4
- Description: Closet,Downstairs
- Dimensions: 10x16
Dining room
- Description: Formal Dining Room
- Dimensions: 10x10
Family room
- Description: Ceiling Fan,Downstairs
- Dimensions: 14x16
Kitchen
- Description: Granite Countertops,Island,Pantry,Stainless Steel Appliances
Living room
- Description: Entry Foyer,Front
- Dimensions: 14x16
Loft
- Description: Other
- Dimensions: 10x13
Heating
- Central, Gas, Multiple Heating Units
Cooling
- Central Air, Electric, 2 Units
Appliances
- Included: Dryer, Dishwasher, Disposal, Gas Range, Gas Water Heater, Microwave, Refrigerator, Water Softener Owned, Water Heater, Washer
- Laundry: Gas Dryer Hookup, Main Level
Features
- Bedroom on Main Level, Ceiling Fan(s), Window Treatments
- Flooring: Carpet, Linoleum, Porcelain Tile, Tile, Vinyl
- Windows: Blinds, Plantation Shutters
- Number of fireplaces: 1
- Fireplace features: Family Room, Gas
- Furnished: Yes
Interior area
- Total structure area: 2,434
- Total interior livable area: 2,434 sqft
Video & virtual tour
Property
Parking
- Total spaces: 2
- Parking features: Attached, Garage, Garage Door Opener, Inside Entrance, Private, Shelves, Storage, Workshop in Garage
- Attached garage spaces: 2
Features
- Stories: 2
- Exterior features: Dog Run, Private Yard, Shed, Sprinkler/Irrigation
- Has private pool: Yes
- Pool features: Gas Heat, In Ground, Private, Community
- Has spa: Yes
- Fencing: Block,Back Yard
- Has view: Yes
- View description: Mountain(s)
Lot
- Size: 7,405 Square Feet
- Features: Drip Irrigation/Bubblers, Desert Landscaping, Landscaped, Rocks, Trees, < 1/4 Acre
Details
- Additional structures: Shed(s)
- Parcel number: 13712613022
- Zoning description: Single Family
- Horse amenities: None
Construction
Type & style
- Home type: SingleFamily
- Architectural style: Two Story
- Property subtype: Single Family Residence
Materials
- Stucco
- Roof: Tile
Condition
- Resale
- Year built: 2001
Utilities & green energy
- Electric: Photovoltaics Third-Party Owned
- Sewer: Public Sewer
- Water: Public
- Utilities for property: Underground Utilities
Green energy
- Energy efficient items: Solar Panel(s), Solar Screens
Community & HOA
Community
- Features: Pool
- Security: Prewired
- Subdivision: Cheyenne Hualapai North
HOA
- Has HOA: Yes
- Amenities included: Clubhouse, Gated, Pool, Spa/Hot Tub
- Services included: Maintenance Grounds, Recreation Facilities
- HOA fee: $63 monthly
- HOA name: Shadow Hills
- HOA phone: 702-737-8580
- Second HOA fee: $53 monthly
Location
- Region: Las Vegas
Financial & listing details
- Price per square foot: $267/sqft
- Tax assessed value: $396,626
- Annual tax amount: $3,537
- Date on market: 7/24/2026
- Listing agreement: Exclusive Right To Sell
- Listing terms: Cash,Conventional,FHA,VA Loan
- Ownership: Single Family Residential
Estimated market value
$634,900
$603,000 - $667,000
$3,095/mo
Price history
| Date | Event | Price |
|---|---|---|
| 7/24/2026 | Listed for sale | $649,000+54.5%$267/sqft |
Source:  LVR #2801943 Report a problem LVR #2801943 Report a problem | ||
| 8/13/2020 | Sold | $420,000-1.2%$173/sqft |
Source: LVR #2197898 Report a problem | ||
| 6/26/2020 | Price change | $425,000-2.3%$175/sqft |
Source: Realty Pros #2197898 Report a problem | ||
| 5/18/2020 | Listed for sale | $435,000+91.9%$179/sqft |
Source: Realty Pros #2197898 Report a problem | ||
| 12/6/2001 | Sold | $226,679$93/sqft |
Source: Public Record Report a problem | ||
Public tax history
| Year | Property taxes | Tax assessment |
|---|---|---|
| 2026 | $3,540 +8% | $138,819 -0.8% |
| 2025 | $3,278 +8% | $139,921 +6.5% |
| 2024 | $3,036 +8% | $131,391 +9.1% |
| 2023 | $2,811 +8% | $120,380 +6.6% |
| 2022 | $2,603 +7.7% | $112,887 +0.3% |
| 2021 | $2,416 +6.7% | $112,600 +8.1% |
| 2020 | $2,264 +4.8% | $104,169 +7.2% |
| 2019 | $2,161 +6.9% | $97,186 |
| 2018 | $2,021 | $97,186 +1.8% |
| 2017 | $2,021 | $95,443 +15.3% |
| 2016 | $2,021 +0.2% | $82,798 +14.3% |
| 2015 | $2,017 +3% | $72,434 +14.1% |
| 2014 | $1,958 | $63,457 |
| 2013 | -- | $63,457 +13.6% |
| 2012 | -- | $55,840 -20% |
| 2011 | -- | $69,796 +2.5% |
| 2010 | -- | $68,071 -36.2% |
| 2009 | -- | $106,751 |
| 2008 | -- | $106,751 -24.2% |
| 2007 | -- | $140,865 -2.1% |
| 2006 | -- | $143,840 +29.3% |
| 2005 | -- | $111,230 +38.4% |
| 2004 | -- | $80,364 +4.8% |
| 2003 | -- | $76,696 +16.2% |
| 2002 | -- | $65,980 |
Find assessor info on the county website
Monthly payment
Est. payment
Payment breakdown
Explore the cost of this home by adjusting the details. Changes won't be saved.Climate risks
Neighborhood: Lone Mountain
Nearby schools
GreatSchools rating
- 6/10Eileen Conners Elementary SchoolGrades: PK-5Distance: 0.1 mi
- 6/10Justice Myron E Leavitt Middle SchoolGrades: 6-8Distance: 3.5 mi
- 4/10Centennial High SchoolGrades: 9-12Distance: 3.5 mi
Schools provided by the listing agent
- Elementary: Conners, Eileen,Conners, Eileen
- Middle: Leavitt Justice Myron E
- High: Centennial
Source: LVR. This data may not be complete. We recommend contacting the local school district to confirm school assignments for this home.
- $538,2004 bd2 ba2k sqft3724 Russell Peterson Ct, Las Vegas, NV 89129Off Market
- $561,7004 bd3 ba2.4k sqft3728 Russell Peterson Ct, Las Vegas, NV 89129Off Market

- $522,3003 bd3 ba2.2k sqft3721 Robert McGuire Ct, Las Vegas, NV 89129Off Market

- $529,1007 bd3 ba2.8k sqft3725 Robert McGuire Ct, Las Vegas, NV 89129Off Market
- $422,9003 bd2 ba1.3k sqft10333 Robert Dula Ave, Las Vegas, NV 89129Off Market
- $482,2003 bd2 ba1.3k sqft10333 Robert Dula Ave #0, Las Vegas, NV 89129Off Market
- $485,1004 bd2 ba2.2k sqft10337 Robert Dula Ave, Las Vegas, NV 89129Off Market
- $539,5004 bd3 ba2.4k sqft3732 Russell Peterson Ct, Las Vegas, NV 89129Off Market
A local agent can set up tours, give advice and negotiate with sellers.
Similar homes
- $699,9994 bd5 ba2.8k sqft9133 Sapphire Ridge Ave, Las Vegas, NV 89129For Sale
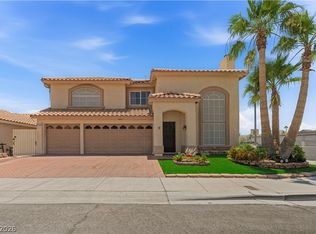 MLS ID #2782832, Lizandra Diaz Sosa, United Realty Group. LVR
 - $480,0004 bd3 ba2.2k sqft8875 Dove Cove Dr, Las Vegas, NV 89129For Sale
 MLS ID #2804219, Erica Lemarr, Real Broker LLC. LVR
 - $550,0004 bd3 ba1.8k sqft3540 Tuscany Village Dr, Las Vegas, NV 89129For Sale
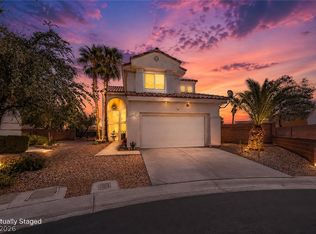 MLS ID #2796335, Jason J. Schielke, Keller Williams Realty Las Veg. LVR
 - $675,0003 bd2 ba1.9k sqft10613 Spring Garden Ct, Las Vegas, NV 89134For Sale
 MLS ID #2790643, Monica A. Guinn, Coldwell Banker Premier. LVR
 - $649,9004 bd3 ba2.3k sqft3485 Artemis St, Las Vegas, NV 89117For SaleMLS ID #2802127, Kobe Barbarita, Barbarita Realty Consultants. LVR
- $675,0004 bd3 ba3.1k sqft9920 Barrier Reef Dr, Las Vegas, NV 89117For SaleMLS ID #2805057, Alex E. Adabashi, Huntington & Ellis, A Real Est. LVR
- $599,0004 bd3 ba2.4k sqft2324 Pinion Valley Dr, Las Vegas, NV 89134For SaleMLS ID #2788475, Bridget A. Olson, Xpand Realty & Property Mgmt. LVR
- $749,9004 bd3 ba2.5k sqft2005 Marble Gorge Dr, Las Vegas, NV 89117For SaleMLS ID #2801515, Brittany Cavanaugh, Sphere Real Estate. LVR
- $672,5003 bd3 ba2.8k sqft8048 Marbella Cir, Las Vegas, NV 89128For SaleMLS ID #2772425, Roshi Mahban, Signature Real Estate Group. LVR
- $900,0004 bd3 ba2.5k sqft3925 Quadrel St, Las Vegas, NV 89129For SaleMLS ID #2774450, Nathan Elser, Viking REI. LVR
- $620,0004 bd3 ba2.3k sqft8131 Skye Chalet St, Las Vegas, NV 89166For SaleMLS ID #2798596, Julie L. Palmer, Simply Vegas. LVR
- $460,0004 bd3 ba1.9k sqft8776 Country View Ave, Las Vegas, NV 89129For SaleMLS ID #2722561, Giselle A. Capdevila, Capdevila Realty LLC. LVR
- $680,0003 bd4 ba2.7k sqft5796 Yellow Ridge Ave, Las Vegas, NV 89131For SaleMLS ID #2805915, Konrad W. Sychowicz, Realty ONE Group, Inc. LVR
- $635,0003 bd3 ba2.5k sqft6641 Black Oaks St, North Las Vegas, NV 89084For SaleMLS ID #2804306, Janine Tran, Accord Realty LLC. LVR
- $635,0005 bd3 ba2.5k sqft8957 Tempest Point Ct, Las Vegas, NV 89147For SaleMLS ID #2788859, Jiaxi Li, Evolve Realty. LVR
- $575,0004 bd3 ba2k sqft7621 Chase Hallow St, Las Vegas, NV 89149For SaleMLS ID #2783304, Firas M. Razooqi, Key Realty. LVR
- $750,0004 bd3 ba2.5k sqft12012 Prada Verde Dr, Las Vegas, NV 89138For SaleMLS ID #2797995, Jessie Sorani, Coldwell Banker Premier. LVR
- $784,9004 bd3 ba3.1k sqft408 Silver Prairie Ct, Las Vegas, NV 89144For SaleMLS ID #2797642, Mercedes K Twigger, Red Canyon Realty. LVR
- $699,9993 bd3 ba1.9k sqft1081 Maple Bend Ct, Las Vegas, NV 89138For SaleMLS ID #2798899, Michael Tully, Realty ONE Group, Inc. LVR
- $684,9993 bd3 ba2.4k sqft617 Apricot Rose Pl, Las Vegas, NV 89138For SaleMLS ID #2782068, Samuel Curby, eXp Realty. LVR
