Discover unparalleled living in this exquisite residence, where modern design meets everyday comfort. This home offers a harmonious blend of sophistication and practicality, ideal for creating lasting memories. The inviting atmosphere extends throughout every corner, promising a lifestyle of ease and elegance. The gourmet kitchen is a chef's delight, featuring double ovens, exquisite granite countertops, and custom cabinets, seamlessly connecting to living spaces. This property provides an exceptional environment for both relaxation and entertaining. Enjoy an oasis in the desert with an oversized pool and a spa, complemented by a fully covered patio perfect for grilling on the built-in, fully stubbed grill. Utility bills are significantly reduced thanks to fully owned solar panels and a newer 18 SEER AC unit, further enhanced by extra insulation throughout the home, ensuring very low electricity costs. Its prime location ensures convenient access to local amenities and community highlights, enriching daily experiences. This is more than a home; it's a sanctuary designed for refined living. Experience the perfect balance of privacy and community, all within a beautifully crafted setting.
Active
$635,000
6641 Black Oaks St, North Las Vegas, NV 89084
3beds
2,572sqft
Single Family Residence
Built in 2005
9,583 Square Feet Lot
$-- Zestimate®
$247/sqft
$23/mo HOA
What's special
Oversized poolFully covered patioGourmet kitchenExquisite granite countertopsBuilt-in fully stubbed grillDouble ovensCustom cabinets
- 20 days |
- 389 |
- 25 |
Zillow last checked:
Listing updated:
Listed by:
Janine Tran B.1001277 702-622-0345,
Accord Realty LLC
Source: LVR,MLS#: 2804306 Originating MLS: Greater Las Vegas Association of Realtors Inc
Originating MLS: Greater Las Vegas Association of Realtors IncFacts & features
Interior
Bedrooms & bathrooms
- Bedrooms: 3
- Bathrooms: 3
- Full bathrooms: 2
- 1/2 bathrooms: 1
Primary bedroom
- Description: Bedroom With Bath Downstairs,Ceiling Fan,Custom Closet,Walk-In Closet(s)
- Dimensions: 16x14
Bedroom 2
- Description: Ceiling Fan,With Bath
- Dimensions: 12x12
Bedroom 3
- Description: Ceiling Fan,Downstairs,With Bath
- Dimensions: 12x12
Primary bathroom
- Description: Double Sink,Separate Shower,Separate Tub
Den
- Description: Built-Ins,Ceiling Fan
- Dimensions: 11x13
Family room
- Description: Entertainment Center
- Dimensions: 24x26
Great room
- Description: None
- Dimensions: 20x21
Kitchen
- Description: Custom Cabinets,Granite Countertops,Island,Lighting Recessed,Pantry,Stainless Steel Appliances,Tile Flooring
- Dimensions: 16x10
Heating
- Central, Gas, High Efficiency
Cooling
- Central Air, Electric
Appliances
- Included: Built-In Gas Oven, Double Oven, Dryer, Gas Cooktop, Disposal, Refrigerator, Water Softener Owned, Washer
- Laundry: Gas Dryer Hookup, Laundry Room
Features
- Ceiling Fan(s), Primary Downstairs, Window Treatments, Programmable Thermostat
- Flooring: Carpet, Tile
- Windows: Plantation Shutters
- Number of fireplaces: 1
- Fireplace features: Family Room, Gas
Interior area
- Total structure area: 2,572
- Total interior livable area: 2,572 sqft
Video & virtual tour
Property
Parking
- Total spaces: 3
- Parking features: Attached, Garage, Garage Door Opener, Inside Entrance, Private
- Attached garage spaces: 3
Features
- Stories: 1
- Patio & porch: Covered, Patio
- Exterior features: Built-in Barbecue, Barbecue, Patio, Private Yard, Shed, Sprinkler/Irrigation
- Has private pool: Yes
- Pool features: Heated, In Ground, Private, Pool/Spa Combo
- Has spa: Yes
- Fencing: Block,Back Yard
Lot
- Size: 9,583 Square Feet
- Features: Drip Irrigation/Bubblers, Sprinklers In Front, Landscaped, Rocks, Synthetic Grass, Trees, < 1/4 Acre
Details
- Additional structures: Shed(s)
- Parcel number: 12421313001
- Zoning description: Single Family
- Other equipment: Water Softener Loop
- Horse amenities: None
Construction
Type & style
- Home type: SingleFamily
- Architectural style: One Story
- Property subtype: Single Family Residence
Materials
- Roof: Tile
Condition
- Resale
- Year built: 2005
Utilities & green energy
- Electric: Photovoltaics Seller Owned
- Sewer: Public Sewer
- Water: Public
- Utilities for property: Underground Utilities
Green energy
- Energy efficient items: HVAC, Solar Panel(s)
Community & HOA
Community
- Subdivision: Eldorado R1-70 #9 Tm #19r
HOA
- Has HOA: Yes
- Services included: None
- HOA fee: $23 monthly
- HOA name: Eldorado
- HOA phone: 702-737-8580
Location
- Region: North Las Vegas
Financial & listing details
- Price per square foot: $247/sqft
- Tax assessed value: $561,511
- Annual tax amount: $4,380
- Date on market: 7/31/2026
- Listing agreement: Exclusive Right To Sell
- Listing terms: Cash,Conventional,FHA
- Ownership: Single Family Residential
Estimated market value
Not available
Estimated sales range
Not available
Not available
Price history
| Date | Event | Price |
|---|---|---|
| 7/31/2026 | Listed for sale | $635,000+5%$247/sqft |
Source:  LVR #2804306 Report a problem LVR #2804306 Report a problem | ||
| 8/7/2024 | Listing removed | -- |
Source: Zillow Rentals Report a problem | ||
| 7/27/2024 | Price change | $2,500-7.4%$1/sqft |
Source: Zillow Rentals Report a problem | ||
| 7/2/2024 | Price change | $2,700-3.6%$1/sqft |
Source: Zillow Rentals Report a problem | ||
| 6/4/2024 | Price change | $2,800-6.7%$1/sqft |
Source: Zillow Rentals Report a problem | ||
| 5/3/2024 | Listed for rent | $3,000$1/sqft |
Source: Zillow Rentals Report a problem | ||
| 3/11/2022 | Sold | $605,000+10%$235/sqft |
Source: LVR #2368187 Report a problem | ||
| 2/10/2022 | Contingent | $550,000$214/sqft |
Source: LVR #2368187 Report a problem | ||
| 2/4/2022 | Listed for sale | $550,000+39.4%$214/sqft |
Source: LVR #2368187 Report a problem | ||
| 6/13/2005 | Sold | $394,425$153/sqft |
Source: Public Record Report a problem | ||
Public tax history
| Year | Property taxes | Tax assessment |
|---|---|---|
| 2026 | $4,383 +8% | $196,529 -1.2% |
| 2025 | $4,058 +8% | $198,918 +7.3% |
| 2024 | $3,758 +8% | $185,405 +14.8% |
| 2023 | $3,480 +8% | $161,433 +4.8% |
| 2022 | $3,222 +3% | $154,100 +10.5% |
| 2021 | $3,128 +3% | $139,435 +6.8% |
| 2020 | $3,036 +3% | $130,542 +2.3% |
| 2019 | $2,948 +5.7% | $127,656 |
| 2018 | $2,790 | $127,656 +14.7% |
| 2017 | $2,790 | $111,249 +8.7% |
| 2016 | $2,790 +3.2% | $102,385 +23.6% |
| 2015 | $2,703 | $82,841 +7.7% |
| 2014 | $2,703 | $76,942 |
| 2013 | -- | $76,942 +1.6% |
| 2012 | -- | $75,711 -6.9% |
| 2011 | -- | $81,336 -5.6% |
| 2010 | -- | $86,121 -17.1% |
| 2009 | -- | $103,948 +0.2% |
| 2008 | -- | $103,786 -27.8% |
| 2007 | -- | $143,767 +6.8% |
| 2006 | -- | $134,566 |
Find assessor info on the county website
Monthly payment
Est. payment
Payment breakdown
Explore the cost of this home by adjusting the details. Changes won't be saved.Climate risks
Neighborhood: Eldorado
Nearby schools
GreatSchools rating
- 6/10Theron H & Naomi D Goynes Elementary SchoolGrades: PK-5Distance: 1.3 mi
- 4/10Brian & Teri Cram Middle SchoolGrades: 6-8Distance: 0.5 mi
- 2/10Legacy High SchoolGrades: 9-12Distance: 1.2 mi
Schools provided by the listing agent
- Elementary: Goynes, Theron H & Naomi D,Goynes, Theron H & Naom
- Middle: Cram Brian & Teri
- High: Mojave
Source: LVR. This data may not be complete. We recommend contacting the local school district to confirm school assignments for this home.
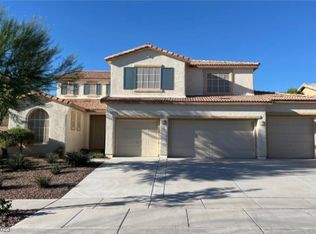
- $580,0006 bd5 ba3.5k sqft6637 Black Oaks St, North Las Vegas, NV 89084Sold
- $623,5006 bd4 ba3.5k sqft6629 Arbor Bluff Ct, North Las Vegas, NV 89084Off Market
- $588,0005 bd3 ba3.3k sqft6633 Black Oaks St, North Las Vegas, NV 89084Off Market

- $616,5006 bd4 ba3.9k sqft6636 Cliff Shore Ct, North Las Vegas, NV 89084For Sale

- $617,4006 bd4 ba3.5k sqft6640 Black Oaks St, North Las Vegas, NV 89084Off Market
- $596,3004 bd3 ba3k sqft6636 Black Oaks St, North Las Vegas, NV 89084Off Market
- $492,1003 bd2 ba2.3k sqft6632 Cliff Shore Ct, North Las Vegas, NV 89084Off Market
- $585,8004 bd3 ba3k sqft6625 Arbor Bluff Ct, North Las Vegas, NV 89084Off Market
A local agent can set up tours, give advice and negotiate with sellers.
Similar homes
- $560,0003 bd2 ba2.1k sqft7264 Summer Duck Way, North Las Vegas, NV 89084For Sale
 MLS ID #2809958, Jenny Chuang, Rossum Realty Unlimited. LVR
 - $630,0003 bd3 ba2.3k sqft3817 Cackling Goose Dr, North Las Vegas, NV 89084For Sale
 MLS ID #2803666, Glenda A. Freeman, Select Properties Group. LVR
 - $534,9994 bd3 ba2.5k sqft1205 Sandstone View Way, North Las Vegas, NV 89084For Sale
 MLS ID #2806666, Alejandro Zurita-Grise, Realty ONE Group, Inc. LVR
 - $499,9004 bd3 ba2.5k sqft6737 Guidestar St, North Las Vegas, NV 89084For Sale
 MLS ID #2802930, Jeffrey W. Mix, Realty ONE Group, Inc. LVR
 - $545,0003 bd2 ba2.1k sqft7414 Bugler Swan Way, North Las Vegas, NV 89084For SaleMLS ID #2804384, Samantha Patel, Realty 220 LLC. LVR
- $558,0003 bd2 ba2.1k sqft7521 Java Sparrow St, North Las Vegas, NV 89084For SaleMLS ID #2783440, Linda Stewart, Real Broker LLC. LVR
- $485,0003 bd2 ba1.9k sqft6444 Bristlebird St, North Las Vegas, NV 89084For SaleMLS ID #2807403, Hector Martinez, Realty ONE Group, Inc. LVR
- $675,0004 bd3 ba2.5k sqft3905 Vincelli Ave, North Las Vegas, NV 89031For SaleMLS ID #2769264, Bryant K. Adarme, Vegas One Realty. LVR
- $515,0004 bd2 ba1.9k sqft4505 Valley Quail Way, North Las Vegas, NV 89084For SaleMLS ID #2800046, Jenny H. Park, Coldwell Banker Premier. LVR
- $440,0004 bd3 ba2.3k sqft120 Sharp Edge Ave, North Las Vegas, NV 89031For SaleMLS ID #2809102, Massiel D. Merritt, Galindo Group Real Estate. LVR
- $675,0003 bd3 ba2.9k sqft7411 Bridlehorne Ave, Las Vegas, NV 89131For SaleMLS ID #2792619, Alex Rivlin, LPT Realty, LLC. LVR
- $780,0003 bd3 ba2.7k sqft7712 Silver Wells Rd, Las Vegas, NV 89149For SaleMLS ID #2809500, Amy D. Kuhl, Douglas Elliman of Nevada LLC. LVR
- $555,0004 bd3 ba2.6k sqft5903 McLennan Ranch Ave, Las Vegas, NV 89131For SaleMLS ID #2801575, Daniel Mumm, Huntington & Ellis, A Real Est. LVR
- $604,9004 bd4 ba2.6k sqft8836 Nolene Stream St, Las Vegas, NV 89131For SaleMLS ID #2794805, Kelly I. Camacho, Vegas Edge Realty, LLC. LVR
- $680,0005 bd3 ba2.9k sqft8225 Weeping Springs Ave, Las Vegas, NV 89131For SaleMLS ID #2808959, Joel N. Torres, Realty ONE Group, Inc. LVR
- $469,0004 bd3 ba2.6k sqft2608 Campobello Ave, North Las Vegas, NV 89081For SaleMLS ID #2787591, Dawn W. Barlow, Keller Williams Realty Las Veg. LVR
- $619,9004 bd3 ba2.3k sqft10407 Hemingway Ct, Las Vegas, NV 89149For SaleMLS ID #2792417, John J. Faulis Jr, Vegas Dream Homes Inc. LVR
- $575,0004 bd3 ba2.1k sqft6000 Cabo San Lucas Ave, Las Vegas, NV 89131For SaleMLS ID #2797497, Leslie E. Stewart, Signature Real Estate Group. LVR
- $665,0004 bd4 ba2.9k sqft9785 Gallo Dr, Las Vegas, NV 89147For SaleMLS ID #2809449, Chad Ramos, eXp Realty. LVR
- $699,9994 bd3 ba2.6k sqft7228 Dusty Cloud St, Las Vegas, NV 89149For SaleMLS ID #2802141, Diana L. Smith, Coldwell Banker Premier. LVR
