Beautiful 2 story home in a gated Aliante community featuring 6 bedrooms, loft, office, 4 bathrooms, and a 3 car garage. Located at the end of a private cul-de-sac. Huge backyard with a modern sparkling pool and spa installed in 2013, private basketball court, and covered patio. Kitchen offers stainless steel appliances, granite countertops, gas cooktop, large island, custom backsplash, double oven, and walk-in pantry. Formal dining room and living room with electric fireplace. Spacious upstairs loft. Primary suite includes a huge walk-in closet, double sinks, and separate tub and shower. Newer water heater and all appliances included. Ceiling fans and blinds throughout. Conveniently located near shopping, dining, parks, and the 215 freeway. A must-see!
Active
$649,000
6636 Cliff Shore Ct, North Las Vegas, NV 89084
6beds
3,939sqft
:
Get pre-qualified$4,211/mo
Single Family Residence
Built in 2011
10,018 Square Feet Lot
$642,300 Zestimate®
$165/sqft
$72/mo HOA
What's special
Private basketball courtCovered patioSpacious upstairs loftHuge backyardFormal dining roomWalk-in pantryLarge island
- 26 days |
- 1,292 |
- 97 |
Likely to sell faster than
Zillow last checked:
Listing updated:
Listed by:
Alex E. Adabashi BS.0144012 (702)985-5657,
Huntington & Ellis, A Real Est
Source: LVR,MLS#: 2801088 Originating MLS: Greater Las Vegas Association of Realtors Inc
Originating MLS: Greater Las Vegas Association of Realtors IncFacts & features
Interior
Bedrooms & bathrooms
- Bedrooms: 6
- Bathrooms: 4
- Full bathrooms: 3
- 3/4 bathrooms: 1
Primary bedroom
- Description: Upstairs,Walk-In Closet(s)
- Dimensions: 19x18
Bedroom 2
- Description: Closet,Downstairs
- Dimensions: 12x11
Bedroom 3
- Description: Closet,Upstairs
- Dimensions: 15x13
Bedroom 4
- Description: Closet,Upstairs
- Dimensions: 13x12
Bedroom 5
- Description: Closet,Upstairs
- Dimensions: 15x13
Bedroom 6
- Description: Closet,Upstairs
- Dimensions: 11x11
Primary bathroom
- Description: Double Sink,Separate Shower,Separate Tub
Den
- Description: Downstairs,Other
- Dimensions: 12x11
Dining room
- Description: Formal Dining Room
- Dimensions: 16x11
Kitchen
- Description: Breakfast Bar/Counter,Granite Countertops,Island,Stainless Steel Appliances,Walk-in Pantry
- Dimensions: 22x17
Living room
- Description: Formal
- Dimensions: 24x17
Loft
- Description: Other
- Dimensions: 19x17
Heating
- Central, Gas
Cooling
- Central Air, Electric
Appliances
- Included: Built-In Gas Oven, Double Oven, Dryer, Dishwasher, Gas Cooktop, Disposal, Refrigerator, Washer
- Laundry: Gas Dryer Hookup, Laundry Room
Features
- Bedroom on Main Level, Ceiling Fan(s), Window Treatments
- Flooring: Hardwood, Laminate, Tile
- Windows: Blinds, Double Pane Windows
- Number of fireplaces: 1
- Fireplace features: Electric, Living Room
Interior area
- Total structure area: 3,939
- Total interior livable area: 3,939 sqft
Video & virtual tour
Property
Parking
- Total spaces: 3
- Parking features: Attached, Garage, Inside Entrance, Private
- Attached garage spaces: 3
Features
- Stories: 2
- Patio & porch: Covered, Patio, Porch
- Exterior features: Porch, Patio, Private Yard
- Has private pool: Yes
- Pool features: In Ground, Private, Waterfall
- Has spa: Yes
- Spa features: In Ground
- Fencing: Block,Back Yard
Lot
- Size: 10,018 Square Feet
- Features: Desert Landscaping, Landscaped, Rocks, < 1/4 Acre
Details
- Parcel number: 12421318033
- Zoning description: Single Family
- Horse amenities: None
Construction
Type & style
- Home type: SingleFamily
- Architectural style: Two Story
- Property subtype: Single Family Residence
Materials
- Roof: Tile
Condition
- Resale
- Year built: 2011
Utilities & green energy
- Electric: Photovoltaics None
- Sewer: Public Sewer
- Water: Public
- Utilities for property: Cable Available, Underground Utilities
Green energy
- Energy efficient items: Windows
Community & HOA
Community
- Security: Gated Community
- Subdivision: Eldorado Rcl #24 Phase 1
HOA
- Has HOA: Yes
- Amenities included: Gated
- Services included: Association Management
- HOA fee: $72 monthly
- HOA name: El Dorado-CAMCO
- HOA phone: 702-531-3382
Location
- Region: North Las Vegas
Financial & listing details
- Price per square foot: $165/sqft
- Tax assessed value: $640,623
- Annual tax amount: $6,056
- Date on market: 7/17/2026
- Listing agreement: Exclusive Right To Sell
- Listing terms: Cash,Conventional,FHA,VA Loan
- Ownership: Single Family Residential
Estimated market value
$642,300
$610,000 - $674,000
$4,353/mo
Price history
| Date | Event | Price |
|---|---|---|
| 7/17/2026 | Listed for sale | $649,000$165/sqft |
Source:  LVR #2801088 Report a problem LVR #2801088 Report a problem | ||
| 7/17/2026 | Listing removed | $649,000$165/sqft |
Source: LVR #2779644 Report a problem | ||
| 7/16/2026 | Listed for sale | $649,000$165/sqft |
Source: LVR #2779644 Report a problem | ||
| 6/10/2026 | Pending sale | $649,000$165/sqft |
Source: LVR #2779644 Report a problem | ||
| 5/21/2026 | Listed for sale | $649,000$165/sqft |
Source: LVR #2779644 Report a problem | ||
| 5/18/2026 | Pending sale | $649,000$165/sqft |
Source: LVR #2779644 Report a problem | ||
| 5/6/2026 | Listed for sale | $649,000+94.1%$165/sqft |
Source: LVR #2779644 Report a problem | ||
| 5/9/2012 | Sold | $334,425$85/sqft |
Source: Public Record Report a problem | ||
Public tax history
| Year | Property taxes | Tax assessment |
|---|---|---|
| 2026 | $6,059 +3% | $224,218 +1.3% |
| 2025 | $5,883 -1.8% | $221,422 +0.6% |
| 2024 | $5,989 +8.1% | $220,152 +15.5% |
| 2023 | $5,542 +8% | $190,681 +18.2% |
| 2022 | $5,132 +7.7% | $161,260 +0.8% |
| 2021 | $4,765 +6.7% | $160,015 +2.7% |
| 2020 | $4,465 +4.8% | $155,854 +11.1% |
| 2019 | $4,261 +6.9% | $140,323 |
| 2018 | $3,985 | $140,323 +1.7% |
| 2017 | $3,985 | $137,972 +3% |
| 2016 | $3,985 +4.9% | $133,929 +10.2% |
| 2015 | $3,801 | $121,524 -1.6% |
| 2014 | $3,801 | $123,486 |
| 2013 | -- | $123,486 |
Find assessor info on the county website
Monthly payment
Est. payment
Payment breakdown
Explore the cost of this home by adjusting the details. Changes won't be saved.Climate risks
Neighborhood: Eldorado
Nearby schools
GreatSchools rating
- 6/10Theron H & Naomi D Goynes Elementary SchoolGrades: PK-5Distance: 1.2 mi
- 4/10Brian & Teri Cram Middle SchoolGrades: 6-8Distance: 0.5 mi
- 2/10Legacy High SchoolGrades: 9-12Distance: 1.2 mi
Schools provided by the listing agent
- Elementary: Goynes, Theron H & Naomi D,Goynes, Theron H & Naom
- Middle: Cram Brian & Teri
- High: Legacy
Source: LVR. This data may not be complete. We recommend contacting the local school district to confirm school assignments for this home.
- $489,8003 bd2 ba2.3k sqft6632 Cliff Shore Ct, North Las Vegas, NV 89084Off Market

- $559,9004 bd3 ba3.6k sqft6637 Cliff Shore Ct, North Las Vegas, NV 89084For Sale

- $541,8005 bd3 ba3k sqft6628 Cliff Shore Ct, North Las Vegas, NV 89084Off Market

- $642,2005 bd3 ba3k sqft6633 Cliff Shore Ct, North Las Vegas, NV 89084Off Market

- $635,0003 bd3 ba2.5k sqft6641 Black Oaks St, North Las Vegas, NV 89084For Sale
- $556,5004 bd3 ba2.5k sqft1505 Eagles Pass Ave, North Las Vegas, NV 89084Off Market
- $530,0005 bd3 ba2.9k sqft1509 Eagles Pass Ave, North Las Vegas, NV 89084Sold
- $642,7006 bd4 ba3.9k sqft6629 Cliff Shore Ct, North Las Vegas, NV 89084Off Market
A local agent can set up tours, give advice and negotiate with sellers.
Similar homes
- $639,0004 bd3 ba3.5k sqft6908 Fox Sparrow Ct, North Las Vegas, NV 89084For Sale
 MLS ID #2769645, Kaetlyn E. Connell, Real Estate Solutions & Market. LVR
 - $599,0005 bd3 ba2.9k sqft7845 Stone Forest St, North Las Vegas, NV 89084For Sale
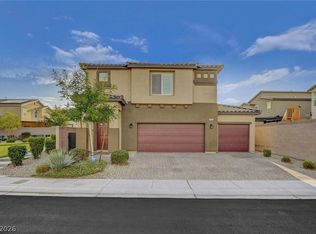 MLS ID #2801803, Lee Benjamin Packer, Las Vegas Sotheby's Int'l. LVR
 - $650,0005 bd4 ba3.6k sqft3702 Baroda Bay Ct, North Las Vegas, NV 89032For Sale
 MLS ID #2796985, George Kypreos, Signature Real Estate Group. LVR
 - $619,9004 bd4 ba3.1k sqft4051 Lancaster Falls Ave, North Las Vegas, NV 89085For Sale
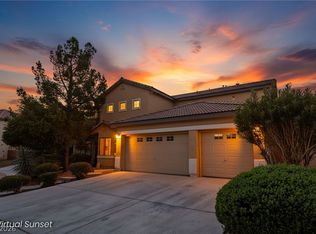 MLS ID #2804610, Robert W. Morganti, LIFE Realty District. LVR
 - $530,0003 bd3 ba2.9k sqft2129 Mistle Thrush Dr, North Las Vegas, NV 89084For SaleMLS ID #2788863, Dani V. Adams, Coldwell Banker Premier. LVR
- $664,9005 bd5 ba3.4k sqft10029 Scenic Walk Ave, Las Vegas, NV 89149For SaleMLS ID #2807445, Kelly Jacks, New Castle Realty & Property M. LVR
- $599,9874 bd3 ba2.3k sqft8221 Redbud Vine St, North Las Vegas, NV 89085For SaleMLS ID #2806707, Merri Perry, Realty ONE Group, Inc. LVR
- $575,0006 bd4 ba3.2k sqft2120 Royal Caribbean Ave, North Las Vegas, NV 89031For SaleMLS ID #2781227, Joseph A. Graziano, Huntington & Ellis, A Real Est. LVR
- $489,5553 bd3 ba2.3k sqft3604 Kingfishers Catch Ave, North Las Vegas, NV 89084For SaleMLS ID #2787889, Blake L. Bonvicin, LPT Realty, LLC. LVR
- $749,8875 bd3 ba4.3k sqft6025 Rabbit Track St, Las Vegas, NV 89130For SaleMLS ID #2806189, Antonio R. MacFarlane, LPT Realty, LLC. LVR
- $499,0005 bd3 ba2.8k sqft324 Morro Dunes Ave, North Las Vegas, NV 89031For SaleMLS ID #2801704, Jillian M. Batchelor, Real Broker LLC. LVR
- $529,9004 bd3 ba2.7k sqft6113 Paddleboat St, North Las Vegas, NV 89031For SaleMLS ID #2806760, Brad Whiting, Real Broker LLC. LVR
- $659,0005 bd3 ba3.2k sqft8633 Vivid Violet Ave, Las Vegas, NV 89143For SaleMLS ID #2798169, Cynthia L. McCall, RE/Max Five Star Realty. LVR
- $669,0005 bd3 ba3k sqft4029 Treasured Note Ct, Las Vegas, NV 89129For SaleMLS ID #2803154, Jodeen J. Buehler, Keller Williams Realty Las Veg. LVR
- $964,5004 bd4 ba3.4k sqft5527 Breecher Ave, Las Vegas, NV 89131For SaleMLS ID #2807424, Melissa L. Zimbelman, LUXE International Realty. LVR
- $750,0003 bd2 ba2.1k sqft5703 Calverts St, Las Vegas, NV 89130For SaleMLS ID #2806040, Marlene E. Arellano, United Realty Group. LVR
- $760,0004 bd4 ba3.4k sqft5601 Mackenzie Park Ct, Las Vegas, NV 89130For SaleMLS ID #2793132, Lisa A. Wilson, Simply Vegas. LVR
- $875,0004 bd4 ba4.1k sqft7030 Longley St, Las Vegas, NV 89131For SaleMLS ID #2804569, Kennedy Weinberg, BHHS Nevada Properties. LVR
- $527,6005 bd3 ba3.3k sqft5780 Cowboy Fiddle Ct, Las Vegas, NV 89131Off Market
- $425,0004 bd3 ba2.1k sqft1016 Bistro Bay Ave, North Las Vegas, NV 89086For SaleMLS ID #2804424, Leonamy Sala, Scofield Group LLC. LVR
