Welcome to this home in the Aliante master-planned community. Designed with both everyday living and entertaining in mind, this home offers spacious living areas, a thoughtful layout, and a 3 car garage!
On the main level, you’ll find multiple gathering spaces along with a private enclosed room that can be used as a home office, media room, workout space, playroom, or easily serve as an additional bedroom. Upstairs, a large loft provides a second living area and separates the secondary bedrooms from the main living spaces below. The primary suite features its own private balcony, creating the perfect spot to enjoy a morning coffee or unwind in the evening.
The backyard is set up for year-round enjoyment with an extended covered patio, providing plenty of shaded outdoor living space. A well-maintained jacuzzi adds to the experience, creating a comfortable place to relax or entertain guests.
Beyond the home itself, Aliante is known for its parks, walking trails, green spaces, and community amenities. Just minutes away, Aliante Nature Discovery Park features a scenic lake, waterfalls, playgrounds, picnic areas, and walking paths, making it one of the area’s most popular outdoor destinations. Residents also enjoy convenient access to Aliante Golf Club, shopping, dining, schools, and major freeway connections.
Combining multiple living areas, a three-car garage, private primary bedroom balcony, extended covered patio, and a location within one of North Las Vegas’ most established master-planned communities, this home offers both space and convenience in the heart of Aliante.
Active
Price cut: $19K (7/22)
$530,000
2129 Mistle Thrush Dr, North Las Vegas, NV 89084
3beds
2,961sqft
:
Get pre-qualified$3,441/mo
Single Family Residence
Built in 2003
6,534 Square Feet Lot
$525,300 Zestimate®
$179/sqft
$60/mo HOA
What's special
Thoughtful layoutPrivate enclosed roomWell-maintained jacuzziExtended covered patioMultiple gathering spaces
- 67 days |
- 262 |
- 16 |
Zillow last checked:
Listing updated:
Listed by:
Dani V. Adams BS.0146348 (702)553-6326,
Coldwell Banker Premier
Source: LVR,MLS#: 2788863 Originating MLS: Greater Las Vegas Association of Realtors Inc
Originating MLS: Greater Las Vegas Association of Realtors IncFacts & features
Interior
Bedrooms & bathrooms
- Bedrooms: 3
- Bathrooms: 3
- Full bathrooms: 2
- 1/2 bathrooms: 1
Primary bedroom
- Description: Balcony,Ceiling Fan,Upstairs,Walk-In Closet(s)
- Dimensions: 22x14
Bedroom 2
- Description: Ceiling Fan,Closet
- Dimensions: 17x13
Bedroom 3
- Description: Ceiling Fan,Closet
- Dimensions: 16x13
Kitchen
- Description: Breakfast Nook/Eating Area,Island,Pantry,Stainless Steel Appliances,Tile Flooring,Walk-in Pantry
- Dimensions: 12x12
Heating
- Central, Gas
Cooling
- Central Air, Electric
Appliances
- Included: Built-In Gas Oven, Double Oven, Dryer, Dishwasher, Disposal, Refrigerator, Water Softener Owned, Washer
- Laundry: Gas Dryer Hookup, Main Level, Laundry Room
Features
- Bedroom on Main Level, Ceiling Fan(s), Window Treatments
- Flooring: Carpet, Tile
- Windows: Blinds, Window Treatments
- Number of fireplaces: 1
- Fireplace features: Family Room, Gas
Interior area
- Total structure area: 2,961
- Total interior livable area: 2,961 sqft
Video & virtual tour
Property
Parking
- Total spaces: 3
- Parking features: Attached, Garage, Garage Door Opener, Inside Entrance, Private
- Attached garage spaces: 3
Features
- Stories: 2
- Patio & porch: Covered, Patio
- Exterior features: Patio, Private Yard
- Has spa: Yes
- Fencing: Brick,Back Yard
Lot
- Size: 6,534 Square Feet
- Features: Desert Landscaping, Landscaped, Synthetic Grass, < 1/4 Acre
Details
- Parcel number: 12420710047
- Zoning description: Single Family
- Horse amenities: None
Construction
Type & style
- Home type: SingleFamily
- Architectural style: Two Story
- Property subtype: Single Family Residence
Materials
- Roof: Tile
Condition
- Resale
- Year built: 2003
Utilities & green energy
- Electric: Photovoltaics None
- Sewer: Public Sewer
- Water: Public
- Utilities for property: Underground Utilities
Community & HOA
Community
- Subdivision: Aliante Parcel 28
HOA
- Has HOA: Yes
- Amenities included: Park
- Services included: Common Areas, Taxes
- HOA fee: $60 monthly
- HOA name: Aliante
- HOA phone: 702-399-4273
Location
- Region: North Las Vegas
Financial & listing details
- Price per square foot: $179/sqft
- Tax assessed value: $447,377
- Annual tax amount: $2,832
- Date on market: 6/4/2026
- Listing agreement: Exclusive Right To Sell
- Listing terms: Cash,Conventional,FHA,VA Loan
- Ownership: Single Family Residential
Estimated market value
$525,300
$499,000 - $552,000
$2,492/mo
Price history
| Date | Event | Price |
|---|---|---|
| 7/22/2026 | Price change | $530,000-3.5%$179/sqft |
Source:  LVR #2788863 Report a problem LVR #2788863 Report a problem | ||
| 6/28/2026 | Price change | $549,000-2%$185/sqft |
Source: LVR #2788863 Report a problem | ||
| 6/4/2026 | Listed for sale | $560,000+13.1%$189/sqft |
Source: LVR #2788863 Report a problem | ||
| 3/1/2024 | Listing removed | -- |
Source: Zillow Rentals Report a problem | ||
| 2/5/2024 | Price change | $2,495-5.8%$1/sqft |
Source: LVR #2548055 Report a problem | ||
| 12/22/2023 | Listed for rent | $2,650$1/sqft |
Source: LVR #2548055 Report a problem | ||
| 11/3/2023 | Sold | $494,9980%$167/sqft |
Source: LVR #2499093 Report a problem | ||
| 10/3/2023 | Contingent | $495,000$167/sqft |
Source: LVR #2499093 Report a problem | ||
| 9/25/2023 | Listed for sale | $495,000$167/sqft |
Source: LVR #2499093 Report a problem | ||
| 8/30/2023 | Contingent | $495,000$167/sqft |
Source: LVR #2499093 Report a problem | ||
| 8/25/2023 | Price change | $495,000-2%$167/sqft |
Source: LVR #2499093 Report a problem | ||
| 7/29/2023 | Price change | $505,000-2.9%$171/sqft |
Source: LVR #2499093 Report a problem | ||
| 6/3/2023 | Listed for sale | $520,000+101.6%$176/sqft |
Source: LVR #2499093 Report a problem | ||
| 10/28/2003 | Sold | $257,885$87/sqft |
Source: Public Record Report a problem | ||
Public tax history
| Year | Property taxes | Tax assessment |
|---|---|---|
| 2026 | $2,835 +8% | $156,582 -0.2% |
| 2025 | $2,624 +8% | $156,879 +5.4% |
| 2024 | $2,431 +3% | $148,775 +10.7% |
| 2023 | $2,360 +3% | $134,417 +8.1% |
| 2022 | $2,291 +3% | $124,402 +0% |
| 2021 | $2,224 +1.3% | $124,389 +10.4% |
| 2020 | $2,196 +4.8% | $112,716 +10.4% |
| 2019 | $2,096 +6.9% | $102,112 0% |
| 2018 | $1,961 | $102,113 +5.4% |
| 2017 | $1,961 | $96,918 +15.7% |
| 2016 | $1,961 +0.2% | $83,769 +25.5% |
| 2015 | $1,956 +3% | $66,765 +21.5% |
| 2014 | $1,899 | $54,933 |
| 2013 | -- | $54,933 -4.2% |
| 2012 | -- | $57,370 -9.1% |
| 2011 | -- | $63,113 +4.3% |
| 2010 | -- | $60,498 -23.6% |
| 2009 | -- | $79,140 |
| 2008 | -- | $79,140 -46% |
| 2007 | -- | $146,560 +11.5% |
| 2006 | -- | $131,466 +28.5% |
| 2005 | -- | $102,270 +21.8% |
| 2004 | -- | $83,955 |
Find assessor info on the county website
Monthly payment
Est. payment
Payment breakdown
Explore the cost of this home by adjusting the details. Changes won't be saved.Climate risks
Neighborhood: Aliante
Nearby schools
GreatSchools rating
- 6/10Theron H & Naomi D Goynes Elementary SchoolGrades: PK-5Distance: 0.6 mi
- 4/10Brian & Teri Cram Middle SchoolGrades: 6-8Distance: 0.4 mi
- 2/10Legacy High SchoolGrades: 9-12Distance: 1.8 mi
Schools provided by the listing agent
- Elementary: Goynes, Theron H & Naomi D,Goynes, Theron H & Naom
- Middle: Cram Brian & Teri
- High: Legacy
Source: LVR. This data may not be complete. We recommend contacting the local school district to confirm school assignments for this home.
- $645,3004 bd4 ba3.7k sqft2205 Mistle Thrush Dr, North Las Vegas, NV 89084Off Market
- $601,9005 bd3 ba3.7k sqft2125 Mistle Thrush Dr, North Las Vegas, NV 89084Off Market
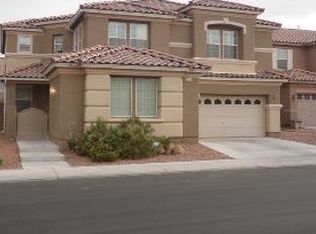
- $538,1005 bd2 ba3.5k sqft2132 Marsh Tern Ct, North Las Vegas, NV 89084Off Market
- $628,3005 bd3 ba3.7k sqft2128 Marsh Tern Ct, North Las Vegas, NV 89084Off Market

- $649,8005 bd3 ba3.7k sqft2128 Marsh Tern Ct #0, North Las Vegas, NV 89084Off Market
- $527,2004 bd3 ba3.1k sqft2136 Marsh Tern Ct, North Las Vegas, NV 89084Off Market
- $643,5006 bd3 ba3.7k sqft2121 Mistle Thrush Dr, North Las Vegas, NV 89084Off Market
- $628,8005 bd3 ba3.7k sqft2124 Marsh Tern Ct, North Las Vegas, NV 89084Off Market
A local agent can set up tours, give advice and negotiate with sellers.
Similar homes
- $510,0003 bd2 ba1.8k sqft6418 Boatbill St, North Las Vegas, NV 89084For Sale
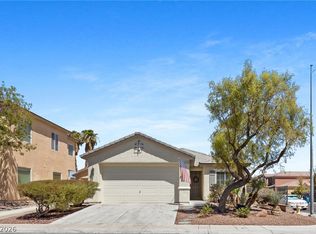 MLS ID #2806268, Heather E. George, JMG Real Estate. LVR
 - $529,9004 bd3 ba2.7k sqft6113 Paddleboat St, North Las Vegas, NV 89031For Sale
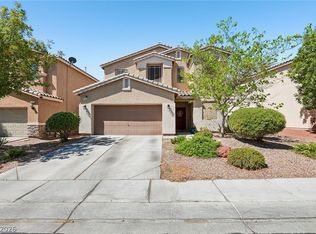 MLS ID #2806760, Brad Whiting, Real Broker LLC. LVR
 - $429,9003 bd3 ba1.9k sqft6544 Cape Petrel St, North Las Vegas, NV 89084For Sale
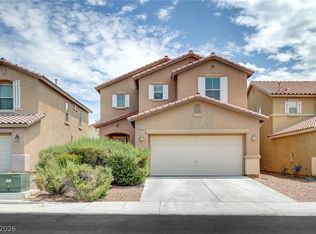 MLS ID #2801441, Mercedes K Twigger, Red Canyon Realty. LVR
 - $630,0003 bd3 ba2.3k sqft3817 Cackling Goose Dr, North Las Vegas, NV 89084For Sale
 MLS ID #2803666, Glenda A. Freeman, Select Properties Group. LVR
 - $639,0004 bd3 ba3.5k sqft6908 Fox Sparrow Ct, North Las Vegas, NV 89084For SaleMLS ID #2769645, Kaetlyn E. Connell, Real Estate Solutions & Market. LVR
- $520,0005 bd3 ba2.8k sqft4079 Blue Manor Ln, North Las Vegas, NV 89032For SaleMLS ID #2807420, Derick J. Diaz, DW Realty Group & Property Man. LVR
- $519,0005 bd3 ba2.6k sqft3759 Corellia Ave, North Las Vegas, NV 89084For SaleMLS ID #2778851, Jorge A. Ramos, Galindo Group Real Estate. LVR
- $650,0003 bd3 ba3k sqft109 Whitetail Archery Ave, North Las Vegas, NV 89084For SaleMLS ID #2802455, Alice Y. Maddox, Signature Real Estate Group. LVR
- $649,0006 bd4 ba3.9k sqft6636 Cliff Shore Ct, North Las Vegas, NV 89084For SaleMLS ID #2801088, Alex E. Adabashi, Huntington & Ellis, A Real Est. LVR
- $449,0003 bd2 ba1.7k sqft7725 Island Rail Dr, North Las Vegas, NV 89084For SaleMLS ID #2801923, Aldona Moreno, Huntington & Ellis, A Real Est. LVR
- $599,0005 bd3 ba2.9k sqft7845 Stone Forest St, North Las Vegas, NV 89084For SaleMLS ID #2801803, Lee Benjamin Packer, Las Vegas Sotheby's Int'l. LVR
- $619,9004 bd4 ba3.1k sqft4051 Lancaster Falls Ave, North Las Vegas, NV 89085For SaleMLS ID #2804610, Robert W. Morganti, LIFE Realty District. LVR
- $429,9003 bd2 ba2.1k sqft8109 Slate Falls St, North Las Vegas, NV 89085For SaleMLS ID #2790449, Marisol B. Drack, Realty ONE Group, Inc. LVR
- $425,0004 bd3 ba2.1k sqft1016 Bistro Bay Ave, North Las Vegas, NV 89086For SaleMLS ID #2804424, Leonamy Sala, Scofield Group LLC. LVR
- $524,8883 bd3 ba2.4k sqft7796 Lobella St, Las Vegas, NV 89123For SaleMLS ID #2805770, Jamaal Ealey, Coldwell Banker Premier. LVR
- $434,9993 bd3 ba2.2k sqft5529 Meridian Rain St, North Las Vegas, NV 89031For SaleMLS ID #2784100, Matthew Snyder, Real Broker LLC. LVR
- $425,0003 bd2 ba1.7k sqft2421 Sunrise Springs Ct, North Las Vegas, NV 89031For SaleMLS ID #2801152, Samuel Curby, eXp Realty. LVR
- $449,8974 bd3 ba2.3k sqft120 Sharp Edge Ave, North Las Vegas, NV 89031For SaleMLS ID #2791337, Massiel D. Merritt, Galindo Group Real Estate. LVR
- $385,0003 bd3 ba1.6k sqft3763 Van Ness Ave, North Las Vegas, NV 89081For SaleMLS ID #2806896, Sasha Terry, LPT Realty, LLC. LVR
- $415,0003 bd3 ba1.6k sqft8116 Loma Del Ray St, Las Vegas, NV 89131For SaleMLS ID #2807523, Keasha Waddell, Simply Vegas. LVR
