Welcome to one of the finest single-story homes in this highly desirable community! This beautifully maintained home offers the perfect blend of comfort, luxury, and indoor-outdoor living. Enjoy your own private backyard oasis featuring a sparkling pool, relaxing spa, dual covered patios, lush landscaping, and low-maintenance synthetic turf. County records reflect four bedrooms; the flexible floor plan includes three spacious primary suites plus a large loft with double doors that can easily function as a fourth bedroom or home office. The main primary suite boasts vaulted ceilings, a three-way fireplace, a custom tile shower, and a decorative resin floor. The chef-inspired kitchen features natural stone countertops, a breakfast bar, designer sink, stainless steel convection oven/microwave, range, and premium dishwasher—perfect for entertaining. Leased Tesla (formerly SolarCity) solar panels help improve energy efficiency. This exceptional home is truly a rare find!
Active
$650,000
109 Whitetail Archery Ave, North Las Vegas, NV 89084
3beds
3,048sqft
:
Get pre-qualified$4,176/mo
Single Family Residence
Built in 2007
8,712 Square Feet Lot
$632,700 Zestimate®
$213/sqft
$30/mo HOA
What's special
Sparkling poolDesigner sinkLow-maintenance synthetic turfChef-inspired kitchenRelaxing spaDual covered patiosNatural stone countertops
- 21 days |
- 658 |
- 35 |
Likely to sell faster than
Zillow last checked:
Listing updated:
Listed by:
Alice Y. Maddox S.0180841 AliceMaddox119@gmail.com,
Signature Real Estate Group
Source: LVR,MLS#: 2802455 Originating MLS: Greater Las Vegas Association of Realtors Inc
Originating MLS: Greater Las Vegas Association of Realtors IncFacts & features
Interior
Bedrooms & bathrooms
- Bedrooms: 3
- Bathrooms: 3
- Full bathrooms: 2
- 3/4 bathrooms: 1
Primary bedroom
- Description: Custom Closet
- Dimensions: 15x14
Primary bedroom
- Description: 2 Pbr's
- Dimensions: 20x16
Bedroom 4
- Description: Walk-In Closet(s)
- Dimensions: 14x12
Primary bathroom
- Description: Separate Shower
- Dimensions: 15x14
Den
- Description: Ceiling Fan
Kitchen
- Description: Breakfast Bar/Counter
- Dimensions: 14x11
Heating
- Central, Gas
Cooling
- Central Air, Electric
Appliances
- Included: Dryer, Dishwasher, Disposal, Gas Range, Microwave, Refrigerator, Washer
- Laundry: Gas Dryer Hookup, Main Level
Features
- Bedroom on Main Level, Ceiling Fan(s), Primary Downstairs, Window Treatments
- Flooring: Laminate, Luxury Vinyl Plank, Tile
- Windows: Blinds
- Number of fireplaces: 2
- Fireplace features: Bedroom, Family Room, Gas
Interior area
- Total structure area: 3,048
- Total interior livable area: 3,048 sqft
Video & virtual tour
Property
Parking
- Total spaces: 3
- Parking features: Attached, Garage, Inside Entrance, Private
- Attached garage spaces: 3
Features
- Stories: 1
- Patio & porch: Covered, Patio
- Exterior features: Patio, Private Yard
- Has private pool: Yes
- Pool features: Gas Heat, Heated, In Ground, Private, Pool/Spa Combo
- Has spa: Yes
- Spa features: In Ground
- Fencing: Block,Back Yard
Lot
- Size: 8,712 Square Feet
- Features: Desert Landscaping, Landscaped, < 1/4 Acre
Details
- Parcel number: 12422510008
- Zoning description: Single Family
- Horse amenities: None
Construction
Type & style
- Home type: SingleFamily
- Architectural style: One Story
- Property subtype: Single Family Residence
Materials
- Roof: Tile
Condition
- Resale
- Year built: 2007
Utilities & green energy
- Sewer: Public Sewer
- Water: Public
- Utilities for property: Underground Utilities
Green energy
- Energy efficient items: Solar Panel(s)
Community & HOA
Community
- Subdivision: North Ranch Estate
HOA
- Has HOA: Yes
- Services included: None
- HOA fee: $30 monthly
- HOA name: Camco
- HOA phone: 702-531-3382
Location
- Region: North Las Vegas
Financial & listing details
- Price per square foot: $213/sqft
- Tax assessed value: $709,403
- Annual tax amount: $4,286
- Date on market: 7/22/2026
- Listing agreement: Exclusive Right To Sell
- Listing terms: Cash,Conventional,FHA,VA Loan
Estimated market value
$632,700
$601,000 - $664,000
$3,280/mo
Price history
| Date | Event | Price |
|---|---|---|
| 8/11/2026 | Listed for rent | $3,500$1/sqft |
Source: Zillow Rentals Report a problem | ||
| 7/22/2026 | Listed for sale | $650,000+0%$213/sqft |
Source:  LVR #2802455 Report a problem LVR #2802455 Report a problem | ||
| 5/17/2024 | Sold | $649,888$213/sqft |
Source: LVR #2568044 Report a problem | ||
| 3/29/2024 | Pending sale | $649,888$213/sqft |
Source: LVR #2568044 Report a problem | ||
| 3/28/2024 | Contingent | $649,888$213/sqft |
Source: LVR #2568044 Report a problem | ||
| 3/16/2024 | Listed for sale | $649,888+107.6%$213/sqft |
Source: LVR #2568044 Report a problem | ||
| 2/17/2017 | Sold | $313,000-1.5%$103/sqft |
Source: LVR #1858964 Report a problem | ||
| 1/6/2017 | Listed for sale | $317,900+74.7%$104/sqft |
Source: Simply Vegas #1858964 Report a problem | ||
| 3/27/2012 | Sold | $182,000+1.8%$60/sqft |
Source: LVR #1223574 Report a problem | ||
| 2/20/2012 | Listed for sale | $178,800-9.7%$59/sqft |
Source: SPECIALISTS REAL ESTATE Report a problem | ||
| 11/15/2011 | Sold | $198,000-12%$65/sqft |
Source: Public Record Report a problem | ||
| 3/26/2011 | Listing removed | $224,900$74/sqft |
Source: Coldwell Banker Premier Realty #1046867 Report a problem | ||
| 10/21/2010 | Price change | $224,900+7.6%$74/sqft |
Source: Coldwell Banker Premier Realty #1046867 Report a problem | ||
| 9/11/2010 | Listed for sale | $209,000$69/sqft |
Source: Coldwell Banker Premier Realty #1046867 Report a problem | ||
| 6/11/2010 | Listing removed | $209,000$69/sqft |
Source: Coldwell Banker Premier Realty #1046867 Report a problem | ||
| 6/5/2010 | Listed for sale | $209,000-56.3%$69/sqft |
Source: Coldwell Banker Premier Realty #1046867 Report a problem | ||
| 8/1/2007 | Sold | $477,794$157/sqft |
Source: Public Record Report a problem | ||
Public tax history
| Year | Property taxes | Tax assessment |
|---|---|---|
| 2026 | $4,289 +8% | $248,291 +0.5% |
| 2025 | $3,971 +3% | $246,953 +7.1% |
| 2024 | $3,856 +3% | $230,593 +10.7% |
| 2023 | $3,744 +3% | $208,332 +15.7% |
| 2022 | $3,635 +3% | $180,002 +1% |
| 2021 | $3,529 +3% | $178,187 +2.4% |
| 2020 | $3,425 +3% | $174,028 +30.9% |
| 2019 | $3,326 +25% | $132,931 |
| 2018 | $2,661 | $132,931 +5.3% |
| 2017 | $2,661 | $126,182 +8.8% |
| 2016 | $2,661 +1.2% | $115,943 +13.8% |
| 2015 | $2,629 | $101,924 +8.2% |
| 2014 | $2,629 | $94,217 |
| 2013 | -- | $94,217 +30.1% |
| 2012 | -- | $72,392 -34.6% |
| 2011 | -- | $110,627 -0.9% |
| 2010 | -- | $111,643 -22.3% |
| 2009 | -- | $143,726 |
| 2008 | -- | $143,726 |
Find assessor info on the county website
Monthly payment
Est. payment
Payment breakdown
Explore the cost of this home by adjusting the details. Changes won't be saved.Climate risks
Neighborhood: North Ranch
Nearby schools
GreatSchools rating
- 5/10Don E Hayden Elementary SchoolGrades: PK-5Distance: 0.5 mi
- 4/10Brian & Teri Cram Middle SchoolGrades: 6-8Distance: 1.6 mi
- 2/10Legacy High SchoolGrades: 9-12Distance: 0.2 mi
Schools provided by the listing agent
- Elementary: Hayden, Don E.,Hayden, Don E.
- Middle: Cram Brian & Teri
- High: Legacy
Source: LVR. This data may not be complete. We recommend contacting the local school district to confirm school assignments for this home.
- $582,8004 bd3 ba2.5k sqft113 Whitetail Archery Ave, North Las Vegas, NV 89084Off Market
- $589,5004 bd3 ba2.5k sqft105 Whitetail Archery Ave, North Las Vegas, NV 89084Off Market
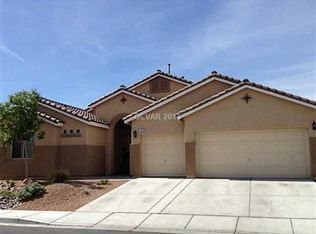
- $572,8004 bd3 ba2.5k sqft117 Whitetail Archery Ave, North Las Vegas, NV 89084Off Market
- $517,1004 bd3 ba2.3k sqft95 Whitetail Archery Ave, North Las Vegas, NV 89084Off Market
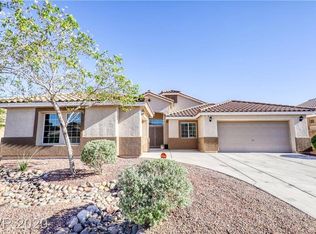
- $671,5004 bd3 ba2.8k sqft108 Whitetail Archery Ave, North Las Vegas, NV 89084Off Market
- $567,9004 bd3 ba2.5k sqft112 Whitetail Archery Ave, North Las Vegas, NV 89084Off Market
- $579,8005 bd3 ba2.5k sqft104 Whitetail Archery Ave, North Las Vegas, NV 89084Off Market
- $667,3004 bd3 ba2.5k sqft116 Whitetail Archery Ave, North Las Vegas, NV 89084Off Market
A local agent can set up tours, give advice and negotiate with sellers.
Similar homes
- $630,0003 bd3 ba2.3k sqft3817 Cackling Goose Dr, North Las Vegas, NV 89084For Sale
 MLS ID #2803666, Glenda A. Freeman, Select Properties Group. LVR
 - $599,0005 bd3 ba2.9k sqft7845 Stone Forest St, North Las Vegas, NV 89084For Sale
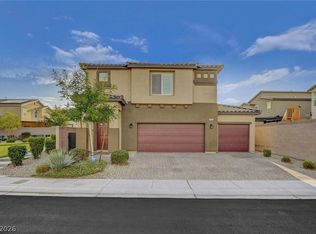 MLS ID #2801803, Lee Benjamin Packer, Las Vegas Sotheby's Int'l. LVR
 - $605,0004 bd4 ba2.9k sqft4420 Contour Bend Ave, North Las Vegas, NV 89084For Sale
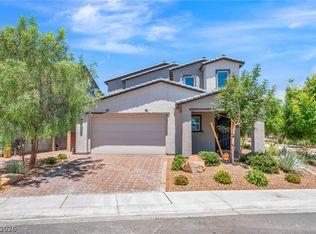 MLS ID #2801550, Dennis M. Sullivan, eProNet Realty. LVR
 - $510,0003 bd2 ba1.8k sqft6418 Boatbill St, North Las Vegas, NV 89084For Sale
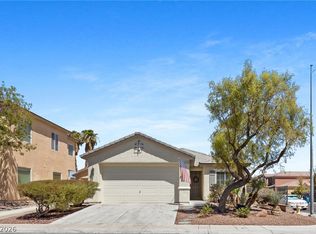 MLS ID #2806268, Heather E. George, JMG Real Estate. LVR
 - $440,0003 bd3 ba1.8k sqft7750 Coast Jay St, North Las Vegas, NV 89084For SaleMLS ID #2805141, Deborah J. Ruiz, LPT Realty, LLC. LVR
- $429,9003 bd3 ba1.9k sqft6544 Cape Petrel St, North Las Vegas, NV 89084For SaleMLS ID #2801441, Mercedes K Twigger, Red Canyon Realty. LVR
- $449,0003 bd2 ba1.7k sqft7725 Island Rail Dr, North Las Vegas, NV 89084For SaleMLS ID #2801923, Aldona Moreno, Huntington & Ellis, A Real Est. LVR
- $425,0004 bd3 ba2.1k sqft1016 Bistro Bay Ave, North Las Vegas, NV 89086For SaleMLS ID #2804424, Leonamy Sala, Scofield Group LLC. LVR
- $519,0005 bd3 ba2.6k sqft3759 Corellia Ave, North Las Vegas, NV 89084For SaleMLS ID #2778851, Jorge A. Ramos, Galindo Group Real Estate. LVR
- $475,0003 bd3 ba2.2k sqft4631 Mission Cantina St, North Las Vegas, NV 89081For SaleMLS ID #2804745, Amanda Bolton, LPT Realty, LLC. LVR
- $520,0005 bd3 ba2.8k sqft4079 Blue Manor Ln, North Las Vegas, NV 89032For SaleMLS ID #2807420, Derick J. Diaz, DW Realty Group & Property Man. LVR
- $449,8964 bd3 ba2.3k sqft120 Sharp Edge Ave, North Las Vegas, NV 89031For SaleMLS ID #2791337, Massiel D. Merritt, Galindo Group Real Estate. LVR
- $649,9003 bd3 ba2.4k sqft472 Crocus Hill St, Las Vegas, NV 89138For SaleMLS ID #2804067, Cheryl Kypreos, Signature Real Estate Group. LVR
- $445,0003 bd3 ba2.2k sqft5852 Beluga Bay St, North Las Vegas, NV 89081For SaleMLS ID #2802837, Brandy L. Nixon, Keller Williams Realty Las Veg. LVR
- $435,0002 bd2 ba1.9k sqft3219 Kingbird Dr, North Las Vegas, NV 89084For SaleMLS ID #2787881, Juliet D. Hebert, Real Broker LLC. LVR
- $449,9903 bd2 ba1.7k sqft8112 Hamilton Falls St, North Las Vegas, NV 89085For SaleMLS ID #2800781, Lenny P. Zbinden, Redfin. LVR
- $760,0004 bd4 ba3.4k sqft5601 Mackenzie Park Ct, Las Vegas, NV 89130For SaleMLS ID #2793132, Lisa A. Wilson, Simply Vegas. LVR
- $875,0004 bd4 ba4.1k sqft7030 Longley St, Las Vegas, NV 89131For SaleMLS ID #2804569, Kennedy Weinberg, BHHS Nevada Properties. LVR
- $749,8875 bd3 ba4.3k sqft6025 Rabbit Track St, Las Vegas, NV 89130For SaleMLS ID #2806189, Antonio R. MacFarlane, LPT Realty, LLC. LVR
- $385,0003 bd3 ba1.6k sqft3763 Van Ness Ave, North Las Vegas, NV 89081For SaleMLS ID #2806896, Sasha Terry, LPT Realty, LLC. LVR
