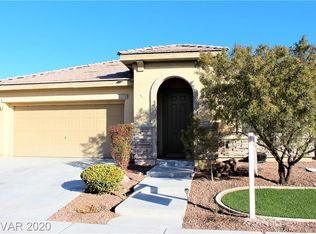
Open House Friday, July 31, from 9:00 AM to 12:00 PM and Saturday, August 1, from 9:00 AM to 12:00 PM. We look forward to seeing you !Beautiful single-story home in the gated Waterfall community featuring a new air conditioning system installed in August 2025 and a VA assumable loan opportunity at 4.25% interest rate (subject to lender and VA approval)! This well-maintained home offers 3 bedrooms, 2 bathrooms, and 1,768 sq. ft. of thoughtfully designed living space. The open-concept floor plan features vaulted ceilings, abundant natural light, and a spacious great room perfect for everyday living and entertaining. The private primary suite is thoughtfully separated from the secondary bedrooms for added privacy. The home has been thoughtfully enhanced with recently replaced kitchen appliances, including refrigerator, dishwasher, oven, microwave, and garbage disposal, along with a newer water heater, water softener, and reverse osmosis system. Additional improvements include updated lighting, ceiling fans, under-cabinet lighting, great room lighting, new pavers around the home, and a replaced main water line in July 2025. Situated on a beautifully landscaped 4,792 sq. ft. lot, the backyard provides an inviting space to relax or entertain. Residents enjoy exceptional Waterfall community amenities, including a pool, clubhouse, water park, playground, and grassy common areas. Conveniently located near shopping, dining, parks, and freeway access. Seller intends to preserve VA entitlement. Contact the listing agent for assumption details.
Active
$449,990
8112 Hamilton Falls St, North Las Vegas, NV 89085
3beds
1,768sqft
:
Get pre-qualified$3,010/mo
Single Family Residence
Built in 2006
4,791 Square Feet Lot
$448,300 Zestimate®
$255/sqft
$140/mo HOA
What's special
Single-story homeWater softenerAbundant natural lightVaulted ceilingsGreat room lightingOpen-concept floor planUnder-cabinet lighting
- 4 days |
- 172 |
- 10 |
Likely to sell faster than
Zillow last checked:
Listing updated:
Listed by:
Lenny P. Zbinden S.0042232 702-930-8408,
Redfin
Source: LVR,MLS#: 2800781 Originating MLS: Greater Las Vegas Association of Realtors Inc
Originating MLS: Greater Las Vegas Association of Realtors IncFacts & features
Interior
Bedrooms & bathrooms
- Bedrooms: 3
- Bathrooms: 2
- Full bathrooms: 2
Primary bedroom
- Description: Ceiling Fan,Ceiling Light,Walk-In Closet(s)
- Dimensions: 15x12
Bedroom 2
- Description: Closet
- Dimensions: 10x10
Bedroom 3
- Description: Closet
- Dimensions: 16x10
Primary bathroom
- Description: Double Sink,Separate Shower,Separate Tub
Dining room
- Description: Dining Area,Living Room/Dining Combo
- Dimensions: 16x9
Kitchen
- Description: Island,Pantry,Stainless Steel Appliances
- Dimensions: 11x11
Living room
- Description: Rear
- Dimensions: 20x14
Heating
- Central, Gas
Cooling
- Central Air, Electric
Appliances
- Included: Dryer, Dishwasher, Disposal, Gas Range, Microwave, Refrigerator, Washer
- Laundry: Cabinets, Gas Dryer Hookup, Main Level, Laundry Room, Sink
Features
- Bedroom on Main Level, Ceiling Fan(s), Primary Downstairs, Window Treatments
- Flooring: Laminate, Tile
- Windows: Blinds, Double Pane Windows
- Has fireplace: No
Interior area
- Total structure area: 1,768
- Total interior livable area: 1,768 sqft
Property
Parking
- Total spaces: 2
- Parking features: Attached, Garage, Inside Entrance, Private
- Attached garage spaces: 2
Features
- Stories: 1
- Patio & porch: Covered, Patio
- Exterior features: Patio, Private Yard, Sprinkler/Irrigation
- Pool features: Community
- Fencing: Block,Back Yard
Lot
- Size: 4,791 Square Feet
- Features: Drip Irrigation/Bubblers, Desert Landscaping, Landscaped, Synthetic Grass, Trees, < 1/4 Acre
Details
- Parcel number: 12407811046
- Zoning description: Single Family
- Horse amenities: None
Construction
Type & style
- Home type: SingleFamily
- Architectural style: One Story
- Property subtype: Single Family Residence
Materials
- Roof: Tile
Condition
- Resale
- Year built: 2006
Utilities & green energy
- Electric: Photovoltaics None
- Sewer: Public Sewer
- Water: Public
- Utilities for property: Underground Utilities
Green energy
- Energy efficient items: Windows
Community & HOA
Community
- Features: Pool
- Security: Gated Community
- Subdivision: Nelson Ranch
HOA
- Has HOA: Yes
- Amenities included: Clubhouse, Gated, Playground, Pool
- Services included: Association Management, Recreation Facilities
- HOA fee: $140 monthly
- HOA name: Waterfall
- HOA phone: 702-942-2500
Location
- Region: North Las Vegas
Financial & listing details
- Price per square foot: $255/sqft
- Tax assessed value: $351,086
- Annual tax amount: $2,290
- Date on market: 7/30/2026
- Listing agreement: Exclusive Right To Sell
- Listing terms: Assumable,Cash,Conventional,FHA,VA Loan
Estimated market value
$448,300
$426,000 - $471,000
$2,154/mo
Price history
| Date | Event | Price |
|---|---|---|
| 7/30/2026 | Listed for sale | $449,990+0.7%$255/sqft |
Source:  LVR #2800781 Report a problem LVR #2800781 Report a problem | ||
| 4/20/2022 | Sold | $447,000+6.4%$253/sqft |
Source: LVR #2380368 Report a problem | ||
| 3/28/2022 | Pending sale | $420,000$238/sqft |
Source: LVR #2380368 Report a problem | ||
| 3/24/2022 | Listed for sale | $420,000+83.4%$238/sqft |
Source: LVR #2380368 Report a problem | ||
| 6/24/2016 | Listing removed | $229,000$130/sqft |
Source: Keller Williams - Las Vegas Summerlin #1627142 Report a problem | ||
| 6/8/2016 | Listed for sale | $229,000-1.3%$130/sqft |
Source: Keller Williams - Las Vegas Summerlin #1627142 Report a problem | ||
| 6/7/2016 | Sold | $232,000+1.3%$131/sqft |
Source: LVR #1627142 Report a problem | ||
| 5/2/2016 | Pending sale | $229,000$130/sqft |
Source: Keller Williams - Las Vegas Summerlin #1627142 Report a problem | ||
| 4/28/2016 | Listed for sale | $229,000+41.4%$130/sqft |
Source: Keller Williams Realty Las Vegas #1627142 Report a problem | ||
| 2/24/2010 | Sold | $162,000-4.6%$92/sqft |
Source: Public Record Report a problem | ||
| 12/26/2009 | Listed for sale | $169,900-49.1%$96/sqft |
Source: foreclosure.com Report a problem | ||
| 12/3/2009 | Sold | $333,675-6%$189/sqft |
Source: Public Record Report a problem | ||
| 1/26/2006 | Sold | $354,972$201/sqft |
Source: Public Record Report a problem | ||
Public tax history
| Year | Property taxes | Tax assessment |
|---|---|---|
| 2026 | $2,293 +3% | $122,880 -0.8% |
| 2025 | $2,226 +3% | $123,869 +4.6% |
| 2024 | $2,161 +3% | $118,424 +13.6% |
| 2023 | $2,098 +3% | $104,281 +5.6% |
| 2022 | $2,037 +7.7% | $98,714 +1.6% |
| 2021 | $1,891 +6.7% | $97,188 +4.3% |
| 2020 | $1,772 +4.8% | $93,186 +12% |
| 2019 | $1,691 +6.9% | $83,235 |
| 2018 | $1,582 | $83,235 +6.6% |
| 2017 | $1,582 | $78,098 +24.4% |
| 2016 | $1,582 +3.3% | $62,784 +15.8% |
| 2015 | $1,532 | $54,211 +23.5% |
| 2014 | $1,532 | $43,890 |
| 2013 | -- | $43,890 +0.7% |
| 2012 | -- | $43,565 -11.8% |
| 2011 | -- | $49,394 +0.3% |
| 2010 | -- | $49,266 -27.2% |
| 2009 | -- | $67,691 |
| 2008 | -- | $67,691 -41.2% |
| 2007 | -- | $115,070 |
Find assessor info on the county website
Monthly payment
Est. payment
Payment breakdown
Explore the cost of this home by adjusting the details. Changes won't be saved.Climate risks
Neighborhood: Nelson Ranch
Nearby schools
GreatSchools rating
- 6/10Vincent L Triggs Elementary SchoolGrades: PK-5Distance: 2 mi
- 6/10Anthony Saville Middle SchoolGrades: 6-8Distance: 2.4 mi
- 6/10Shadow Ridge High SchoolGrades: 9-12Distance: 1.2 mi
Schools provided by the listing agent
- Elementary: Triggs, Vincent,Triggs, Vincent
- Middle: Saville Anthony
- High: Shadow Ridge
Source: LVR. This data may not be complete. We recommend contacting the local school district to confirm school assignments for this home.
- $456,0003 bd2 ba2.1k sqft8108 Hamilton Falls St, North Las Vegas, NV 89085Off Market
- $463,1003 bd2 ba2.1k sqft8116 Hamilton Falls St, North Las Vegas, NV 89085Off Market
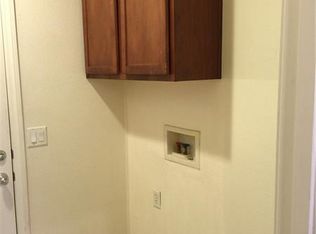
- $449,9003 bd3 ba1.7k sqft8109 Muskoka Falls St, North Las Vegas, NV 89085Off Market
- $462,4003 bd3 ba2.3k sqft8113 Muskoka Falls St, North Las Vegas, NV 89085Off Market

- $435,1004 bd3 ba1.7k sqft8120 Hamilton Falls St, North Las Vegas, NV 89085Off Market
- $451,0003 bd2 ba2.1k sqft3904 Bracebridge Falls Ave, North Las Vegas, NV 89085Off Market
- $415,2003 bd2 ba1.7k sqft8117 Muskoka Falls St, North Las Vegas, NV 89085Off Market
- $473,1003 bd3 ba2.1k sqft3905 Glenora Falls St, North Las Vegas, NV 89085Off Market
A local agent can set up tours, give advice and negotiate with sellers.
Similar homes
- $449,0003 bd2 ba1.7k sqft7725 Island Rail Dr, North Las Vegas, NV 89084For Sale
 MLS ID #2801923, Aldona Moreno, Huntington & Ellis, A Real Est. LVR
 - $425,0004 bd3 ba2.1k sqft1016 Bistro Bay Ave, North Las Vegas, NV 89086For Sale
 MLS ID #2804424, Leonamy Sala, Scofield Group LLC. LVR
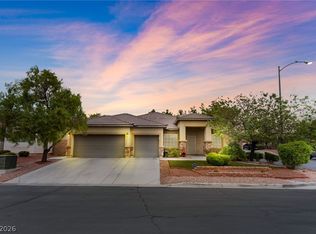
 - $475,0003 bd3 ba2.2k sqft4631 Mission Cantina St, North Las Vegas, NV 89081For Sale
 MLS ID #2804745, Amanda Bolton, LPT Realty, LLC. LVR
 - $365,0003 bd2 ba1.2k sqft2724 Cornish Hen Ave, North Las Vegas, NV 89084For Sale
 MLS ID #2800807, Amanda Arante, Redfin. LVR
 - $464,0005 bd3 ba2k sqft9045 Spirit Canyon Ave, Las Vegas, NV 89149For SaleMLS ID #2803002, Raymarie Wendy Pelaez, City Villa Realty & Management. LVR
- $449,0003 bd2 ba1.5k sqft4705 Imperial Beach Ave, North Las Vegas, NV 89032For SaleMLS ID #2801600, Fernanda A. Kriese, Redfin. LVR
- $449,0003 bd3 ba1.9k sqft341 Morro Dunes Ave, North Las Vegas, NV 89031For SaleMLS ID #2800674, Joseph A. Graziano, Huntington & Ellis, A Real Est. LVR
- $435,0003 bd2 ba2.1k sqft916 Kevin Baker Ave, North Las Vegas, NV 89086For SaleMLS ID #2779143, Kristin Carter, Coldwell Banker Premier. LVR
- $480,0004 bd3 ba2.4k sqft8900 Ochoa St, Las Vegas, NV 89143For SaleMLS ID #2805134, Linda Murphy, Coldwell Banker Premier. LVR
- $365,0003 bd2 ba1.2k sqft2721 Cheer Pheasant Ave, North Las Vegas, NV 89084For SaleMLS ID #2800215, Ashley R. McCormick, IS Luxury. LVR
- $449,8994 bd3 ba2.3k sqft120 Sharp Edge Ave, North Las Vegas, NV 89031For SaleMLS ID #2791337, Massiel D. Merritt, Galindo Group Real Estate. LVR
- $400,0003 bd3 ba1.5k sqft9132 Blue Raven Ave, Las Vegas, NV 89143For SaleMLS ID #2790954, Timothy P. Kuptz, RE/MAX Advantage. LVR
- $399,0003 bd2 ba1.5k sqft8609 Majestic Pine Ave, Las Vegas, NV 89143For SaleMLS ID #2801743, Allison Hammons, Realty ONE Group, Inc. LVR
- $384,9903 bd3 ba1.3k sqft10718 Myrtle Grove Ave, Las Vegas, NV 89166For SaleMLS ID #2804570, Gissele Tejada, Galindo Group Real Estate. LVR
- $479,9003 bd3 ba1.9k sqft5132 Granite Basin St, North Las Vegas, NV 89081For SaleMLS ID #2794930, Zsuzsanna Reinhard, LPT Realty, LLC. LVR
- $630,0003 bd3 ba2.3k sqft3817 Cackling Goose Dr, North Las Vegas, NV 89084For SaleMLS ID #2803666, Glenda A. Freeman, Select Properties Group. LVR
- $344,9003 bd2 ba1.2k sqft2313 Willow Wren Dr, North Las Vegas, NV 89084For SaleMLS ID #2770783, Juliet D. Hebert, Real Broker LLC. LVR
- $435,0004 bd3 ba1.6k sqft10248 Gibson Isle Dr, Las Vegas, NV 89166For SaleMLS ID #2801914, Apollo K. Tillman, Realty ONE Group, Inc. LVR
- $465,0004 bd3 ba1.7k sqft8616 Majestic Pine Ave, Las Vegas, NV 89143For SaleMLS ID #2796325, George Ryan Vega, eXp Realty. LVR
- $477,0003 bd2 ba1.8k sqft9001 Teetering Rock Ave, Las Vegas, NV 89143For SaleMLS ID #2795607, Don C. Kuhl, Douglas Elliman of Nevada LLC. LVR
