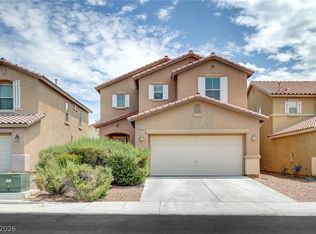
Welcome to 916 Kevin Baker—move-in ready and beautifully maintained by its original owner. This single-story home offers 3 bedrooms, 2 bathrooms, plus a versatile den that could be easily converted to a large 4th bedroom, all within a spacious 2,102 sq ft layout designed for comfortable everyday living.
The interior is clean and well cared for, with generous living areas perfect for both relaxing and entertaining. The den provides flexible space for a home office, media room, or potential fourth bedroom, adding to the home’s functionality.
Conveniently located in North Las Vegas, you’ll enjoy easy access to shopping, dining, and major freeways. Positioned near Nellis Air Force Base, the VA Hospital, and Craig Ranch Park, this location offers both accessibility and lifestyle amenities.
Step outside to enjoy beautiful mountain views and a low-maintenance yard, ideal for easy living with room to personalize.
A true pride-of-ownership property that’s clean, move-in ready, and perfectly located—this home is a must-see.
Active
Price cut: $15K (6/15)
$435,000
916 Kevin Baker Ave, North Las Vegas, NV 89086
3beds
2,102sqft
:
Get pre-qualified$2,831/mo
Single Family Residence
Built in 2006
6,098 Square Feet Lot
$432,300 Zestimate®
$207/sqft
$29/mo HOA
What's special
Single-story homeBeautiful mountain viewsVersatile denLow-maintenance yard
- 77 days |
- 461 |
- 39 |
Zillow last checked:
Listing updated:
Listed by:
Kristin Carter S.0195332 (775)250-4753,
Coldwell Banker Premier
Source: LVR,MLS#: 2779143 Originating MLS: Greater Las Vegas Association of Realtors Inc
Originating MLS: Greater Las Vegas Association of Realtors IncFacts & features
Interior
Bedrooms & bathrooms
- Bedrooms: 3
- Bathrooms: 2
- Full bathrooms: 2
Primary bedroom
- Description: Ceiling Fan,Ceiling Light,Closet,Pbr Separate From Other,Walk-In Closet(s)
- Dimensions: 13x16
Bedroom 2
- Description: Ceiling Fan,Ceiling Light,Closet,TV/ Cable,Walk-In Closet(s)
- Dimensions: 10x13
Bedroom 3
- Description: Ceiling Fan,Ceiling Light,Closet,TV/ Cable,Walk-In Closet(s)
- Dimensions: 10x12
Den
- Description: Ceiling Fan,Ceiling Light
- Dimensions: 12x18
Great room
- Description: None
- Dimensions: 20x20
Kitchen
- Description: Breakfast Bar/Counter,Breakfast Nook/Eating Area,Granite Countertops,Island,Pantry,Walk-in Pantry
- Dimensions: 13x20
Heating
- Gas, High Efficiency
Cooling
- Electric, High Efficiency
Appliances
- Included: Disposal, Gas Range, Microwave
- Laundry: Electric Dryer Hookup, Gas Dryer Hookup, Main Level, Laundry Room
Features
- Bedroom on Main Level, Ceiling Fan(s), Primary Downstairs, Window Treatments
- Flooring: Carpet, Ceramic Tile
- Windows: Blinds, Insulated Windows, Low-Emissivity Windows, Window Treatments
- Number of fireplaces: 1
- Fireplace features: Gas, Living Room
Interior area
- Total structure area: 2,102
- Total interior livable area: 2,102 sqft
Video & virtual tour
Property
Parking
- Total spaces: 2
- Parking features: Attached, Finished Garage, Garage, Inside Entrance, Private
- Attached garage spaces: 2
Features
- Stories: 1
- Patio & porch: Covered, Patio
- Exterior features: Patio, Private Yard
- Fencing: Block,Back Yard
Lot
- Size: 6,098 Square Feet
- Features: Desert Landscaping, Landscaped, < 1/4 Acre
Details
- Parcel number: 12423312004
- Zoning description: Single Family
- Horse amenities: None
Construction
Type & style
- Home type: SingleFamily
- Architectural style: One Story
- Property subtype: Single Family Residence
Materials
- Roof: Tile
Condition
- Resale
- Year built: 2006
Utilities & green energy
- Sewer: Public Sewer
- Water: Public
- Utilities for property: Cable Available
Green energy
- Energy efficient items: Windows, HVAC, Solar Panel(s)
Community & HOA
Community
- Security: Prewired
- Subdivision: Donna Deer Spgs
HOA
- Has HOA: Yes
- Services included: Association Management
- HOA fee: $88 quarterly
- HOA name: The Ranches
- HOA phone: 702-222-2391
Location
- Region: North Las Vegas
Financial & listing details
- Price per square foot: $207/sqft
- Tax assessed value: $392,931
- Annual tax amount: $2,722
- Date on market: 5/18/2026
- Listing agreement: Exclusive Right To Sell
- Listing terms: Cash,Conventional,FHA,VA Loan
Estimated market value
$432,300
$411,000 - $454,000
$2,216/mo
Price history
| Date | Event | Price |
|---|---|---|
| 6/15/2026 | Price change | $435,000-3.3%$207/sqft |
Source:  LVR #2779143 Report a problem LVR #2779143 Report a problem | ||
| 5/18/2026 | Listed for sale | $450,000+32.5%$214/sqft |
Source: LVR #2779143 Report a problem | ||
| 5/29/2015 | Listing removed | $1,300$1/sqft |
Source: Kingly Properties #1535990 Report a problem | ||
| 5/1/2015 | Listed for rent | $1,300$1/sqft |
Source: Kingly Properties #1535990 Report a problem | ||
| 8/19/2014 | Listing removed | $1,300$1/sqft |
Source: Kingly Properties Report a problem | ||
| 7/29/2014 | Listed for rent | $1,300$1/sqft |
Source: Kingly Properties Report a problem | ||
| 4/4/2006 | Sold | $339,500$162/sqft |
Source: Public Record Report a problem | ||
Public tax history
| Year | Property taxes | Tax assessment |
|---|---|---|
| 2026 | $2,725 +8% | $137,526 -0.7% |
| 2025 | $2,523 +8% | $138,456 +7.2% |
| 2024 | $2,337 +8% | $129,110 +13.1% |
| 2023 | $2,164 +8% | $114,163 +10.6% |
| 2022 | $2,004 +7.7% | $103,178 +2.4% |
| 2021 | $1,860 +6.7% | $100,806 +11.3% |
| 2020 | $1,743 +4.8% | $90,535 +12.1% |
| 2019 | $1,663 +6.9% | $80,750 |
| 2018 | $1,556 | $80,750 +7.9% |
| 2017 | $1,556 | $74,813 +22.3% |
| 2016 | $1,556 +0.2% | $61,160 +23.1% |
| 2015 | $1,552 +3% | $49,666 +14% |
| 2014 | $1,507 | $43,585 |
| 2013 | -- | $43,585 -4.5% |
| 2012 | -- | $45,625 -8.8% |
| 2011 | -- | $50,014 +3.7% |
| 2010 | -- | $48,252 -28.9% |
| 2009 | -- | $67,883 |
| 2008 | -- | $67,883 -42.7% |
| 2007 | -- | $118,544 |
Find assessor info on the county website
Monthly payment
Est. payment
Payment breakdown
Explore the cost of this home by adjusting the details. Changes won't be saved.Climate risks
Neighborhood: Donna Deer Springs
Nearby schools
GreatSchools rating
- 5/10Don E Hayden Elementary SchoolGrades: PK-5Distance: 0.7 mi
- 4/10Brian & Teri Cram Middle SchoolGrades: 6-8Distance: 2.2 mi
- 2/10Legacy High SchoolGrades: 9-12Distance: 0.7 mi
Schools provided by the listing agent
- Elementary: Duncan, Ruby,Duncan, Ruby
- Middle: Cram Brian & Teri
- High: Legacy
Source: LVR. This data may not be complete. We recommend contacting the local school district to confirm school assignments for this home.
- $468,6003 bd2 ba2.2k sqft912 Kevin Baker Ave, North Las Vegas, NV 89086Off Market
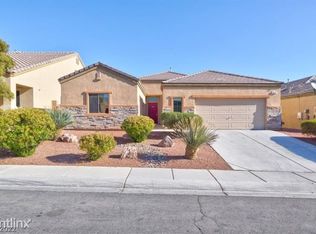
- $458,6004 bd3 ba2.3k sqft920 Kevin Baker Ave, North Las Vegas, NV 89086Off Market
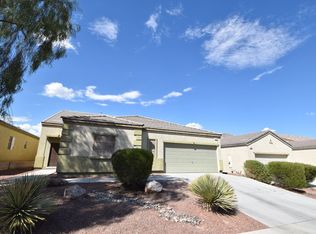
- $524,6004 bd3 ba2.7k sqft908 Kevin Baker Ave, North Las Vegas, NV 89086Off Market
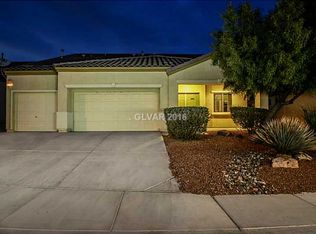
- $400,0003 bd2 ba2.2k sqft1004 Kevin Baker Ave, North Las Vegas, NV 89086Sold
- $485,0004 bd3 ba2.3k sqft917 Kevin Baker Ave, North Las Vegas, NV 89086Sold
- $485,0003 bd3 ba2.3k sqft904 Kevin Baker Ave, North Las Vegas, NV 89086Sold
- $425,0003 bd2 ba1.9k sqft921 Kevin Baker Ave, North Las Vegas, NV 89086Sold
- $467,4004 bd3 ba2.7k sqft1008 Kevin Baker Ave, North Las Vegas, NV 89086Off Market
A local agent can set up tours, give advice and negotiate with sellers.
Similar homes
- $415,0003 bd2 ba1.7k sqft32 Buffalo Gap Ct, North Las Vegas, NV 89084For Sale
 MLS ID #2801436, Michael Joseph, Fathom Realty. LVR
 - $475,0003 bd3 ba2.2k sqft4631 Mission Cantina St, North Las Vegas, NV 89081For Sale
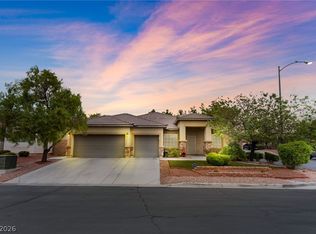 MLS ID #2804745, Amanda Bolton, LPT Realty, LLC. LVR
 - $449,9903 bd2 ba1.7k sqft8112 Hamilton Falls St, North Las Vegas, NV 89085For Sale
 MLS ID #2800781, Lenny P. Zbinden, Redfin. LVR
 - $429,9003 bd3 ba1.9k sqft6544 Cape Petrel St, North Las Vegas, NV 89084For Sale
 MLS ID #2801441, Mercedes K Twigger, Red Canyon Realty. LVR
 - $449,0003 bd2 ba1.7k sqft7725 Island Rail Dr, North Las Vegas, NV 89084For SaleMLS ID #2801923, Aldona Moreno, Huntington & Ellis, A Real Est. LVR
- $449,8994 bd3 ba2.3k sqft120 Sharp Edge Ave, North Las Vegas, NV 89031For SaleMLS ID #2791337, Massiel D. Merritt, Galindo Group Real Estate. LVR
- $435,0002 bd2 ba1.9k sqft3219 Kingbird Dr, North Las Vegas, NV 89084For SaleMLS ID #2787881, Juliet D. Hebert, Real Broker LLC. LVR
- $480,0004 bd3 ba2.6k sqft2608 Campobello Ave, North Las Vegas, NV 89081For SaleMLS ID #2787591, Dawn W. Barlow, Keller Williams Realty Las Veg. LVR
- $365,0003 bd2 ba1.2k sqft2721 Cheer Pheasant Ave, North Las Vegas, NV 89084For SaleMLS ID #2800215, Ashley R. McCormick, IS Luxury. LVR
- $385,8882 bd2 ba1.4k sqft3633 Greenbriar Bluff Ave, North Las Vegas, NV 89081For SaleMLS ID #2796030, Susan A. Boettcher-Kay, Real Broker LLC. LVR
- $459,9005 bd3 ba2k sqft4420 Desert Haven Ave, North Las Vegas, NV 89085For SaleMLS ID #2791211, Kristin A. Ray, Compass Realty & Management. LVR
- $298,8803 bd3 ba1.3k sqft6329 Snap Ridge St #3, North Las Vegas, NV 89081For SaleMLS ID #2747389, Daniel A. Martinez, Signature Real Estate Group. LVR
- $630,0003 bd3 ba2.3k sqft3817 Cackling Goose Dr, North Las Vegas, NV 89084For SaleMLS ID #2803666, Glenda A. Freeman, Select Properties Group. LVR
- $568,0003 bd2 ba2.1k sqft7521 Java Sparrow St, North Las Vegas, NV 89084For SaleMLS ID #2783440, Linda Stewart, Real Broker LLC. LVR
- $385,0002 bd2 ba1.3k sqft1253 Taramar St, North Las Vegas, NV 89031For SaleMLS ID #2795889, Michael J. Ray, RE/MAX Legacy. LVR
- $580,0003 bd2 ba2.1k sqft7264 Summer Duck Way, North Las Vegas, NV 89084For SaleMLS ID #2778447, Jenny Chuang, Rossum Realty Unlimited. LVR
- $405,0003 bd3 ba1.6k sqft6366 Beavertail Pond Ave, Las Vegas, NV 89122For SaleMLS ID #2803863, Heide Hanley, Realty ONE Group, Inc. LVR
- $425,0003 bd2 ba1.4k sqft7820 High Stream Ave, Las Vegas, NV 89131For SaleMLS ID #2753316, Suzett Hill, LIFE Realty District. LVR
- $445,0003 bd3 ba2k sqft10746 Fenway Park Ave, Las Vegas, NV 89166For SaleMLS ID #2791763, Cheryl A. Van Elsis, Redfin. LVR
- $459,0003 bd3 ba2.3k sqft10653 Mount Jefferson Ave, Las Vegas, NV 89166For SaleMLS ID #2786274, Peter Torsiello, Signature Real Estate Group. LVR
