Welcome home! Gotta to see this very well-maintained single-story residence in the prestigious, gated 55+ community of Ardiente. This thoughtfully designed home features 2 spacious bedrooms, 2 full bathrooms, and a 2-car garage. Enjoy year-round indoor-outdoor living with the screened-in backyard patio—perfect for relaxing or entertaining guests. The open-concept kitchen flows seamlessly into the dining area and great room, creating a bright, inviting space that's ideal for comfortable everyday living. Kitchen includes large “eat-in” island, granite counters, pantry and upgraded cabinetry. Electric shades in great room make it easy to let the light in! Home includes tile and luxury vinyl (in bedrooms), fans and window coverings thru out. Three wallpaper accent walls in the dining room and bedrooms add a touch of elegance and designer style to the home as well. Home has solar (which is PAID OFF) keeping electric costs very low. Backyard includes mature trees, gas stub and turf; beautiful yet low maintenance. Community amenities include clubhouse, 2 pools, putting green, pickle ball and tennis courts, walking trails, BBQ areas and full social calendar! There is something for everyone in this 55+ community. Added some virtual staging pictures too to help visual the rooms....
Active
$385,888
3633 Greenbriar Bluff Ave, North Las Vegas, NV 89081
2beds
1,446sqft
Single Family Residence
Built in 2016
5,227 Square Feet Lot
$381,900 Zestimate®
$267/sqft
$250/mo HOA
What's special
Well-maintained single-story residenceUpgraded cabinetryBright inviting spaceGranite counters
- 48 days |
- 187 |
- 13 |
Zillow last checked:
Listing updated:
Listed by:
Susan A. Boettcher-Kay S.0175920 702-303-6934,
Real Broker LLC
Source: LVR,MLS#: 2796030 Originating MLS: Greater Las Vegas Association of Realtors Inc
Originating MLS: Greater Las Vegas Association of Realtors IncFacts & features
Interior
Bedrooms & bathrooms
- Bedrooms: 2
- Bathrooms: 2
- Full bathrooms: 2
Primary bedroom
- Description: Ceiling Fan,Downstairs,Pbr Separate From Other,Walk-In Closet(s)
- Dimensions: 16x14
Bedroom 2
- Description: Ceiling Fan,Ceiling Light,Closet,Downstairs,TV/ Cable
- Dimensions: 13x10
Dining room
- Description: Family Room/Dining Combo,Kitchen/Dining Room Combo
- Dimensions: 11x9
Family room
- Description: Ceiling Fan
- Dimensions: 15x11
Kitchen
- Description: Breakfast Bar/Counter,Granite Countertops,Island,Tile Flooring
- Dimensions: 19x13
Heating
- Central, Solar
Cooling
- Central Air, Electric
Appliances
- Included: Dryer, Dishwasher, Disposal, Gas Range, Microwave, Refrigerator, Water Heater, Water Purifier, Washer
- Laundry: Electric Dryer Hookup, Main Level, Laundry Room
Features
- Bedroom on Main Level, Ceiling Fan(s), Primary Downstairs, Window Treatments, Programmable Thermostat
- Flooring: Linoleum, Tile, Vinyl
- Windows: Blinds, Plantation Shutters, Window Treatments
- Has fireplace: No
Interior area
- Total structure area: 1,446
- Total interior livable area: 1,446 sqft
Video & virtual tour
Property
Parking
- Total spaces: 2
- Parking features: Attached, Garage, Inside Entrance, Open, Shelves
- Attached garage spaces: 2
- Has uncovered spaces: Yes
Features
- Stories: 1
- Patio & porch: Enclosed, Patio
- Exterior features: Private Yard, Sprinkler/Irrigation
- Pool features: Association
- Fencing: Block,Back Yard
Lot
- Size: 5,227 Square Feet
- Features: Drip Irrigation/Bubblers, Desert Landscaping, Landscaped, Synthetic Grass, Trees, < 1/4 Acre
Details
- Parcel number: 12330412051
- Zoning description: Single Family
- Other equipment: Water Softener Loop
- Horse amenities: None
Construction
Type & style
- Home type: SingleFamily
- Architectural style: One Story
- Property subtype: Single Family Residence
Materials
- Roof: Tile
Condition
- Resale
- Year built: 2016
Utilities & green energy
- Electric: Photovoltaics Seller Owned
- Sewer: Public Sewer
- Water: Public
- Utilities for property: Above Ground Utilities
Green energy
- Energy efficient items: Solar Panel(s), Solar Screens
Community & HOA
Community
- Security: Gated Community
- Senior community: Yes
- Subdivision: Runvee Hobart
HOA
- Has HOA: Yes
- Amenities included: Gated, Pickleball, Pool, Tennis Court(s)
- Services included: Association Management, Common Areas, Maintenance Grounds, Recreation Facilities, Taxes
- HOA fee: $250 monthly
- HOA name: Ardiente - Seabreeze
- HOA phone: 702-643-0226
Location
- Region: North Las Vegas
Financial & listing details
- Price per square foot: $267/sqft
- Tax assessed value: $371,400
- Annual tax amount: $3,572
- Date on market: 7/2/2026
- Listing agreement: Exclusive Right To Sell
- Listing terms: Cash,Conventional,FHA,VA Loan
- Ownership: Single Family Residential
Estimated market value
$381,900
$363,000 - $401,000
$1,988/mo
Price history
| Date | Event | Price |
|---|---|---|
| 7/2/2026 | Listed for sale | $385,888+37.8%$267/sqft |
Source:  LVR #2796030 Report a problem LVR #2796030 Report a problem | ||
| 6/6/2024 | Listing removed | -- |
Source: Zillow Rentals Report a problem | ||
| 5/26/2024 | Listed for rent | $1,800$1/sqft |
Source: Zillow Rentals Report a problem | ||
| 7/9/2020 | Sold | $280,000-1.8%$194/sqft |
Source: LVR #2169482 Report a problem | ||
| 5/15/2020 | Price change | $285,000-0.7%$197/sqft |
Source: Opendoor Brokerage LLC #2169482 Report a problem | ||
| 4/10/2020 | Price change | $287,000-1.7%$198/sqft |
Source: Opendoor Brokerage LLC #2169482 Report a problem | ||
| 3/18/2020 | Price change | $292,000-7.9%$202/sqft |
Source: Opendoor Brokerage LLC #2169482 Report a problem | ||
| 3/5/2020 | Price change | $317,000-0.9%$219/sqft |
Source: Opendoor #2169482 Report a problem | ||
| 2/1/2020 | Listed for sale | $320,000+14.2%$221/sqft |
Source: Opendoor Brokerage LLC #2169482 Report a problem | ||
| 1/17/2020 | Sold | $280,200+12%$194/sqft |
Source: Public Record Report a problem | ||
| 5/25/2016 | Sold | $250,160$173/sqft |
Source: Public Record Report a problem | ||
Public tax history
| Year | Property taxes | Tax assessment |
|---|---|---|
| 2026 | $3,575 +3% | $129,990 -0.8% |
| 2025 | $3,471 +3% | $130,981 +5.8% |
| 2024 | $3,370 +3% | $123,829 +13.2% |
| 2023 | $3,272 +3% | $109,389 +6.3% |
| 2022 | $3,177 +3% | $102,911 +1.8% |
| 2021 | $3,084 +3% | $101,075 +4.8% |
| 2020 | $2,994 +6.3% | $96,467 +7% |
| 2019 | $2,816 +2.4% | $90,183 -2.9% |
| 2018 | $2,750 | $92,883 +1.8% |
| 2017 | $2,750 | $91,280 +432.2% |
| 2016 | $2,750 +751.4% | $17,150 +16.7% |
| 2015 | $323 | $14,700 |
Find assessor info on the county website
Monthly payment
Est. payment
Payment breakdown
Explore the cost of this home by adjusting the details. Changes won't be saved.Climate risks
Neighborhood: Runvee Hobart
Nearby schools
GreatSchools rating
- 5/10D L Dusty Dickens Elementary SchoolGrades: PK-5Distance: 0.3 mi
- 3/10Clifford O. Pete Findlay Middle SchoolGrades: 6-8Distance: 2.9 mi
- 2/10Mojave High SchoolGrades: 9-12Distance: 2.5 mi
Schools provided by the listing agent
- Elementary: Dickens, D. L. Dusty,Dickens, D. L. Dusty
- Middle: Findlay Clifford O.
- High: Mojave
Source: LVR. This data may not be complete. We recommend contacting the local school district to confirm school assignments for this home.
- $442,7002 bd2 ba1.9k sqft3637 Greenbriar Bluff, North Las Vegas, NV 89081Off Market
- $442,8002 bd2 ba1.9k sqft3637 Greenbriar Bluff Ave, North Las Vegas, NV 89081Off Market
- $433,4002 bd2 ba1.9k sqft3629 Greenbriar Bluff Ave, North Las Vegas, NV 89081Off Market
- $497,8002 bd2 ba1.9k sqft3625 Greenbriar Bluff Ave, North Las Vegas, NV 89081Off Market
- $545,4003 bd3 ba2.3k sqft3641 Greenbriar Bluff Ave, North Las Vegas, NV 89081Off Market
- $489,4002 bd2 ba2.2k sqft3632 Starlight Ranch Ave, North Las Vegas, NV 89081Off Market
- $523,4003 bd3 ba2.3k sqft3641 Greenbriar Bluff Ave, North Las Vegas, NV 89081Off Market
- $447,3002 bd2 ba1.8k sqft3628 Starlight Ranch Ave, North Las Vegas, NV 89081Off Market
A local agent can set up tours, give advice and negotiate with sellers.
Similar homes
- $409,0003 bd2 ba1.6k sqft5722 Old Pine St, North Las Vegas, NV 89081For Sale
 MLS ID #2807519, David E. Smith II, Realty ONE Group, Inc. LVR
 - $525,0002 bd2 ba1.8k sqft3829 Riviera Regal Ave, North Las Vegas, NV 89081For Sale
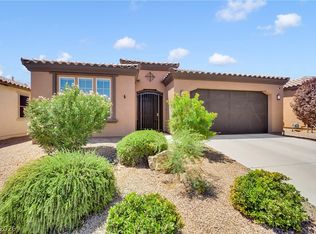 MLS ID #2798410, John M. Gafford, Simply Vegas. LVR
 - $379,9904 bd3 ba1.6k sqft6521 Raven Hall St, North Las Vegas, NV 89084For Sale
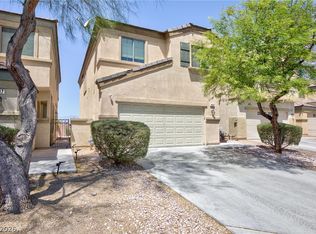 MLS ID #2808265, Yajaira Grimaldo, Fast Properties LLC. LVR
 - $385,0002 bd2 ba1.3k sqft1253 Taramar St, North Las Vegas, NV 89031For Sale
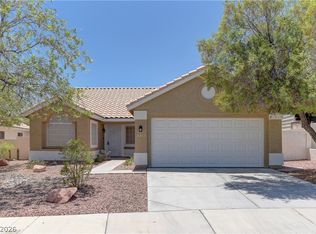 MLS ID #2795889, Michael J. Ray, RE/MAX Legacy. LVR
 - $399,9993 bd3 ba1.6k sqft1014 Solemn Cactus Ave, North Las Vegas, NV 89031For SaleMLS ID #2804850, Aleesha M. Meola, Las Vegas Valley Realty, Inc. LVR
- $425,0004 bd3 ba2.1k sqft1016 Bistro Bay Ave, North Las Vegas, NV 89086For SaleMLS ID #2804424, Leonamy Sala, Scofield Group LLC. LVR
- $298,8803 bd3 ba1.3k sqft6329 Snap Ridge St #3, North Las Vegas, NV 89081For SaleMLS ID #2747389, Daniel A. Martinez, Signature Real Estate Group. LVR
- $365,0003 bd2 ba1.2k sqft2721 Cheer Pheasant Ave, North Las Vegas, NV 89084For SaleMLS ID #2800215, Ashley R. McCormick, IS Luxury. LVR
- $440,0003 bd2 ba1.7k sqft7725 Island Rail Dr, North Las Vegas, NV 89084For SaleMLS ID #2801923, Aldona Moreno, Huntington & Ellis, A Real Est. LVR
- $429,9003 bd3 ba1.9k sqft6544 Cape Petrel St, North Las Vegas, NV 89084For SaleMLS ID #2801441, Mercedes K Twigger, Red Canyon Realty. LVR
- $445,0003 bd3 ba2k sqft107 Broken Wagon Ave, North Las Vegas, NV 89031For SaleMLS ID #2803556, Serena M. Heuser, Huntington & Ellis, A Real Est. LVR
- $416,0003 bd2 ba1.3k sqft7754 Wishbone Falls St, North Las Vegas, NV 89084For SaleMLS ID #2770145, Jung Eun Kim, Barrett & Co, Inc. LVR
- $432,0002 bd2 ba1.9k sqft7721 Lily Trotter St, North Las Vegas, NV 89084For SaleMLS ID #2789553, Linda L. Pearson, Real Broker LLC. LVR
- $439,0004 bd3 ba2.1k sqft4641 Scent St, North Las Vegas, NV 89031For SaleMLS ID #2802077, Brandon P. Carriere, Keller Williams MarketPlace. LVR
- $440,0003 bd3 ba1.8k sqft7750 Coast Jay St, North Las Vegas, NV 89084For SaleMLS ID #2805141, Deborah J. Ruiz, LPT Realty, LLC. LVR
- $435,0002 bd2 ba1.9k sqft3219 Kingbird Dr, North Las Vegas, NV 89084For SaleMLS ID #2787881, Juliet D. Hebert, Real Broker LLC. LVR
- $449,9903 bd2 ba1.7k sqft8112 Hamilton Falls St, North Las Vegas, NV 89085For SaleMLS ID #2800781, Lenny P. Zbinden, Redfin. LVR
- $450,0003 bd3 ba1.8k sqft4482 Brasada Ranch Ct, North Las Vegas, NV 89031For SaleMLS ID #2807872, Yolanda Mattison, Executive Realty Services. LVR
- $348,0003 bd3 ba1.5k sqft3205 Regal Swan Pl Unit 3, North Las Vegas, NV 89084For SaleMLS ID #2804590, Sandee G. McDuffie, Keller Williams Realty Las Veg. LVR
- $442,9993 bd3 ba2k sqft115 Broken Wagon Ave, North Las Vegas, NV 89031For SaleMLS ID #2775229, Jessica Cordero, Huntington & Ellis, A Real Est. LVR
