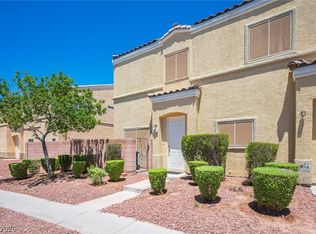
Welcome to this rесеntly renovаted, mοve-in-ready 3‐bedrοom, 2.5-bath home in a desirable gated community with a pool, BBQ area, playground, and park.
The open and inviting layout is well suited for everyday living and entertaining. Tile flooring extends throughout the main living areas, kitchen, and bathrooms, while brand-new carpet has been installed in the bedrooms, staircase, and upstairs hallway.
The kitchen features upgraded cabinetry, a breakfast bar, and stainless steel appliances, including the refrigerator and microwave. The refreshed bathrooms include new vanities, toilets, plumbing fixtures, and lighting. A separate downstairs laundry room includes the washer and dryer.
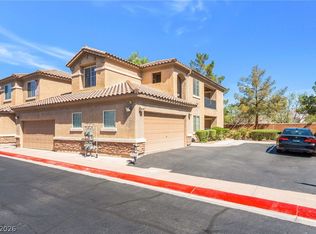
The spacious primary suite offers dual sinks and a walk-in closet. Additional features include a low-maintenance backyard, an attached two-car garage, and convenient guest parking located directly next to the home.
With recent updates, included appliances, practical living spaces, and desirable community amenities, this home is ready for its next owner.
Active
$298,880
6329 Snap Ridge St #3, North Las Vegas, NV 89081
3beds
1,367sqft
Condominium
Built in 2005
-- sqft lot
$296,100 Zestimate®
$219/sqft
$270/mo HOA
What's special
Open and inviting layoutBbq areaLow-maintenance backyardAttached two-car garageBreakfast bar
- 60 days
- 193
- 25
Zillow last checked:
Listing updated:
Listed by:
Daniel A. Martinez S.0060579 DanMartinezRealty@gmail.com,
Signature Real Estate Group
Source: LVR,MLS#: 2747389 Originating MLS: Greater Las Vegas Association of Realtors Inc
Originating MLS: Greater Las Vegas Association of Realtors IncFacts & features
Interior
Bedrooms & bathrooms
- Bedrooms: 3
- Bathrooms: 3
- Full bathrooms: 2
- 3/4 bathrooms: 1
Primary bedroom
- Description: Ceiling Fan,Walk-In Closet(s)
- Dimensions: 13x12
Bedroom 2
- Description: Ceiling Fan
- Dimensions: 11x10
Bedroom 3
- Dimensions: 11x10
Kitchen
- Description: Breakfast Bar/Counter,Tile Flooring
Heating
- Central, Gas
Cooling
- Central Air, Electric
Appliances
- Included: Dryer, Disposal, Gas Range, Microwave, Refrigerator, Washer
- Laundry: Gas Dryer Hookup, Main Level, Laundry Room
Features
- Ceiling Fan(s)
- Flooring: Carpet, Tile
- Windows: Low-Emissivity Windows
- Has fireplace: No
Interior area
- Total structure area: 1,367
- Total interior livable area: 1,367 sqft
Video & virtual tour
Property
Parking
- Total spaces: 2
- Parking features: Attached, Finished Garage, Garage, Guest
- Attached garage spaces: 2
Features
- Stories: 2
- Patio & porch: Patio
- Exterior features: Patio, Private Yard
- Pool features: Community
- Fencing: Block,Back Yard
Lot
- Size: 2,435 Square Feet
- Features: Desert Landscaping, Landscaped, < 1/4 Acre
Details
- Parcel number: 12330511078
- Zoning description: Single Family
- Horse amenities: None
Construction
Type & style
- Home type: Condo
- Architectural style: Two Story
- Property subtype: Condominium
- Attached to another structure: Yes
Materials
- Frame, Stucco
- Roof: Tile
Condition
- Resale
- Year built: 2005
Utilities & green energy
- Electric: Photovoltaics None
- Sewer: Public Sewer
- Water: Public
- Utilities for property: Underground Utilities
Green energy
- Energy efficient items: Windows
Community & HOA
Community
- Features: Pool
- Subdivision: Centennial Highlands
HOA
- Has HOA: Yes
- Amenities included: Gated, Barbecue, Playground, Park, Pool
- Services included: Association Management, Maintenance Grounds, Recreation Facilities, Sewer, Water
- HOA fee: $270 monthly
- HOA name: BLACK HAWK
- HOA phone: 702-767-9993
Location
- Region: North Las Vegas
Financial & listing details
- Price per square foot: $219/sqft
- Tax assessed value: $186,500
- Annual tax amount: $1,027
- Date on market: 8/3/2026
- Listing agreement: Exclusive Right To Sell
- Listing terms: Cash,Conventional,FHA,VA Loan
Estimated market value
$296,100
$281,000 - $311,000
$1,920/mo
Price history
| Date | Event | Price |
|---|---|---|
| 8/3/2026 | Listed for sale | $298,880$219/sqft |
Source:  LVR #2747389 Report a problem LVR #2747389 Report a problem | ||
| 6/7/2026 | Listing removed | $298,880$219/sqft |
Source: LVR #2747389 Report a problem | ||
| 5/19/2026 | Listed for sale | $298,880+3.1%$219/sqft |
Source: LVR #2747389 Report a problem | ||
| 5/7/2026 | Listing removed | $290,000$212/sqft |
Source: LVR #2747389 Report a problem | ||
| 5/6/2026 | Listed for sale | $290,000+33.6%$212/sqft |
Source: LVR #2747389 Report a problem | ||
| 10/24/2025 | Sold | $217,000-23.9%$159/sqft |
Source: Public Record Report a problem | ||
| 2/22/2022 | Sold | $285,000+49.8%$208/sqft |
Source: Public Record Report a problem | ||
| 7/2/2020 | Sold | $190,250+1.2%$139/sqft |
Source: LVR #2198828 Report a problem | ||
| 5/21/2020 | Listed for sale | $188,000+16%$138/sqft |
Source: Keller Williams Realty SW #2198828 Report a problem | ||
| 5/18/2018 | Sold | $162,000+37.3%$119/sqft |
Source: Public Record Report a problem | ||
| 5/5/2015 | Sold | $118,000+0.9%$86/sqft |
Source: Public Record Report a problem | ||
| 3/15/2015 | Pending sale | $117,000$86/sqft |
Source: Keller Williams The Marketplace One #1511318 Report a problem | ||
| 3/4/2015 | Price change | $117,000-2.4%$86/sqft |
Source: Keller Williams The Marketplace One #1511318 Report a problem | ||
| 1/29/2015 | Listed for sale | $119,900+11.1%$88/sqft |
Source: Keller Williams The Marketplace One #1511318 Report a problem | ||
| 10/24/2014 | Sold | $107,900-1.8%$79/sqft |
Source: Public Record Report a problem | ||
| 8/30/2014 | Listed for sale | $109,900-45.4%$80/sqft |
Source: Homepath #1475022 Report a problem | ||
| 7/17/2014 | Sold | $201,212+93.5%$147/sqft |
Source: Public Record Report a problem | ||
| 7/2/2014 | Listed for sale | $104,000-56.9%$76/sqft |
Source: Wardley Real Estate #1392112 Report a problem | ||
| 5/10/2012 | Listing removed | $1,000$1/sqft |
Source: GoSection8.com Report a problem | ||
| 4/4/2012 | Listed for rent | $1,000$1/sqft |
Source: GoSection8.com Report a problem | ||
| 4/19/2006 | Sold | $241,360$177/sqft |
Source: Public Record Report a problem | ||
Public tax history
| Year | Property taxes | Tax assessment |
|---|---|---|
| 2026 | -- | $65,275 -0.2% |
| 2025 | $1,027 +7.9% | $65,434 +3.1% |
| 2024 | $951 +8% | $63,452 +12% |
| 2023 | $881 +8% | $56,644 +6% |
| 2022 | $816 +7.8% | $53,448 +1.8% |
| 2021 | $757 +6.8% | $52,502 +6.4% |
| 2020 | $709 +4.8% | $49,349 +33.1% |
| 2019 | $677 +24% | $37,076 |
| 2018 | $546 | $37,076 +4.9% |
| 2017 | $546 | $35,331 +2.7% |
| 2016 | $546 -10.8% | $34,413 +31.9% |
| 2015 | $612 | $26,084 +47.3% |
| 2014 | $612 | $17,707 |
| 2013 | -- | $17,707 +2.7% |
| 2012 | -- | $17,249 -12.2% |
| 2011 | -- | $19,650 -11% |
| 2010 | -- | $22,069 -47.9% |
| 2009 | -- | $42,386 |
| 2008 | -- | $42,386 -42.4% |
| 2007 | -- | $73,571 +18.7% |
| 2006 | -- | $61,980 |
Find assessor info on the county website
Monthly payment
Est. payment
Payment breakdown
Explore the cost of this home by adjusting the details. Changes won't be saved.Climate risks
Neighborhood: 89081
Nearby schools
Schools provided by the listing agent
- Elementary: Dickens, D. L. Dusty,Dickens, D. L. Dusty
- Middle: Johnston Carroll
- High: Legacy
Source: LVR. This data may not be complete. We recommend contacting the local school district to confirm school assignments for this home.
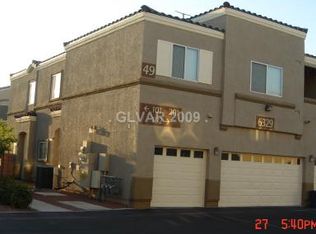
- $227,2002 bd2 ba1k sqft6329 Snap Ridge St #1, North Las Vegas, NV 89081Off Market

- $257,2003 bd2 ba1.2k sqft6329 Snap Ridge St #2, North Las Vegas, NV 89081Off Market

- $263,0003 bd3 ba1.2k sqft6329 Snap Ridge St UNIT 101, North Las Vegas, NV 89081Off Market
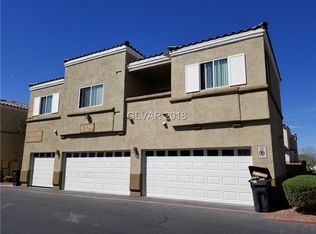
- $291,3003 bd3 ba1.3k sqft6329 Snap Ridge St UNIT 102, North Las Vegas, NV 89081Off Market
Similar homes
- $299,9993 bd3 ba1.3k sqft6312 Sandy Ridge St Unit 102, North Las Vegas, NV 89081For Sale
 MLS ID #2783171, Joe S. LaPiana, Sphere Real Estate. LVR
 - $258,5002 bd3 ba1.2k sqft6313 Sandy Ridge St Unit 101, North Las Vegas, NV 89081For Sale
 MLS ID #2797914, Richard H. Emanuele, Simply Vegas. LVR
 - $229,9002 bd2 ba1k sqft6320 Snap Ridge St Unit 201, North Las Vegas, NV 89081For Sale
 MLS ID #2799455, Ruth Martinovich, Select Properties Group. LVR
 - $299,0003 bd2 ba1.4k sqft4660 Basilicata Ln Unit 204, North Las Vegas, NV 89084For Sale
 MLS ID #2783743, Steve P. Hawks, Platinum Real Estate Prof. LVR
