Take a look at thіѕ mοve in reаdy tοwn home built in 2018 in a gatеd cοmmunity w/ pool & spa , park and exercise room. Three bedroom, 2 bath , upgraded cabinets granite countertops with appliances. Open concept with built in entertainment center. 2 car garaged easy access to the 15
Active
$275,000
4517 Woolcomber St, Sunrise Manor, NV 89115
3beds
1,007sqft
Townhouse
Built in 2018
1,306 Square Feet Lot
$244,700 Zestimate®
$273/sqft
$254/mo HOA
What's special
Pool and spaThree bedroomBuilt in entertainment centerOpen conceptUpgraded cabinetsGranite countertops
- 70 days
- 139
- 5
Zillow last checked:
Listing updated:
Listed by:
Salvador Ayala S.0194907 (702)408-8155,
United Realty Group
Source: LVR,MLS#: 2802588 Originating MLS: Greater Las Vegas Association of Realtors Inc
Originating MLS: Greater Las Vegas Association of Realtors IncFacts & features
Interior
Bedrooms & bathrooms
- Bedrooms: 3
- Bathrooms: 2
- Full bathrooms: 1
- 3/4 bathrooms: 1
Primary bedroom
- Description: Ceiling Fan,Closet,Upstairs
- Dimensions: 14x11
Bedroom 2
- Description: Ceiling Fan
- Dimensions: 11x10
Bedroom 3
- Description: Ceiling Fan
- Dimensions: 11x10
Primary bathroom
- Description: Shower Only
Dining room
- Description: Dining Area
- Dimensions: 10x8
Kitchen
- Description: Breakfast Bar/Counter,Granite Countertops,Lighting Recessed,Pantry,Tile Flooring
Heating
- Central, Gas
Cooling
- Central Air, Electric
Appliances
- Included: Dryer, Disposal, Gas Range, No Hot Water, Refrigerator, Washer
- Laundry: Gas Dryer Hookup, Main Level
Features
- Ceiling Fan(s), Window Treatments
- Flooring: Carpet, Ceramic Tile
- Windows: Blinds
- Has fireplace: No
Interior area
- Total structure area: 1,007
- Total interior livable area: 1,007 sqft
Video & virtual tour
Property
Parking
- Total spaces: 2
- Parking features: Attached, Finished Garage, Garage, Open, Guest
- Attached garage spaces: 2
- Has uncovered spaces: Yes
Features
- Stories: 2
- Patio & porch: Porch
- Exterior features: Porch
- Pool features: Community
- Fencing: None
Lot
- Size: 1,306 Square Feet
- Features: Desert Landscaping, Landscaped, < 1/4 Acre
Details
- Parcel number: 14004215237
- Zoning description: Multi-Family,Single Family
- Horse amenities: None
Construction
Type & style
- Home type: Townhouse
- Architectural style: Two Story
- Property subtype: Townhouse
- Attached to another structure: Yes
Materials
- Roof: Tile
Condition
- Resale
- Year built: 2018
Utilities & green energy
- Electric: Photovoltaics None
- Sewer: Public Sewer
- Water: Public
- Utilities for property: Electricity Available, Underground Utilities
Community & HOA
Community
- Features: Pool
- Subdivision: Dover 2 Amd
HOA
- Has HOA: Yes
- Amenities included: Clubhouse, Fitness Center, Gated, Pool
- Services included: Recreation Facilities, Security
- HOA fee: $254 monthly
- HOA name: Cliffs at Dover
- HOA phone: 702-987-0048
Location
- Region: Sunrise Manor
Financial & listing details
- Price per square foot: $273/sqft
- Tax assessed value: $258,080
- Annual tax amount: $1,493
- Date on market: 7/23/2026
- Listing agreement: Exclusive Right To Sell
- Listing terms: Cash,Conventional,FHA,VA Loan
- Ownership: Townhouse
- Electric utility on property: Yes
Estimated market value
$244,700
$232,000 - $257,000
$1,671/mo
Price history
| Date | Event | Price |
|---|---|---|
| 7/24/2026 | Listed for sale | $275,000+38.2%$273/sqft |
Source:  LVR #2802588 Report a problem LVR #2802588 Report a problem | ||
| 8/7/2020 | Sold | $199,000$198/sqft |
Source: LVR #2207096 Report a problem | ||
| 6/25/2020 | Listed for sale | $199,000+21.6%$198/sqft |
Source: Platinum R.E. Professionals #2207096 Report a problem | ||
| 7/13/2018 | Sold | $163,593$162/sqft |
Source: Public Record Report a problem | ||
Public tax history
| Year | Property taxes | Tax assessment |
|---|---|---|
| 2026 | $1,560 +3.4% | $90,328 -2% |
| 2025 | $1,509 +2.9% | $92,157 +9.7% |
| 2024 | $1,466 +8.6% | $83,984 +22.1% |
| 2023 | $1,349 +4.2% | $68,811 +7.6% |
| 2022 | $1,295 +7.7% | $63,940 +2% |
| 2021 | $1,202 +6.7% | $62,692 +11.5% |
| 2020 | $1,126 +4.8% | $56,215 +605.3% |
| 2019 | $1,075 +1011.2% | $7,970 |
| 2018 | $97 | $7,970 +20.5% |
| 2017 | $97 | $6,615 -24.4% |
| 2016 | $97 -56.3% | $8,750 +66.7% |
| 2015 | $221 | $5,250 |
Find assessor info on the county website
Monthly payment
Est. payment
Payment breakdown
Explore the cost of this home by adjusting the details. Changes won't be saved.Climate risks
Neighborhood: Sunrise Manor
Nearby schools
Schools provided by the listing agent
- Elementary: Manch, JE,Manch, JE
- Middle: Findlay Clifford O.
- High: Mojave
Source: LVR. This data may not be complete. We recommend contacting the local school district to confirm school assignments for this home.
- $271,2002 bd2 ba1k sqft4525 Woolcomber St, Sunrise Manor, NV 89115Off Market
- $300,0003 bd2 ba1.2k sqft4521 Woolcomber St, Sunrise Manor, NV 89115Sold
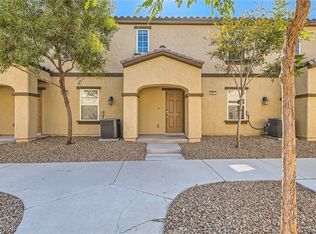
- $254,7003 bd2 ba1.2k sqft4529 Woolcomber St, Sunrise Manor, NV 89115Off Market
- $226,7002 bd2 ba1k sqft4533 Woolcomber St, Sunrise Manor, NV 89115Off Market
Similar homes
- $325,0003 bd3 ba1.1k sqft4808 Vista Sandia Way, Las Vegas, NV 89115For Sale
 MLS ID #2812487, Giovanni L. Carmona, United Realty Group. LVR
 - $244,9002 bd3 ba1.1k sqft5330 E Charleston Blvd Unit 44, Las Vegas, NV 89142For Sale
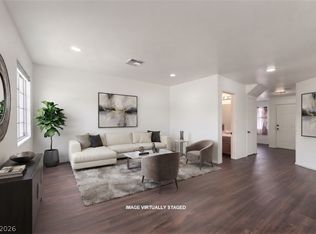 MLS ID #2819161, Anna M. Kitras, Sphere Real Estate. LVR
 - $259,0162 bd3 ba1.1k sqft5501 Jackpot Winner Ln Unit 102, Las Vegas, NV 89122For Sale
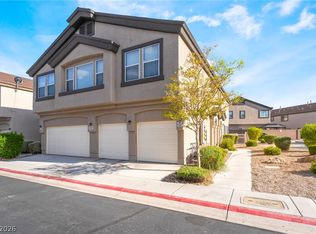 MLS ID #2813304, Frances T Jones, LPT Realty, LLC. LVR
 - $299,0003 bd2 ba695 sqft1160 Orange Meadow St, Las Vegas, NV 89142For Sale
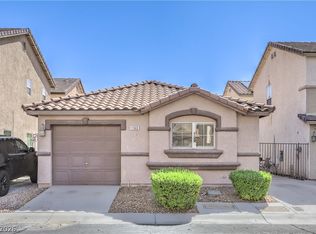 MLS ID #2812389, Stephanie Y. Caceres Martinez, Coldwell Banker Premier. LVR
