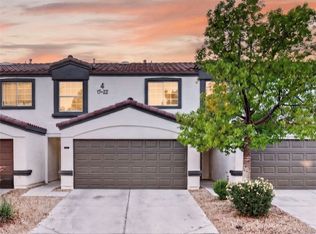
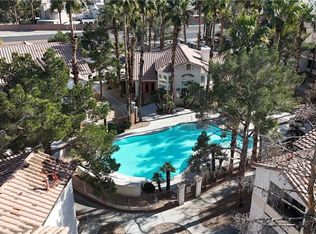
Move-In Readу іn Gаted Sunriѕe Rіdge! Beautifully refrеshеd townhome offering an excellent opportunity for a first-time homebuyer, downsizer, or second-home owner. This light and bright home features fresh white semi-gloss interior paint, brand-new luxury vinyl plank flooring,ceiling fams throughout, new stainless steel kitchen appliances, a new water heater, and a new A/C motor for added peace of mind. Large laundry room.The functional floor plan offers comfortable living spaces, spacious bedrooms, and a clean, modern feel throughout. Enjoy the benefits of a gated community with a sparkling community pool, perfect for relaxing and low-maintenance living. neighborhood. Conveniently located near shopping, dining, schools, parks, public transportation, Nellis AFB, downtown Las Vegas, the Las Vegas Strip, and major freeways. An affordable, move-in-ready home offering exceptional value in a prime Las Vegas location. Schedule your private showing today!
Active
$254,900
5330 E Charleston Blvd Unit 44, Las Vegas, NV 89142
2beds
1,103sqft
:
Get pre-qualified$1,849/mo
Townhouse
Built in 1998
4,582 Square Feet Lot
$-- Zestimate®
$231/sqft
$224/mo HOA
What's special
Gated communityClean modern feel throughoutLarge laundry roomSpacious bedroomsFunctional floor planComfortable living spacesSparkling community pool
- 23 days |
- 246 |
- 10 |
Zillow last checked:
Listing updated:
Listed by:
Anna M. Kitras S.0174321 (702)381-6400,
Sphere Real Estate
Source: LVR,MLS#: 2801655 Originating MLS: Greater Las Vegas Association of Realtors Inc
Originating MLS: Greater Las Vegas Association of Realtors IncFacts & features
Interior
Bedrooms & bathrooms
- Bedrooms: 2
- Bathrooms: 3
- Full bathrooms: 2
- 1/2 bathrooms: 1
Primary bedroom
- Description: Ceiling Fan,Ceiling Light,Closet,Upstairs
- Dimensions: 17x11
Bedroom 2
- Description: Ceiling Fan,Closet
- Dimensions: 12x10
Kitchen
- Description: Breakfast Nook/Eating Area,Lighting Track,Luxury Vinyl Plank,Stainless Steel Appliances
Living room
- Description: Entry Foyer
- Dimensions: 13x14
Heating
- Central, Gas
Cooling
- Central Air, Electric
Appliances
- Included: Dryer, Dishwasher, Disposal, Gas Range, Microwave, Refrigerator, Washer
- Laundry: Gas Dryer Hookup, Laundry Closet, Upper Level
Features
- Bedroom on Main Level, Ceiling Fan(s), Window Treatments
- Flooring: Luxury Vinyl Plank
- Windows: Blinds
- Has fireplace: No
Interior area
- Total structure area: 1,103
- Total interior livable area: 1,103 sqft
Video & virtual tour
Property
Parking
- Total spaces: 2
- Parking features: Attached, Garage, Garage Door Opener, Guest, Inside Entrance, Open
- Attached garage spaces: 2
- Has uncovered spaces: Yes
Features
- Stories: 2
- Patio & porch: Porch
- Exterior features: Porch
- Fencing: None
Lot
- Size: 4,582 Square Feet
- Features: Desert Landscaping, Landscaped, < 1/4 Acre
Details
- Parcel number: 14033417044
- Zoning description: Single Family
- Horse amenities: None
Construction
Type & style
- Home type: Townhouse
- Architectural style: Two Story
- Property subtype: Townhouse
- Attached to another structure: Yes
Materials
- Roof: Tile
Condition
- Resale
- Year built: 1998
Utilities & green energy
- Electric: Photovoltaics None
- Sewer: Public Sewer
- Water: Public
- Utilities for property: Cable Available
Community & HOA
Community
- Security: Gated Community
- Subdivision: Sunrise Ridge Amd
HOA
- Has HOA: Yes
- Amenities included: Gated
- Services included: Association Management, Maintenance Grounds
- HOA fee: $224 monthly
- HOA name: Sunrise Ridge
- HOA phone: 702-737-8580
Location
- Region: Las Vegas
Financial & listing details
- Price per square foot: $231/sqft
- Tax assessed value: $158,683
- Annual tax amount: $711
- Date on market: 7/21/2026
- Listing agreement: Exclusive Right To Sell
- Listing terms: Cash,Conventional,VA Loan
Estimated market value
Not available
Estimated sales range
Not available
Not available
Price history
| Date | Event | Price |
|---|---|---|
| 7/21/2026 | Listed for sale | $254,900-3.8%$231/sqft |
Source:  LVR #2801655 Report a problem LVR #2801655 Report a problem | ||
| 7/1/2026 | Listing removed | $265,000$240/sqft |
Source: LVR #2746862 Report a problem | ||
| 4/9/2026 | Price change | $265,000-3.6%$240/sqft |
Source: LVR #2746862 Report a problem | ||
| 1/14/2026 | Listed for sale | $274,999+19.6%$249/sqft |
Source: LVR #2746862 Report a problem | ||
| 10/24/2022 | Sold | $230,000+0.1%$209/sqft |
Source: LVR #2419551 Report a problem | ||
| 10/3/2022 | Pending sale | $229,800$208/sqft |
Source: LVR #2419551 Report a problem | ||
| 9/29/2022 | Price change | $229,8000%$208/sqft |
Source: LVR #2419551 Report a problem | ||
| 9/21/2022 | Price change | $229,900-2.1%$208/sqft |
Source: LVR #2419551 Report a problem | ||
| 9/9/2022 | Price change | $234,9000%$213/sqft |
Source: LVR #2419551 Report a problem | ||
| 9/3/2022 | Listed for sale | $235,000$213/sqft |
Source: LVR #2419551 Report a problem | ||
| 8/18/2022 | Pending sale | $235,000$213/sqft |
Source: LVR #2419551 Report a problem | ||
| 8/5/2022 | Price change | $235,000-4.1%$213/sqft |
Source: LVR #2419551 Report a problem | ||
| 7/26/2022 | Listed for sale | $245,000+121.7%$222/sqft |
Source: LVR #2419551 Report a problem | ||
| 8/31/2017 | Sold | $110,500-36.6%$100/sqft |
Source: Public Record Report a problem | ||
| 3/9/2010 | Sold | $174,305+112.6%$158/sqft |
Source: Public Record Report a problem | ||
| 8/3/1998 | Sold | $82,000$74/sqft |
Source: Public Record Report a problem | ||
Public tax history
| Year | Property taxes | Tax assessment |
|---|---|---|
| 2026 | $714 +8% | $55,539 -2.8% |
| 2025 | $661 +7.9% | $57,158 +0.7% |
| 2024 | $613 +7.9% | $56,772 +11.6% |
| 2023 | $568 +8% | $50,881 +15.3% |
| 2022 | $526 +7.8% | $44,125 -1% |
| 2021 | $488 +6.8% | $44,554 +8.1% |
| 2020 | $457 +4.8% | $41,217 +23% |
| 2019 | $436 +6.9% | $33,508 |
| 2018 | $408 | $33,508 +12.2% |
| 2017 | $408 | $29,872 -4.6% |
| 2016 | $408 +3.8% | $31,296 +26.2% |
| 2015 | $393 | $24,803 +88.8% |
| 2014 | $393 | $13,137 |
| 2013 | -- | $13,137 +5.3% |
| 2012 | -- | $12,478 -5.3% |
| 2011 | -- | $13,175 +1.2% |
| 2010 | -- | $13,021 -54.7% |
| 2009 | -- | $28,715 |
| 2008 | -- | $28,715 -48.7% |
| 2007 | -- | $55,937 +30.9% |
| 2006 | -- | $42,741 +31.6% |
| 2005 | -- | $32,466 +1.2% |
| 2004 | -- | $32,085 +0.9% |
| 2003 | -- | $31,791 +4.7% |
| 2002 | -- | $30,360 +3.6% |
| 2001 | -- | $29,300 |
Find assessor info on the county website
Monthly payment
Est. payment
Payment breakdown
Explore the cost of this home by adjusting the details. Changes won't be saved.Climate risks
Neighborhood: Sunrise Manor
Nearby schools
GreatSchools rating
- 3/10Richard J Rundle Elementary SchoolGrades: PK-5Distance: 0.4 mi
- 4/10Duane D Keller Middle SchoolGrades: 6-8Distance: 1.2 mi
- 2/10Eldorado High SchoolGrades: 9-12Distance: 1.2 mi
Schools provided by the listing agent
- Elementary: Keller, Charlotte & Jerry,Keller, Charlotte & Jerr
- Middle: Keller
- High: Las Vegas
Source: LVR. This data may not be complete. We recommend contacting the local school district to confirm school assignments for this home.
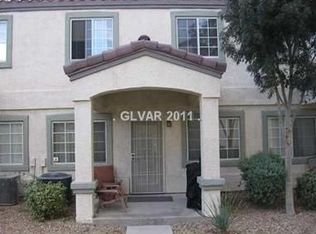
- $202,5002 bd-- ba1.1k sqft5330 E Charleston Blvd UNIT 51, Las Vegas, NV 89142Off Market
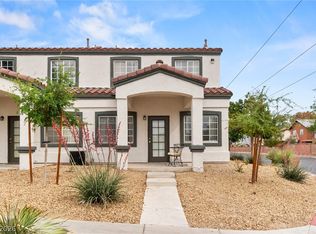
- $264,0002 bd3 ba1.1k sqft5330 E Charleston Blvd UNIT 35, Las Vegas, NV 89142For Sale
- $262,5003 bd3 ba1.1k sqft5330 E Charleston Blvd UNIT 71, Las Vegas, NV 89142Sold

- $328,9004 bd2 ba1.5k sqft121 Colbath St, Las Vegas, NV 89110Off Market
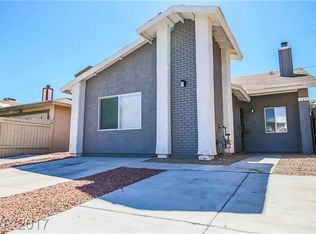
- $320,8003 bd2 ba1.5k sqft117 Colbath St, Las Vegas, NV 89110Off Market
- $339,4004 bd3 ba1.7k sqft125 Colbath St, Las Vegas, NV 89110Off Market
- $280,0003 bd3 ba1.1k sqft5330 E Charleston Blvd UNIT 82, Las Vegas, NV 89142Sold
- $322,6004 bd2 ba1.4k sqft111 Colbath St, Las Vegas, NV 89110Off Market
A local agent can set up tours, give advice and negotiate with sellers.
Similar homes
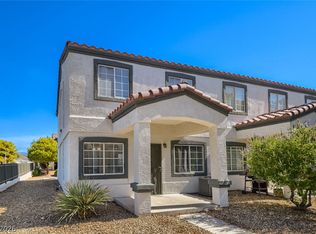
- $265,0003 bd3 ba1.2k sqft5330 E Charleston Blvd Unit 106, Sunrise Manor, NV 89142For Sale
 MLS ID #2805297, Justin R. Iwase, Easy Street Realty Las Vegas. LVR
 - $275,0003 bd3 ba1.1k sqft5330 E Charleston Blvd Unit 20, Las Vegas, NV 89142For Sale
 MLS ID #2793917, Kara Faine, Serhant. LVR
 - $261,5003 bd3 ba1.1k sqft5330 E Charleston Blvd Unit 99, Las Vegas, NV 89142For Sale
 MLS ID #2774777, Bayron J. Umana-Cobos, Realty of America LLC. LVR
 - $213,0002 bd2 ba1.1k sqft1405 S Nellis Blvd Unit 1025, Las Vegas, NV 89104For Sale
 MLS ID #2753439, Tiffany Lu, Keller Williams MarketPlace. LVR
 - $189,0002 bd1 ba700 sqft304 Linn Ln, Las Vegas, NV 89110For SaleMLS ID #2748546, Brandy J. White Elk, Innovative Real Estate Strateg. LVR
- $240,0002 bd3 ba1.3k sqft135 Greenbriar Townhouse Way, Las Vegas, NV 89121For SaleMLS ID #2764195, Aaron Taylor, eXp Realty. LVR
- $257,0003 bd2 ba1.1k sqft2122 Sleepy Ct #2122, Las Vegas, NV 89106For SaleMLS ID #2776991, Priscilla Geraldo, LIFE Realty District. LVR
- $254,9002 bd2 ba1.3k sqft3924 Quiet Pine St Unit 203, Las Vegas, NV 89108For SaleMLS ID #2807554, Paula Rayson, eXp Realty. LVR
- $226,5002 bd2 ba981 sqft3145 E Flamingo Rd APT 1124, Las Vegas, NV 89121For SaleMLS ID #2765978, Christian Lux, LIFE Realty District. LVR
- $340,0003 bd2 ba1.2k sqft55 N Christy Ln, Las Vegas, NV 89110For SaleMLS ID #2789766, Ryan Williams, LPT Realty LLC. LVR
- $185,0002 bd2 ba1k sqft1300 S Arlington St APT 227, Las Vegas, NV 89104For SaleMLS ID #2782048, Priscilla Garduno, Mahsheed Real Estate LLC. LVR
- $220,0003 bd2 ba1.1k sqft2207 Sleepy Ct, Las Vegas, NV 89106For SaleMLS ID #2773059, Yaniz Beltran, LPT Realty, LLC. LVR
- $244,9993 bd2 ba1k sqft1403 Santa Anita Dr APT A, Las Vegas, NV 89119For SaleMLS ID #2805521, Zareth Arnold, Toro Realty. LVR
- $229,0002 bd2 ba1.1k sqft525 Indian Princess Dr Unit 202, Las Vegas, NV 89145For SaleMLS ID #2805011, Daniel Mumm, Huntington & Ellis, A Real Est. LVR
- $189,9002 bd2 ba1k sqft2725 S Nellis Blvd Unit 1086, Las Vegas, NV 89121For SaleMLS ID #2782135, Ivan Angulo, Signature Real Estate Group. LVR
- $225,0002 bd2 ba981 sqft3145 E Flamingo Rd APT 1092, Las Vegas, NV 89121For SaleMLS ID #2794260, Olivia Rascon Casas, Realty of America LLC. LVR
- $240,0002 bd2 ba929 sqft7119 S Durango Dr Unit 105, Las Vegas, NV 89113For SaleMLS ID #2793918, Daniel Mumm, Huntington & Ellis, A Real Est. LVR
- $195,0002 bd2 ba1.1k sqft2110 Los Feliz St Unit 2015, Las Vegas, NV 89156For SaleMLS ID #2805432, Frances T Jones, LPT Realty, LLC. LVR
- $229,0003 bd2 ba1k sqft4050 Pacific Harbors Dr Unit 112, Las Vegas, NV 89121For SaleMLS ID #2787540, Maria G. Cegarra Guillen, Fathom Realty. LVR
- $266,0002 bd2 ba1k sqft5401 Geneive Ln Unit 101, Las Vegas, NV 89108For SaleMLS ID #2716386, Linda Y. Denault-Almodova, Evolve Realty. LVR
