This unique dual-entry layout offers unmatched convenience. Arrive home via your two-car garage, complete with a brand-new garage door, and step directly into your own exclusive courtyard—a secure, private oasis perfect for children, pets, or outdoor entertaining. The clever floor plan seamlessly bridges indoor and outdoor living. The Main Level: Features a welcoming front entrance off the beautifully landscaped community lawn, leading into a spacious, sun-drenched great room. The modern kitchen is perfectly positioned for easy grocery drop-offs from the garage. A convenient half-bath, dedicated under-stair storage, and an included washer and dryer complete the lower level. The Upper Level: Offers two oversized bedrooms, each featuring its own private ensuite bathroom for maximum comfort. The primary suite serves as a peaceful retreat with an upgraded, spa-like bathroom. Residents also enjoy access to premium community amenities, including a sparkling swimming pool.
Active
$240,000
135 Greenbriar Townhouse Way, Las Vegas, NV 89121
2beds
1,320sqft
:
Get pre-qualified$1,717/mo
Townhouse
Built in 1969
1,742 Square Feet Lot
$237,400 Zestimate®
$182/sqft
$154/mo HOA
What's special
- 141 days |
- 200 |
- 16 |
Zillow last checked:
Listing updated:
Listed by:
Aaron Taylor S.0038886 (702)310-6683,
eXp Realty
Source: LVR,MLS#: 2764195 Originating MLS: Greater Las Vegas Association of Realtors Inc
Originating MLS: Greater Las Vegas Association of Realtors IncFacts & features
Interior
Bedrooms & bathrooms
- Bedrooms: 2
- Bathrooms: 3
- Full bathrooms: 1
- 3/4 bathrooms: 1
- 1/2 bathrooms: 1
Primary bedroom
- Description: Ceiling Light,Closet,Upstairs
- Dimensions: 16x12
Bedroom 2
- Description: Ceiling Light,Closet
- Dimensions: 16x10
Primary bathroom
- Description: Tub
- Dimensions: 8x6
Family room
- Description: Downstairs
- Dimensions: 25x14
Kitchen
- Description: Custom Cabinets
Heating
- Central, Gas
Cooling
- Central Air, Electric
Appliances
- Included: Dryer, Electric Range, Disposal, Refrigerator, Washer
- Laundry: Electric Dryer Hookup, Gas Dryer Hookup, Main Level
Features
- Ceiling Fan(s), Window Treatments
- Flooring: Bamboo
- Windows: Window Treatments
- Has fireplace: No
Interior area
- Total structure area: 1,320
- Total interior livable area: 1,320 sqft
Video & virtual tour
Property
Parking
- Total spaces: 2
- Parking features: Attached, Garage, Garage Door Opener, Open, Private
- Attached garage spaces: 2
- Has uncovered spaces: Yes
Features
- Stories: 2
- Patio & porch: Patio
- Exterior features: Patio
- Pool features: Community
- Fencing: None
Lot
- Size: 1,742 Square Feet
- Features: < 1/4 Acre
Details
- Parcel number: 16107810008
- Zoning description: Multi-Family
- Horse amenities: None
Construction
Type & style
- Home type: Townhouse
- Architectural style: Two Story
- Property subtype: Townhouse
- Attached to another structure: Yes
Materials
- Roof: Flat
Condition
- Resale
- Year built: 1969
Utilities & green energy
- Electric: Photovoltaics None
- Sewer: Public Sewer
- Water: Public
- Utilities for property: Above Ground Utilities
Green energy
- Energy efficient items: Rain/Freeze Sensors
Community & HOA
Community
- Features: Pool
- Subdivision: Greenbriar Twnhs
HOA
- Has HOA: Yes
- Amenities included: Business Center, Clubhouse, Pool, Tennis Court(s)
- Services included: Association Management
- HOA fee: $154 monthly
- HOA name: Greenbrier Townhouse
- HOA phone: 702-458-2580
Location
- Region: Las Vegas
Financial & listing details
- Price per square foot: $182/sqft
- Tax assessed value: $110,803
- Annual tax amount: $726
- Date on market: 3/17/2026
- Listing agreement: Exclusive Right To Sell
- Listing terms: Cash,Conventional,FHA,VA Loan
Estimated market value
$237,400
$226,000 - $249,000
$1,599/mo
Price history
| Date | Event | Price |
|---|---|---|
| 8/3/2026 | Listed for sale | $240,000$182/sqft |
Source:  LVR #2764195 Report a problem LVR #2764195 Report a problem | ||
| 7/27/2026 | Pending sale | $240,000$182/sqft |
Source: LVR #2764195 Report a problem | ||
| 7/27/2026 | Contingent | $240,000$182/sqft |
Source: LVR #2764195 Report a problem | ||
| 7/6/2026 | Listed for sale | $240,000$182/sqft |
Source: LVR #2764195 Report a problem | ||
| 5/14/2026 | Contingent | $240,000$182/sqft |
Source: eXp Realty #2764195 Report a problem | ||
| 4/27/2026 | Listed for sale | $240,000$182/sqft |
Source: LVR #2764195 Report a problem | ||
| 4/9/2026 | Contingent | $240,000$182/sqft |
Source: LVR #2764195 Report a problem | ||
| 3/17/2026 | Listed for sale | $240,000-7.7%$182/sqft |
Source: LVR #2764195 Report a problem | ||
| 6/25/2025 | Listing removed | $260,000$197/sqft |
Source: LVR #2668605 Report a problem | ||
| 6/9/2025 | Listed for sale | $260,000$197/sqft |
Source: LVR #2668605 Report a problem | ||
| 5/30/2025 | Pending sale | $260,000$197/sqft |
Source: LVR #2668605 Report a problem | ||
| 5/22/2025 | Price change | $260,000-3.7%$197/sqft |
Source: LVR #2668605 Report a problem | ||
| 3/29/2025 | Listed for sale | $270,000+56.5%$205/sqft |
Source: LVR #2668605 Report a problem | ||
| 6/5/2020 | Listing removed | $1,325$1/sqft |
Source: Real Estate Property Managemen #2182609 Report a problem | ||
| 4/2/2020 | Price change | $1,325-1.9%$1/sqft |
Source: Real Estate Property Managemen #2182609 Report a problem | ||
| 3/19/2020 | Price change | $1,350-2.5%$1/sqft |
Source: Real Estate Property Managemen #2182609 Report a problem | ||
| 3/13/2020 | Listed for rent | $1,385+6.9%$1/sqft |
Source: Real Estate Property Managemen #2182609 Report a problem | ||
| 11/5/2019 | Sold | $172,500-1.4%$131/sqft |
Source: LVR #2095301 Report a problem | ||
| 7/25/2019 | Price change | $174,900-2.8%$133/sqft |
Source: Platinum R.E. Professionals #2095301 Report a problem | ||
| 7/8/2019 | Price change | $179,900+0.6%$136/sqft |
Source: Platinum R.E. Professionals #2095301 Report a problem | ||
| 7/2/2019 | Price change | $178,900-0.6%$136/sqft |
Source: Platinum R.E. Professionals #2095301 Report a problem | ||
| 6/6/2019 | Price change | $179,900-2.7%$136/sqft |
Source: Platinum R.E. Professionals #2095301 Report a problem | ||
| 5/8/2019 | Listed for sale | $184,900+86.8%$140/sqft |
Source: Platinum R.E. Professionals #2095301 Report a problem | ||
| 2/24/2019 | Listing removed | $1,295$1/sqft |
Source: Platinum R.E. Professionals #2071613 Report a problem | ||
| 2/20/2019 | Listed for rent | $1,295$1/sqft |
Source: Platinum R.E. Professionals #2071613 Report a problem | ||
| 12/20/2018 | Sold | $99,000+19.3%$75/sqft |
Source: LVR #1966946 Report a problem | ||
| 2/26/1999 | Sold | $83,000$63/sqft |
Source: Public Record Report a problem | ||
Public tax history
| Year | Property taxes | Tax assessment |
|---|---|---|
| 2026 | $729 +8% | $38,781 +3.9% |
| 2025 | $675 +7.9% | $37,315 +1.3% |
| 2024 | $625 +7.9% | $36,827 +11.4% |
| 2023 | $579 +8% | $33,066 +13.2% |
| 2022 | $537 +7.8% | $29,214 +5.4% |
| 2021 | $498 +6.8% | $27,728 +9.9% |
| 2020 | $466 +4.8% | $25,228 +11% |
| 2019 | $445 +6.9% | $22,725 |
| 2018 | $416 | $22,725 +14% |
| 2017 | $416 | $19,939 +7.6% |
| 2016 | $416 +3.8% | $18,538 +3% |
| 2015 | $401 | $18,000 +33% |
| 2014 | $401 | $13,529 |
| 2013 | -- | $13,529 +10.9% |
| 2012 | -- | $12,195 -9.3% |
| 2011 | -- | $13,439 -4.6% |
| 2010 | -- | $14,082 -50.7% |
| 2009 | -- | $28,540 |
| 2008 | -- | $28,540 -29.3% |
| 2007 | -- | $40,375 +23.7% |
| 2006 | -- | $32,648 +40.6% |
| 2005 | -- | $23,213 +18.1% |
| 2004 | -- | $19,649 -3.6% |
| 2003 | -- | $20,374 -1.3% |
| 2002 | -- | $20,650 +6.4% |
| 2001 | -- | $19,400 |
Find assessor info on the county website
Monthly payment
Est. payment
Payment breakdown
Explore the cost of this home by adjusting the details. Changes won't be saved.Climate risks
Neighborhood: Winchester
Nearby schools
GreatSchools rating
- 4/10Will Beckley Elementary SchoolGrades: PK-5Distance: 0.5 mi
- 4/10Jerome Mack Middle SchoolGrades: 6-8Distance: 0.8 mi
- 2/10Chaparral High SchoolGrades: 9-12Distance: 0.9 mi
Schools provided by the listing agent
- Elementary: Beckley, Will,Beckley, Will
- Middle: Mack Jerome
- High: Chaparral
Source: LVR. This data may not be complete. We recommend contacting the local school district to confirm school assignments for this home.
- $250,1002 bd2 ba1.3k sqft133 Greenbriar Townhouse Way, Las Vegas, NV 89121Off Market
- $250,7003 bd2 ba1.3k sqft137 Greenbriar Townhouse Way, Las Vegas, NV 89121Off Market

- $283,8003 bd2 ba1.3k sqft137 Greenbriar Townhouse Way, Las Vegas, NV 89121Off Market
- $240,9003 bd2 ba1.3k sqft137 Greenbriar Townhouse Way #0, Las Vegas, NV 89121Off Market

- $270,0002 bd2 ba1.3k sqft131 Greenbriar Townhouse Way, Las Vegas, NV 89121Sold
- $270,0002 bd2 ba1.3k sqft131 Greenbriar Townhouse Way #0, Las Vegas, NV 89121Sold
- $216,5002 bd3 ba1.3k sqft139 Greenbriar Townhouse Way, Las Vegas, NV 89121Sold
- $214,5002 bd2 ba1.3k sqft139 Greenbriar Townhouse Way, Las Vegas, NV 89121Off Market
A local agent can set up tours, give advice and negotiate with sellers.
Similar homes
- $284,9003 bd2 ba1.2k sqft532 Greenbriar Townhouse Way, Las Vegas, NV 89121For Sale
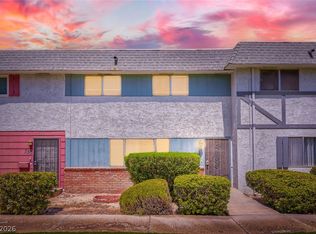 MLS ID #2804593, Robert E. Salmons Jr, Entera Realty LLC. LVR
 - $225,0002 bd2 ba1k sqft2725 S Nellis Blvd Unit 1077, Las Vegas, NV 89121For Sale
 MLS ID #2797095, Maher Elassaad, Galindo Group Real Estate. LVR
 - $245,0002 bd3 ba1.3k sqft6542 Ironbark Ln, Las Vegas, NV 89107For Sale
 MLS ID #2804340, Matthew Dunlap, LPT Realty LLC. LVR
 - $254,9002 bd3 ba1.1k sqft5330 E Charleston Blvd Unit 44, Las Vegas, NV 89142For Sale
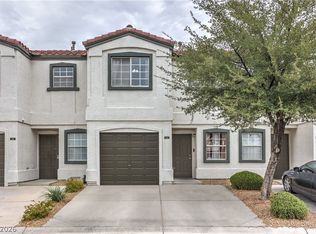 MLS ID #2801655, Anna M. Kitras, Sphere Real Estate. LVR
 - $229,0003 bd2 ba1k sqft4050 Pacific Harbors Dr Unit 112, Las Vegas, NV 89121For SaleMLS ID #2787540, Maria G. Cegarra Guillen, Fathom Realty. LVR
- $260,0002 bd3 ba1.1k sqft3065 Gary Cooper St Unit 102, Sunrise Manor Town, NV 89122For SaleMLS ID #2798361, Carin C. Lahr, Key Realty. LVR
- $264,0003 bd2 ba1.4k sqft618 Rolling Green Dr, Las Vegas, NV 89169For SaleMLS ID #2761276, Cody Trevor Corio, LPT Realty, LLC. LVR
- $348,5004 bd3 ba1.9k sqft3525 Victory Ave, Las Vegas, NV 89121For SaleMLS ID #2798166, Donna Venet, ERA Brokers Consolidated. LVR
- $189,9002 bd2 ba1k sqft2725 S Nellis Blvd Unit 1086, Las Vegas, NV 89121For SaleMLS ID #2782135, Ivan Angulo, Signature Real Estate Group. LVR
- $229,0002 bd2 ba1.3k sqft4420 Woodpine Dr Unit 103, Paradise Town, NV 89119For SaleMLS ID #2783241, Michelle Bush, Keller Williams VIP. LVR
- $194,9992 bd3 ba1.1k sqft191 Bel Port Dr Unit 194, Las Vegas, NV 89110For SaleMLS ID #2784965, Diego J. Ochoa Flores, More Realty Incorporated. LVR
- $287,5002 bd2 ba1.1k sqft4245 Park Ct, Las Vegas, NV 89110For SaleMLS ID #2793473, Jesus Montoya Esparza, City National Properties. LVR
- $215,0002 bd3 ba1.7k sqft3212 Gavilan Ln, Las Vegas, NV 89122For SaleMLS ID #2766053, Frances T Jones, LPT Realty, LLC. LVR
- $199,9002 bd2 ba1k sqft3145 E Flamingo Rd APT 2026, Las Vegas, NV 89121For SaleMLS ID #2758542, Robert E. Salmons Jr, Entera Realty LLC. LVR
- $225,0003 bd2 ba1.1k sqft3144 Tarpon Dr Unit 204, Las Vegas, NV 89120For SaleMLS ID #2795703, Steve P. Hawks, Platinum Real Estate Prof. LVR
- $215,0002 bd2 ba1k sqft3125 N Buffalo Dr Unit 2097, Las Vegas, NV 89128For SaleMLS ID #2806165, Lorena Godfrey, 775 Realty. LVR
- $180,0002 bd2 ba1k sqft2725 S Nellis Blvd Unit 1154, Las Vegas, NV 89121For SaleMLS ID #2774207, LaRae Sloane, Realty ONE Group, Inc. LVR
- $260,0003 bd2 ba1.2k sqft2153 Sleepy Ct, Las Vegas, NV 89106For SaleMLS ID #2788151, Elda M. Puleo Rojas, Fathom Realty. LVR
- $218,0002 bd2 ba1k sqft7066 Burcot Ave APT 59, Las Vegas, NV 89156For SaleMLS ID #2791223, Kennedy Weinberg, BHHS Nevada Properties. LVR
- $181,5001 bd1 ba748 sqft4770 Topaz St Unit 108, Las Vegas, NV 89121For SaleMLS ID #2797189, Justin Donald, BHHS Nevada Properties. LVR
