DID SOMEONE SAY THEY WANTED SOMETHING AFFORDABLE ?! COME CHECK THIS OUT!! **AND ASK ABOUT A RATE BUY DOWN TO GET A BETTER PAYMENT OR CLOSING COSTS TO HELP OUT!** #1 OF THE MOST POPULAR FLOOR-PLANS IN LAS VEGAS IN A COMMUNITY WITH A REFRESHING POOL, PARKS WITH BBQS AND SHADE, A STATE OF THE ART SECURITY GATE, IN A LOCATION CLOSE TO EVERYTHING YOU NEED! FRESHLY PAINTED, SPACIOUS YARD WITH RAISED GARDEN BEDS, 2 LARGE BEDROOMS WITH WALK-IN CLOSETS, ALL APPLIANCES INCLUDED AND A SINGLE CAR GARAGE! CLOSE TO A FREEWAY ENTRANCE, A STONES THROW FROM THE AIRPORT, UNLV AND THE BEAUTIFUL CLARK COUNTY WETLANDS PARK. ARE YOU FINALLY READY TO STOP RENTING AND OWN YOUR OWN PLACE? COME HOME!
Active under contract
$259,999
3065 Gary Cooper St Unit 102, Sunrise Manor Town, NV 89122
2beds
1,170sqft
:
Get pre-qualified$1,814/mo
Townhouse
Built in 2009
435 Square Feet Lot
$-- Zestimate®
$222/sqft
$139/mo HOA
What's special
Single car garageAll appliances includedFreshly painted
- 32 days |
- 412 |
- 21 |
Zillow last checked:
Listing updated:
Listed by:
Carin C. Lahr S.0054572 (702)708-8433,
Key Realty
Source: LVR,MLS#: 2798361 Originating MLS: Greater Las Vegas Association of Realtors Inc
Originating MLS: Greater Las Vegas Association of Realtors IncFacts & features
Interior
Bedrooms & bathrooms
- Bedrooms: 2
- Bathrooms: 3
- Full bathrooms: 2
- 1/2 bathrooms: 1
Primary bedroom
- Description: Ceiling Fan,Upstairs,Walk-In Closet(s)
- Dimensions: 12X11
Bedroom 2
- Description: Closet,Upstairs,Walk-In Closet(s),With Bath
- Dimensions: 11X11
Primary bathroom
- Description: Double Sink,Tub/Shower Combo
Kitchen
- Description: Breakfast Bar/Counter,Laminate Countertops,Lighting Recessed
Living room
- Description: Entry Foyer,Front
- Dimensions: 15X13
Heating
- Central, Gas
Cooling
- Central Air, Electric
Appliances
- Included: Built-In Gas Oven, Dryer, Disposal, Microwave, Refrigerator, Washer
- Laundry: Gas Dryer Hookup, Laundry Closet, Laundry Room
Features
- Window Treatments
- Flooring: Carpet, Ceramic Tile
- Windows: Blinds, Double Pane Windows
- Has fireplace: No
Interior area
- Total structure area: 1,170
- Total interior livable area: 1,170 sqft
Video & virtual tour
Property
Parking
- Total spaces: 1
- Parking features: Attached, Garage, Guest, Inside Entrance, Private
- Attached garage spaces: 1
Features
- Stories: 2
- Exterior features: Private Yard, Sprinkler/Irrigation
- Pool features: Community
- Fencing: Block,Partial
Lot
- Size: 435 Square Feet
- Features: Drip Irrigation/Bubblers, Garden, Sprinklers In Rear, Landscaped, Rocks, < 1/4 Acre
Details
- Parcel number: 16110710278
- Zoning description: Single Family
- Horse amenities: None
Construction
Type & style
- Home type: Townhouse
- Architectural style: Two Story
- Property subtype: Townhouse
- Attached to another structure: Yes
Materials
- Roof: Tile
Condition
- Resale
- Year built: 2009
Utilities & green energy
- Electric: Photovoltaics None
- Sewer: Public Sewer
- Water: Public
- Utilities for property: Underground Utilities
Green energy
- Energy efficient items: Windows
Community & HOA
Community
- Features: Pool
- Subdivision: Hollywood Ranch
HOA
- Has HOA: Yes
- Amenities included: Clubhouse, Dog Park, Gated, Park, Pool
- Services included: Association Management, Recreation Facilities, Security
- HOA fee: $139 monthly
- HOA name: Hollywood Ranch
- HOA phone: 702-767-9993
Location
- Region: Sunrise Manor Town
Financial & listing details
- Price per square foot: $222/sqft
- Tax assessed value: $193,380
- Annual tax amount: $1,101
- Date on market: 7/9/2026
- Listing agreement: Exclusive Right To Sell
- Listing terms: Cash,Conventional,FHA,VA Loan
Estimated market value
Not available
Estimated sales range
Not available
Not available
Price history
| Date | Event | Price |
|---|---|---|
| 8/10/2026 | Contingent | $259,999$222/sqft |
Source:  LVR #2798361 Report a problem LVR #2798361 Report a problem | ||
| 8/5/2026 | Price change | $259,9990%$222/sqft |
Source: LVR #2798361 Report a problem | ||
| 7/29/2026 | Listed for sale | $260,000$222/sqft |
Source: LVR #2798361 Report a problem | ||
| 7/28/2026 | Contingent | $260,000$222/sqft |
Source: LVR #2798361 Report a problem | ||
| 7/9/2026 | Listed for sale | $260,000+18.2%$222/sqft |
Source: LVR #2798361 Report a problem | ||
| 8/2/2021 | Sold | $220,000+7.3%$188/sqft |
Source: LVR #2307855 Report a problem | ||
| 6/30/2021 | Pending sale | $205,000$175/sqft |
Source: LVR #2307855 Report a problem | ||
| 6/26/2021 | Listed for sale | $205,000+16.8%$175/sqft |
Source: LVR #2307855 Report a problem | ||
| 2/28/2021 | Listing removed | -- |
Source: Zillow Rental Network Premium Report a problem | ||
| 2/3/2021 | Listed for rent | $1,295+18.3%$1/sqft |
Source: Zillow Rental Network Premium Report a problem | ||
| 10/13/2018 | Listing removed | $1,095$1/sqft |
Source: RentVest Nevada Report a problem | ||
| 9/19/2018 | Listed for rent | $1,095$1/sqft |
Source: RentVest Nevada Report a problem | ||
| 9/13/2018 | Sold | $175,500+2.6%$150/sqft |
Source: LVR #2023411 Report a problem | ||
| 8/18/2018 | Listed for sale | $171,000+21.6%$146/sqft |
Source: Opendoor #2023411 Report a problem | ||
| 7/31/2018 | Sold | $140,600+36.4%$120/sqft |
Source: Public Record Report a problem | ||
| 7/13/2018 | Listed for sale | -- |
Source: Auction.com Report a problem | ||
| 11/30/2009 | Sold | $103,042$88/sqft |
Source: Public Record Report a problem | ||
Public tax history
| Year | Property taxes | Tax assessment |
|---|---|---|
| 2026 | $1,104 +8% | $67,683 -2.6% |
| 2025 | $1,022 -7% | $69,470 +7.2% |
| 2024 | $1,099 +25.2% | $64,826 +10% |
| 2023 | $877 +8% | $58,940 +18.2% |
| 2022 | $813 +7.8% | $49,881 -2.7% |
| 2021 | $754 +6.8% | $51,276 +8.2% |
| 2020 | $706 -13.2% | $47,389 +7.8% |
| 2019 | $813 +5.3% | $43,964 |
| 2018 | $772 | $43,964 +19.7% |
| 2017 | $772 | $36,731 +19.5% |
| 2016 | $772 +26.9% | $30,734 +26.1% |
| 2015 | $608 | $24,380 +13.4% |
| 2014 | $608 | $21,497 |
| 2013 | -- | $21,497 +15.6% |
| 2012 | -- | $18,601 -39% |
| 2011 | -- | $30,482 +3.2% |
| 2010 | -- | $29,539 |
Find assessor info on the county website
Monthly payment
Est. payment
Payment breakdown
Explore the cost of this home by adjusting the details. Changes won't be saved.Climate risks
Neighborhood: 89122
Nearby schools
GreatSchools rating
- 5/10Jenkins Earl N Elementary SchoolGrades: PK-5Distance: 0.6 mi
- 3/10Kathleen & Tim Harney Middle SchoolGrades: 6-8Distance: 1.4 mi
- 3/10Las Vegas High SchoolGrades: 9-12Distance: 0.9 mi
Schools provided by the listing agent
- Elementary: Jenkins, Earl N.,Jenkins, Earl N.
- Middle: Harney Kathleen & Tim
- High: Las Vegas Academy
Source: LVR. This data may not be complete. We recommend contacting the local school district to confirm school assignments for this home.
- $285,6003 bd2 ba1.5k sqft3065 Gary Cooper St UNIT 103, Las Vegas, NV 89122Off Market
- $243,9002 bd2 ba1k sqft3065 Gary Cooper St UNIT 101, Las Vegas, NV 89122Off Market
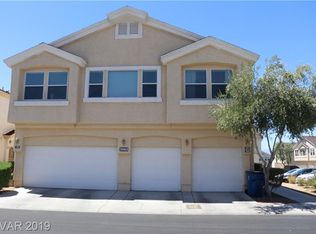
- $288,3003 bd2 ba1.5k sqft3073 Gary Cooper St UNIT 103, Sunrise Manor Town, NV 89122Off Market
- $284,1002 bd2 ba1k sqft3073 Gary Cooper St, Las Vegas, NV 89122Off Market

- $318,9003 bd3 ba1.5k sqft6541 Charlie Chaplin Ave UNIT 103, Las Vegas, NV 89122Off Market
- $248,6002 bd3 ba1.1k sqft3073 Gary Cooper St UNIT 102, Sunrise Manor Town, NV 89122Off Market
- $250,0002 bd2 ba1k sqft3073 Gary Cooper St UNIT 101, Sunrise Manor Town, NV 89122Sold
- $335,0003 bd3 ba1.5k sqft3041 Gary Cooper St UNIT 103, Las Vegas, NV 89122Sold
A local agent can set up tours, give advice and negotiate with sellers.
Similar homes
- $262,0002 bd2 ba1.2k sqft4847 Double Down Dr Unit 101, Whitney, NV 89122For Sale
 MLS ID #2791488, Meredith Schaefermeyer, Scofield Group LLC. LVR
 - $254,9002 bd3 ba1.1k sqft5330 E Charleston Blvd Unit 44, Las Vegas, NV 89142For Sale
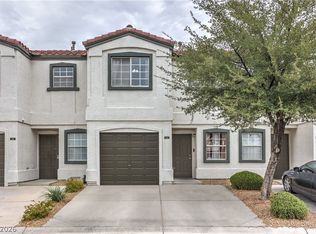 MLS ID #2801655, Anna M. Kitras, Sphere Real Estate. LVR
 - $275,0003 bd3 ba1.1k sqft5330 E Charleston Blvd Unit 20, Las Vegas, NV 89142For Sale
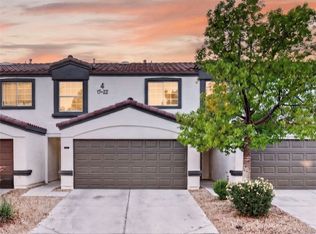 MLS ID #2793917, Kara Faine, Serhant. LVR
 - $315,0003 bd3 ba1.3k sqft5280 Fire Night Ave, Las Vegas, NV 89122For Sale
 MLS ID #2806297, Tiffany Garalde, Xpand Realty & Property Mgmt. LVR
 - $316,9902 bd2 ba1.1k sqft2945 White Selzter Ct, Las Vegas, NV 89122For SaleMLS ID #2761731, Alina Gardner, Golden Door Real Estate Group. LVR
- $213,0002 bd2 ba1.1k sqft1405 S Nellis Blvd Unit 1025, Las Vegas, NV 89104For SaleMLS ID #2753439, Tiffany Lu, Keller Williams MarketPlace. LVR
- $310,0003 bd2 ba1.2k sqft5060 Mascaro Dr, Las Vegas, NV 89122For SaleMLS ID #2782365, Deborah N. Medina, Local Realty. LVR
- $213,2502 bd2 ba1k sqft2725 S Nellis Blvd Unit 1089, Las Vegas, NV 89121For SaleMLS ID #2801983, Yvette Auger, Real Broker LLC. LVR
- $200,0002 bd2 ba1k sqft5710 E Tropicana Ave Unit 2148, Las Vegas, NV 89122For SaleMLS ID #2775659, Ricardo Ruiz, Signature Real Estate Group. LVR
- $257,0003 bd2 ba1.1k sqft2122 Sleepy Ct #2122, Las Vegas, NV 89106For SaleMLS ID #2776991, Priscilla Geraldo, LIFE Realty District. LVR
- $244,9993 bd2 ba1.3k sqft1909 Natalee Dr, Henderson, NV 89011For SaleMLS ID #2795220, Lysandra Bailen, Red Topaz Realty. LVR
- $369,0003 bd2 ba1.4k sqft3879 Paint Ct, Las Vegas, NV 89122For SaleMLS ID #2798036, Russell I. Arnold II, The Agency Las Vegas. LVR
- $226,5002 bd2 ba981 sqft3145 E Flamingo Rd APT 1124, Las Vegas, NV 89121For SaleMLS ID #2765978, Christian Lux, LIFE Realty District. LVR
- $339,9993 bd3 ba1.3k sqft6878 Mesita Ave, Las Vegas, NV 89122For SaleMLS ID #2782171, Nick Devitte, Real Broker LLC. LVR
- $265,0002 bd2 ba1.1k sqft8805 Jeffreys St Unit 1054, Las Vegas, NV 89123For SaleMLS ID #2777400, Roberta Camacho, Signature Real Estate Group. LVR
- $274,9992 bd2 ba1.1k sqft855 N Stephanie St Unit 1721, Henderson, NV 89014For SaleMLS ID #2746499, Kyra K. Wilson, Galindo Group Real Estate. LVR
- $250,0002 bd2 ba1.1k sqft5155 W Tropicana Ave Unit 1154, Las Vegas, NV 89103For SaleMLS ID #2796946, Tyler P. Yates, Real Estate By Design. LVR
- $185,0002 bd2 ba1k sqft1300 S Arlington St APT 227, Las Vegas, NV 89104For SaleMLS ID #2782048, Priscilla Garduno, Mahsheed Real Estate LLC. LVR
- $245,0002 bd2 ba1.1k sqft698 S Racetrack Rd Unit 124, Henderson, NV 89015For SaleMLS ID #2804609, Stephen Ord, KNJ Real Estate. LVR
- $388,0002 bd2 ba1.3k sqft1621 Raspberry Hill Rd, Las Vegas, NV 89142For SaleMLS ID #2803168, Reyna Cruz, Compass Realty & Management. LVR
