**MOTIVATED SELLER•PRICED TO SELL•SELLER PAID CLOSING COSTS CONSIDERED**
Step into luxury at this stunningly upgraded 3-bedroom, 2.5-bathroom home in the exclusive gated Copper Creek community. This move-in-ready 1,362 sq ft retreat showcases brand-new luxury flooring that flows seamlessly throughout, paired with sophisticated accent walls that add warmth and modern elegance to every space.
The gourmet kitchen dazzles with premium stainless steel appliances and an open, inviting layout perfect for effortless entertaining. Upstairs, three spacious bedrooms await, highlighted by a serene primary suite with private bath. Additional highlights include a dedicated EV charger, a 1-car garage, and a private backyard oasis.
Built in 2004, this home offers resort-style living with access to the community pool, spa, clubhouse, and fitness center. Ideally located with easy access to shopping, dining, and major freeways, it delivers unparalleled comfort and style.
A truly elevated Las Vegas living experience — schedule your private showing today!
Active
Price cut: $9.9K (8/8)
$339,999
6878 Mesita Ave, Las Vegas, NV 89122
3beds
1,362sqft
Single Family Residence
Built in 2004
1,742 Square Feet Lot
$339,800 Zestimate®
$250/sqft
$146/mo HOA
What's special
Premium stainless steel appliancesPrivate backyard oasisGourmet kitchenThree spacious bedrooms
- 94 days |
- 334 |
- 18 |
Zillow last checked:
Listing updated:
Listed by:
Nick Devitte BS.0144565 (702)528-9913,
Real Broker LLC
Source: LVR,MLS#: 2782171 Originating MLS: Greater Las Vegas Association of Realtors Inc
Originating MLS: Greater Las Vegas Association of Realtors IncFacts & features
Interior
Bedrooms & bathrooms
- Bedrooms: 3
- Bathrooms: 3
- Full bathrooms: 2
- 1/2 bathrooms: 1
Primary bedroom
- Description: Walk-In Closet(s)
- Dimensions: 14x14
Kitchen
- Description: Luxury Vinyl Plank
- Dimensions: 12x12
Living room
- Description: None
- Dimensions: 14x16
Heating
- Central, Gas
Cooling
- Central Air, Electric
Appliances
- Included: Gas Cooktop, Disposal, Microwave, Refrigerator
- Laundry: Gas Dryer Hookup, Upper Level
Features
- Ceiling Fan(s), Window Treatments
- Flooring: Luxury Vinyl Plank
- Windows: Blinds, Insulated Windows
- Has fireplace: No
Interior area
- Total structure area: 1,362
- Total interior livable area: 1,362 sqft
Video & virtual tour
Property
Parking
- Total spaces: 1
- Parking features: Attached, Garage, Private
- Attached garage spaces: 1
Features
- Stories: 2
- Exterior features: Private Yard
- Pool features: Association, Community
- Fencing: Block,Back Yard
Lot
- Size: 1,742 Square Feet
- Features: Desert Landscaping, Landscaped, < 1/4 Acre
Details
- Parcel number: 16126410115
- Zoning description: Single Family
- Horse amenities: None
Construction
Type & style
- Home type: SingleFamily
- Architectural style: Two Story
- Property subtype: Single Family Residence
Materials
- Roof: Slate
Condition
- Resale
- Year built: 2004
Utilities & green energy
- Electric: Photovoltaics None
- Sewer: Public Sewer
- Water: Public
- Utilities for property: Underground Utilities
Green energy
- Energy efficient items: Windows
Community & HOA
Community
- Features: Pool
- Security: Gated Community
- Subdivision: Copper Creek
HOA
- Has HOA: Yes
- Amenities included: Basketball Court, Clubhouse, Dog Park, Gated, Playground, Park, Pool
- Services included: Association Management, Common Areas, Maintenance Grounds, Recreation Facilities, Taxes
- HOA fee: $146 monthly
- HOA name: Level Management
- HOA phone: 702-433-0149
Location
- Region: Las Vegas
Financial & listing details
- Price per square foot: $250/sqft
- Tax assessed value: $219,600
- Annual tax amount: $1,056
- Date on market: 5/12/2026
- Listing agreement: Exclusive Right To Sell
- Listing terms: Cash,Conventional,FHA,VA Loan
Estimated market value
$339,800
$323,000 - $357,000
$1,742/mo
Price history
| Date | Event | Price |
|---|---|---|
| 8/8/2026 | Price change | $339,999-2.8%$250/sqft |
Source:  LVR #2782171 Report a problem LVR #2782171 Report a problem | ||
| 8/1/2026 | Price change | $349,8990%$257/sqft |
Source: LVR #2782171 Report a problem | ||
| 7/30/2026 | Price change | $349,999+0.1%$257/sqft |
Source: LVR #2782171 Report a problem | ||
| 7/21/2026 | Price change | $349,6890%$257/sqft |
Source: LVR #2782171 Report a problem | ||
| 7/17/2026 | Price change | $349,7770%$257/sqft |
Source: LVR #2782171 Report a problem | ||
| 7/14/2026 | Price change | $349,7890%$257/sqft |
Source: LVR #2782171 Report a problem | ||
| 7/10/2026 | Price change | $349,7990%$257/sqft |
Source: LVR #2782171 Report a problem | ||
| 7/6/2026 | Price change | $349,8990%$257/sqft |
Source: LVR #2782171 Report a problem | ||
| 6/30/2026 | Price change | $349,999+0%$257/sqft |
Source: LVR #2782171 Report a problem | ||
| 6/27/2026 | Price change | $349,899+0.1%$257/sqft |
Source: LVR #2782171 Report a problem | ||
| 6/22/2026 | Price change | $349,5990%$257/sqft |
Source: LVR #2782171 Report a problem | ||
| 6/20/2026 | Price change | $349,6990%$257/sqft |
Source: LVR #2782171 Report a problem | ||
| 6/13/2026 | Price change | $349,7990%$257/sqft |
Source: LVR #2782171 Report a problem | ||
| 6/11/2026 | Price change | $349,899+0.1%$257/sqft |
Source: LVR #2782171 Report a problem | ||
| 6/5/2026 | Price change | $349,599-0.1%$257/sqft |
Source: LVR #2782171 Report a problem | ||
| 6/2/2026 | Price change | $349,7990%$257/sqft |
Source: LVR #2782171 Report a problem | ||
| 5/29/2026 | Price change | $349,899+0.1%$257/sqft |
Source: LVR #2782171 Report a problem | ||
| 5/27/2026 | Price change | $349,6990%$257/sqft |
Source: LVR #2782171 Report a problem | ||
| 5/24/2026 | Price change | $349,7990%$257/sqft |
Source: LVR #2782171 Report a problem | ||
| 5/20/2026 | Price change | $349,8990%$257/sqft |
Source: LVR #2782171 Report a problem | ||
| 5/12/2026 | Listed for sale | $349,999+11.1%$257/sqft |
Source: LVR #2782171 Report a problem | ||
| 5/11/2023 | Sold | $315,000$231/sqft |
Source: LVR #2486957 Report a problem | ||
| 4/12/2023 | Pending sale | $315,000$231/sqft |
Source: LVR #2486957 Report a problem | ||
| 4/7/2023 | Listed for sale | $315,000+40%$231/sqft |
Source: LVR #2486957 Report a problem | ||
| 7/12/2019 | Sold | $225,000$165/sqft |
Source: LVR #2104677 Report a problem | ||
| 6/10/2019 | Listed for sale | $225,000+264.7%$165/sqft |
Source: Signature Real Estate Group #2104677 Report a problem | ||
| 3/30/2012 | Sold | $61,700-60.9%$45/sqft |
Source: Public Record Report a problem | ||
| 6/30/2004 | Sold | $157,868$116/sqft |
Source: Public Record Report a problem | ||
Public tax history
| Year | Property taxes | Tax assessment |
|---|---|---|
| 2026 | $1,059 +8% | $76,860 -1.1% |
| 2025 | $981 +7.9% | $77,681 -1.7% |
| 2024 | $909 +8% | $79,063 +16.6% |
| 2023 | $842 +3% | $67,796 +4.7% |
| 2022 | $817 +7.8% | $64,776 +2.2% |
| 2021 | $758 +6.8% | $63,395 +6.6% |
| 2020 | $710 +4.8% | $59,491 +18.1% |
| 2019 | $678 +6.9% | $50,370 |
| 2018 | $634 | $50,370 +4.6% |
| 2017 | $634 | $48,156 +13.4% |
| 2016 | $634 +3.6% | $42,470 +32.9% |
| 2015 | $612 | $31,948 +35.4% |
| 2014 | $612 | $23,589 |
| 2013 | -- | $23,589 +24% |
| 2012 | -- | $19,027 -20.5% |
| 2011 | -- | $23,938 -7% |
| 2010 | -- | $25,751 -29.3% |
| 2009 | -- | $36,448 |
| 2008 | -- | $36,448 -55.6% |
| 2007 | -- | $82,058 +22.3% |
| 2006 | -- | $67,071 +35.3% |
| 2005 | -- | $49,581 |
Find assessor info on the county website
Monthly payment
Est. payment
Payment breakdown
Explore the cost of this home by adjusting the details. Changes won't be saved.Climate risks
Neighborhood: Whitney
Nearby schools
GreatSchools rating
- 8/10Josh Stevens Elementary SchoolGrades: PK-5Distance: 3.5 mi
- 4/10Francis H Cortney Junior High SchoolGrades: 6-8Distance: 2 mi
- 4/10Basic Academy of Int'l Studies High SchoolGrades: 9-12Distance: 5 mi
Schools provided by the listing agent
- Elementary: Josh, Stevens,Josh, Stevens
- Middle: Cortney Francis
- High: Basic Academy
Source: LVR. This data may not be complete. We recommend contacting the local school district to confirm school assignments for this home.
- $347,8004 bd3 ba1.6k sqft6884 Mesita Ave, Las Vegas, NV 89122Off Market

- $335,1004 bd3 ba1.6k sqft6872 Mesita Ave, Las Vegas, NV 89122Off Market
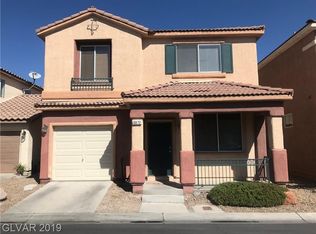
- $301,7003 bd2 ba1.4k sqft6879 Silver Eagle Ave, Las Vegas, NV 89122Off Market
- $330,0003 bd3 ba1.3k sqft6873 Silver Eagle Ave, Las Vegas, NV 89122Sold
- $320,0003 bd3 ba1.3k sqft6885 Silver Eagle Ave, Las Vegas, NV 89122Sold
- $330,0004 bd2 ba1.6k sqft6890 Mesita Ave, Las Vegas, NV 89122Sold
- $319,7003 bd3 ba1.3k sqft6864 Mesita Ave, Las Vegas, NV 89122Off Market
- $308,0003 bd3 ba1.4k sqft6867 Silver Eagle Ave, Las Vegas, NV 89122Off Market
A local agent can set up tours, give advice and negotiate with sellers.
Similar homes
- $355,0004 bd3 ba1.6k sqft6823 Gold Nugget Dr, Las Vegas, NV 89122For Sale
 MLS ID #2807387, Stephanie Barrera, Coldwell Banker Premier. LVR
 - $349,9003 bd3 ba1.5k sqft5509 Stacked Chips Rd Unit 103, Whitney, NV 89122For Sale
 MLS ID #2793362, Robert W. Morganti, LIFE Realty District. LVR
 - $380,0003 bd3 ba1.4k sqft10210 Viterbo St, Las Vegas, NV 89183For Sale
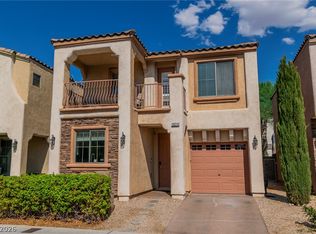 MLS ID #2808189, Sergio Vega Jr, Desert Vision Realty. LVR
 - $338,7773 bd3 ba1.3k sqft9950 Swimming Hole St, Las Vegas, NV 89183For Sale
 MLS ID #2790809, Kimberly J. White, Galindo Group Real Estate. LVR
 - $347,9903 bd3 ba1.6k sqft4049 Chalfont Ct, Las Vegas, NV 89121For SaleMLS ID #2792322, Michael Moed, Huntington & Ellis, A Real Est. LVR
- $338,0002 bd2 ba1.2k sqft5476 Green Horn St, Las Vegas, NV 89118For SaleMLS ID #2806685, Zihao Gu, HomePlus Realty LLC. LVR
- $325,0003 bd3 ba1.4k sqft3950 S Sandhill Rd Unit 132, Las Vegas, NV 89121For SaleMLS ID #2744212, William Ramos-Ruggero, Wardley Real Estate. LVR
- $347,0003 bd3 ba1.2k sqft4389 Panther Cove Dr, Las Vegas, NV 89115For SaleMLS ID #2778100, Dana Sullivan, Insight Property Inc. LVR
- $350,0003 bd3 ba1.5k sqft10138 Quilt Tree St, Las Vegas, NV 89183For SaleMLS ID #2806859, Candice L. Grover, Simply Vegas. LVR
- $384,5002 bd2 ba1.3k sqft1621 Raspberry Hill Rd, Las Vegas, NV 89142For SaleMLS ID #2803168, Reyna Cruz, Compass Realty & Management. LVR
- $380,0003 bd3 ba1.6k sqft134 Samantha Rose St, Henderson, NV 89012For SaleMLS ID #2786330, Erik M. Lemons, Local Realty. LVR
- $349,9993 bd2 ba1.7k sqft2775 Durness Ct, Henderson, NV 89014For SaleMLS ID #2802794, Mathias Pearson, B C Adobe Realty, Inc.. LVR
- $375,0003 bd2 ba1.3k sqft1135 Tektite Ave, Henderson, NV 89011For SaleMLS ID #2777385, Joseph G. Parrill, Keller Williams MarketPlace. LVR
- $369,9993 bd3 ba1.4k sqft1178 Village Crossing Ln, Las Vegas, NV 89183For SaleMLS ID #2781075, Dylan Best, Galindo Group Real Estate. LVR
- $330,0002 bd3 ba1.1k sqft10353 Midseason Mist St, Las Vegas, NV 89183For SaleMLS ID #2795307, Mandy Horsfall, SimpliHOM. LVR
- $345,0002 bd3 ba1.1k sqft10374 Midnight Iris St, Las Vegas, NV 89183For SaleMLS ID #2795001, Sheng Ong, Compass Realty & Management. LVR
- $318,0002 bd2 ba1.2k sqft461 Purple Finch Dr, Las Vegas, NV 89107For SaleMLS ID #2808687, Aaron Powers, Keller Williams MarketPlace. LVR
- $412,5003 bd2 ba1.2k sqft261 Ventana Heights St, Henderson, NV 89074For SaleMLS ID #2775634, Harvey Tadmor, Real Simple Real Estate. LVR
- $370,0003 bd3 ba1.3k sqft7445 Ringquist St, Las Vegas, NV 89148For SaleMLS ID #2800560, Donovan Reyes, Galindo Group Real Estate. LVR
- $374,9993 bd3 ba1.4k sqft5213 El Castano Ave, Las Vegas, NV 89108For SaleMLS ID #2792057, Ana E. Monge Lopez, Capdevila Realty LLC. LVR
