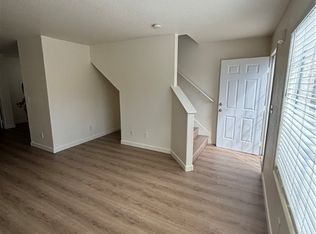
This 3-bedroom townhome comes with NEW A/C, WATER HEATER, REFRIGERATOR and CARPET! Discover an inviting living room with high ceilings, a
soothing palette, blinds, and wood-look flooring. The well-appointed kitchen comes with flat-panel cabinetry,
contemporary track lighting, and sleek stainless steel appliances. The primary bedroom features soft carpeting and a
private bathroom for added comfort. Unwind on the covered patio, perfect for enjoying a good book or a refreshing
drink. The Community offers a playground, a recreation center, a refreshing pool, and well-maintained common
areas. Don't miss out on this fantastic opportunity!
Active
$257,000
2122 Sleepy Ct #2122, Las Vegas, NV 89106
3beds
1,120sqft
Townhouse
Built in 2001
871 Square Feet Lot
$-- Zestimate®
$229/sqft
$300/mo HOA
What's special
Sleek stainless steel appliancesContemporary track lightingWell-appointed kitchenFlat-panel cabinetryPrivate bathroomWood-look flooringSoothing palette
- 108 days |
- 113 |
- 2 |
Zillow last checked:
Listing updated:
Listed by:
Priscilla Geraldo S.0199135 (702)960-6171,
LIFE Realty District
Source: LVR,MLS#: 2776991 Originating MLS: Greater Las Vegas Association of Realtors Inc
Originating MLS: Greater Las Vegas Association of Realtors IncFacts & features
Interior
Bedrooms & bathrooms
- Bedrooms: 3
- Bathrooms: 2
- Full bathrooms: 2
Primary bedroom
- Description: Closet
- Dimensions: 12x12
Bedroom 2
- Description: Closet
- Dimensions: 12x11
Bedroom 3
- Description: Closet
- Dimensions: 12x11
Family room
- Description: Downstairs
- Dimensions: 12x15
Kitchen
- Description: Breakfast Bar/Counter
- Dimensions: 10x10
Heating
- Central, Electric, Gas
Cooling
- Central Air, Gas
Appliances
- Included: Dryer, Electric Range, Disposal, Refrigerator, Washer
- Laundry: Gas Dryer Hookup, Laundry Room, Upper Level
Features
- Bedroom on Main Level, Primary Downstairs, None
- Flooring: Carpet, Linoleum, Vinyl
- Has fireplace: No
Interior area
- Total structure area: 1,120
- Total interior livable area: 1,120 sqft
Video & virtual tour
Property
Parking
- Total spaces: 1
- Parking features: Assigned, Covered, Detached Carport
- Carport spaces: 1
Features
- Stories: 2
- Exterior features: None
- Pool features: Association, Community
- Fencing: None
Lot
- Size: 871 Square Feet
- Features: Desert Landscaping, Landscaped, None, < 1/4 Acre
Details
- Parcel number: 13929714019
- Zoning description: Multi-Family,Single Family
- Horse amenities: None
Construction
Type & style
- Home type: Townhouse
- Architectural style: Two Story
- Property subtype: Townhouse
- Attached to another structure: Yes
Materials
- Roof: Composition,Other,Shingle
Condition
- Resale
- Year built: 2001
Utilities & green energy
- Electric: Photovoltaics None
- Sewer: Public Sewer
- Water: Public
- Utilities for property: Above Ground Utilities
Community & HOA
Community
- Features: Pool
- Subdivision: Sleepy Hollow Twnhms Amd
HOA
- Has HOA: Yes
- Amenities included: Gated, Playground, Pool
- Services included: Association Management, Maintenance Grounds
- HOA fee: $300 monthly
- HOA name: Sleepy Hollow Twhms
- HOA phone: 702-795-3344
Location
- Region: Las Vegas
Financial & listing details
- Price per square foot: $229/sqft
- Annual tax amount: $762
- Date on market: 4/28/2026
- Listing agreement: Exclusive Right To Sell
- Listing terms: Cash,Conventional,FHA,VA Loan
Estimated market value
Not available
Estimated sales range
Not available
Not available
Price history
| Date | Event | Price |
|---|---|---|
| 4/28/2026 | Price change | $257,000-1.2%$229/sqft |
Source:  LVR #2776991 Report a problem LVR #2776991 Report a problem | ||
| 3/18/2026 | Listed for sale | $260,000$232/sqft |
Source: LVR #2764762 Report a problem | ||
Public tax history
Tax history is unavailable.
Monthly payment
Est. payment
Payment breakdown
Explore the cost of this home by adjusting the details. Changes won't be saved.Climate risks
Neighborhood: West Las Vegas
Nearby schools
GreatSchools rating
- 1/10Wendell P. Williams Elementary SchoolGrades: PK-5Distance: 0.8 mi
- 4/10West Preparatory Academy at Charles I. West SecondaryGrades: 6-12Distance: 1 mi
- 1/10Western High SchoolGrades: 9-12Distance: 1.8 mi
Schools provided by the listing agent
- Elementary: Gray, Guild R.,Gray, Guild R.
- Middle: Gibson Robert O.
- High: Western
Source: LVR. This data may not be complete. We recommend contacting the local school district to confirm school assignments for this home.
- $265,0003 bd2 ba1.1k sqft2122 Sleepy Ct, Las Vegas, NV 89106Sold
- $229,1003 bd2 ba1.1k sqft2124 Sleepy Ct, Las Vegas, NV 89106Off Market
- $232,0003 bd2 ba1.1k sqft2120 Sleepy Ct, Las Vegas, NV 89106Off Market

- $235,9003 bd2 ba1.2k sqft2118 Sleepy Ct, Las Vegas, NV 89106Off Market
- $241,3003 bd2 ba1.2k sqft2126 Sleepy Ct, Las Vegas, NV 89106Off Market
- $254,3003 bd2 ba1.2k sqft2116 Sleepy Ct, Las Vegas, NV 89106Off Market
- $250,0003 bd2 ba1.2k sqft2128 Sleepy Ct, Las Vegas, NV 89106Sold
- $257,7004 bd2 ba1.2k sqft2114 Sleepy Ct, Las Vegas, NV 89106Off Market
A local agent can set up tours, give advice and negotiate with sellers.
Similar homes
- $220,0003 bd2 ba1.1k sqft2207 Sleepy Ct, Las Vegas, NV 89106For Sale
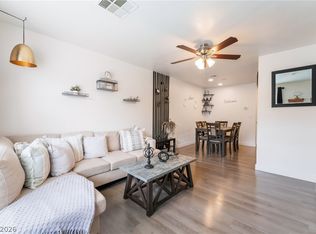 MLS ID #2773059, Yaniz Beltran, LPT Realty, LLC. LVR
 - $265,0003 bd3 ba1.2k sqft5330 E Charleston Blvd Unit 106, Sunrise Manor, NV 89142For Sale
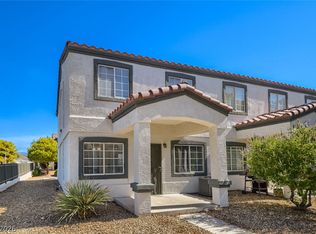 MLS ID #2805297, Justin R. Iwase, Easy Street Realty Las Vegas. LVR
 - $254,9002 bd2 ba1.3k sqft3924 Quiet Pine St Unit 203, Las Vegas, NV 89108For Sale
 MLS ID #2807554, Paula Rayson, eXp Realty. LVR
 - $254,9002 bd3 ba1.1k sqft5330 E Charleston Blvd Unit 44, Las Vegas, NV 89142For Sale
 MLS ID #2801655, Anna M. Kitras, Sphere Real Estate. LVR
 - $275,0003 bd3 ba1.1k sqft5330 E Charleston Blvd Unit 20, Las Vegas, NV 89142For SaleMLS ID #2793917, Kara Faine, Serhant. LVR
- $334,9993 bd3 ba1.3k sqft3621 Arcadian Sea St, Las Vegas, NV 89106For SaleMLS ID #2770235, Michael P. Goff, Icon Realty. LVR
- $266,0002 bd2 ba1k sqft5401 Geneive Ln Unit 101, Las Vegas, NV 89108For SaleMLS ID #2716386, Linda Y. Denault-Almodova, Evolve Realty. LVR
- $349,9994 bd2 ba1.3k sqft1201 Leonard Ave, Las Vegas, NV 89106For SaleMLS ID #2803142, Mehrooz Misaghian, Modern Choice Realty. LVR
- $300,0002 bd2 ba1.1k sqft4705 Blaise Ave Unit 101, North Las Vegas, NV 89084For SaleMLS ID #2808957, Anthony D. Florian, Keller Williams VIP. LVR
- $190,0002 bd2 ba986 sqft6233 W Washington Ave, Las Vegas, NV 89107For SaleMLS ID #2804404, Jose A Rosales Lopez, Epique Realty. LVR
- $335,5003 bd3 ba1.1k sqft3510 Golden Chariot Ave, Las Vegas, NV 89106For SaleMLS ID #2762946, Steve T. Ault Jr., Innovative Real Estate Strateg. LVR
- $199,9002 bd2 ba986 sqft6024 Pebble Beach Blvd, Las Vegas, NV 89108For SaleMLS ID #2786691, Scott H. Pharris, Icon Realty. LVR
- $289,0003 bd2 ba1.1k sqft5250 S Rainbow Blvd Unit 1063, Spring Valley, NV 89118For SaleMLS ID #2791075, Wesley Tool, Realty ONE Group, Inc. LVR
- $330,0003 bd2 ba1k sqft4016 Calle Paula, Paradise Town, NV 89103For SaleMLS ID #2796020, Miaojun Zhu, The Zhu Realty Group, LLC. LVR
- $245,0002 bd2 ba906 sqft6808 Elm Creek Dr Unit 201, Las Vegas, NV 89108For SaleMLS ID #2793880, Denise Sida, Realty ONE Group, Inc. LVR
- $288,5003 bd2 ba1.2k sqft8452 Boseck Dr Unit 154, Las Vegas, NV 89145For SaleMLS ID #2788496, Michelle M. Richey, eXp Realty. LVR
- $213,0002 bd2 ba1.1k sqft1405 S Nellis Blvd Unit 1025, Las Vegas, NV 89104For SaleMLS ID #2753439, Tiffany Lu, Keller Williams MarketPlace. LVR
- $240,0002 bd2 ba1k sqft1909 Mountain Hills Ct Unit 102, Las Vegas, NV 89128For SaleMLS ID #2771225, Carolina Chamorro, Realty ONE Group, Inc. LVR
- $265,0002 bd2 ba1.2k sqft6800 Indian Chief Dr Unit 204, Las Vegas, NV 89130For SaleMLS ID #2801483, Antionette J. Ballard, Equity Union Real Estate. LVR
- $269,9002 bd2 ba1.1k sqft8804 River Pines Ct APT 202, Las Vegas, NV 89117For SaleMLS ID #2786088, Alla Skatov, ERA Brokers Consolidated. LVR
