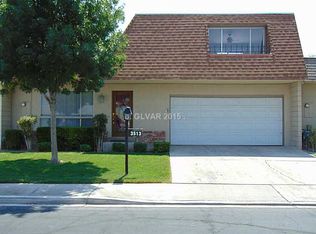
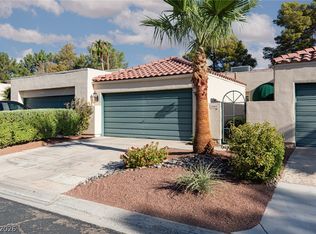
FANTASTIC FΟUR‐ΒEDROOΜ HΟME WITH THΕ PRΙMARY BEDROOM DOWNSTAIRS. RECENTLY PAINTED EXTERIOR AND INTERIOR. ALL BEDROOMS ARE SPACIOUS; CLOSETS WITH MIRRORED DOORS. THE KITCHEN HAS BEEN CUSTOMIZED FOR EXTRA CABINETS, AND ALL KITCHEN APPLIANCES STAY. THE FORMAL DINING ROOM MEASURES A GENEROUS 12' X 11'. THE LIVING ROOM IS LIGHT AND AIRY WITH A LARGE COAT CLOSET BEHIND THE FRONT DOOR. STEP-DOWN LIVING ROOM WITH NEW BLINDS.
AS YOU DRIVE THROUGH THE COMMUNITY, TAKE THE TIME TO NOTICE THAT EACH LAWN IS DIFFERENT YET METICULOUSLY MAINTAINED BY THE LANDSCAPING CREW. YOUR HOA DUES ALSO INCLUDE EXTERIOR PAINTING EVERY FIVE YEARS. NEARBY HARRIS ELEMENTARY SCHOOL IS ABOUT THREE YEARS OLD, AND WOODBURY MIDDLE SCHOOL IS ONE YEAR OLD. THE HOME IS CONVENIENTLY LOCATED NEAR SHOPPING, HIGHWAY ACCESS, AND SEVERAL LOCAL HOTEL CASINOS; THESE OFFER MOVIE THEATERS, BOWLING, LIVE ENTERTAINMENT, AND A PROFUSION OF RESTAURANTS. IN ADDITION TO THE DUAL-PANED WINDOWS, THE OTHER MONEY-SAVING ENERGY FEATURE IS OVER $20,000 OF ROLLADEN ROLLING SHUTTERS. DAY-SLEEPERS WILL PARTICULARLY APPRECIATE HOW MUCH DAYLIGHT THESE SHUTTERS EFFECTIVELY ELIMINATE. ONE OF THE UPSTAIRS BEDROOMS HAS ITS OWN COVERED PATIO. THE BACK YARD BOASTS A 12' TALL WALL WHERE YOU CAN FEEL FREE TO ENJOY IT AS IS OR DESIGN YOUR OWN MAGIC GARDEN. THE COMMUNITY HAS A PROFUSION OF RECREATIONAL AREAS, INCLUDING SEVERAL POOLS AND PLAYGROUNDS. RV/BOAT PARKING IS AVAILABLE AT REASONABLE PRICING.
Active
Price cut: $500 (7/22)
$348,500
3525 Victory Ave, Las Vegas, NV 89121
4beds
1,920sqft
Townhouse
Built in 1973
4,356 Square Feet Lot
$347,500 Zestimate®
$182/sqft
$235/mo HOA
What's special
Dual-paned windowsAll kitchen appliances stayClosets with mirrored doors
- 98 days
- 174
- 11
Zillow last checked:
Listing updated:
Listed by:
Donna Venet BS.0016391 702-940-4500,
ERA Brokers Consolidated
Source: LVR,MLS#: 2798166 Originating MLS: Greater Las Vegas Association of Realtors Inc
Originating MLS: Greater Las Vegas Association of Realtors IncFacts & features
Interior
Bedrooms & bathrooms
- Bedrooms: 4
- Bathrooms: 3
- Full bathrooms: 2
- 3/4 bathrooms: 1
Primary bedroom
- Description: Bedroom With Bath Downstairs,Ceiling Fan,Ceiling Light,Closet,Downstairs,Mirrored Door
- Dimensions: 18x16
Bedroom 2
- Description: Ceiling Fan,Ceiling Light,Closet,Downstairs,TV/ Cable
- Dimensions: 15x11
Bedroom 3
- Description: Ceiling Fan,Ceiling Light,Closet,Mirrored Door,Upstairs
- Dimensions: 15x14
Bedroom 3
- Description: Closet,Mirrored Door,Upstairs
- Dimensions: 14x11
Bedroom 4
- Description: Ceiling Fan,Ceiling Light,Closet,Mirrored Door,Upstairs
- Dimensions: 15x12
Bedroom 4
- Description: Closet,Mirrored Door,TV/ Cable,Upstairs
- Dimensions: 14x11
Primary bathroom
- Description: Tub/Shower Combo
- Dimensions: 8x8
Dining room
- Description: Formal Dining Room
- Dimensions: 12x11
Kitchen
- Description: Laminate Countertops,Tile Flooring
- Dimensions: 11x10
Living room
- Description: Formal,Front
- Dimensions: 19x14
Heating
- Central, Gas
Cooling
- Central Air, Electric, Refrigerated
Appliances
- Included: Electric Cooktop, Electric Range, Electric Water Heater, Disposal, Microwave, Refrigerator
- Laundry: Electric Dryer Hookup, Laundry Room
Features
- BathroomonMainLevel, Bedroom on Main Level, Full Bath on Main Level, Primary Downstairs, Window Treatments, Programmable Thermostat
- Flooring: Carpet, Ceramic Tile, Tile
- Windows: Blinds, Double Pane Windows, Drapes, Plantation Shutters, Window Treatments
- Has fireplace: No
Interior area
- Total structure area: 1,920
- Total interior livable area: 1,920 sqft
Video & virtual tour
Property
Parking
- Total spaces: 2
- Parking features: Attached, Finished Garage, Garage, Garage Door Opener, Inside Entrance, Open, Private, RV Gated, RV Access/Parking, Guest
- Attached garage spaces: 2
- Has uncovered spaces: Yes
Features
- Stories: 2
- Patio & porch: Balcony, Deck
- Exterior features: Balcony, Burglar Bar, Deck, Storm/Security Shutters
- Pool features: Association, Community
- Fencing: Block,Back Yard
Lot
- Size: 4,356 Square Feet
- Features: Desert Landscaping, Landscaped, Rocks, Synthetic Grass, < 1/4 Acre
Details
- Parcel number: 16118310087
- Zoning description: Single Family
- Horse amenities: None
Construction
Type & style
- Home type: Townhouse
- Architectural style: Two Story
- Property subtype: Townhouse
- Attached to another structure: Yes
Materials
- Roof: Flat
Condition
- Resale
- Year built: 1973
Utilities & green energy
- Electric: Photovoltaics None
- Sewer: Public Sewer
- Water: Public
- Utilities for property: Above Ground Utilities, Cable Available
Green energy
- Energy efficient items: Windows
Community & HOA
Community
- Features: Pool
- Security: Controlled Access
- Subdivision: Heritage Square South
HOA
- Has HOA: Yes
- Amenities included: Basketball Court, Clubhouse, Playground, Park, Pool, RV Parking, Spa/Hot Tub, Tennis Court(s)
- Services included: Association Management, Common Areas, Insurance, Maintenance Grounds, Recreation Facilities, Reserve Fund, Taxes, Trash
- HOA fee: $235 monthly
- HOA name: Heritage Square Sout
- HOA phone: 702-451-6603
Location
- Region: Las Vegas
Financial & listing details
- Price per square foot: $182/sqft
- Tax assessed value: $157,826
- Annual tax amount: $1,006
- Date on market: 7/10/2026
- Listing agreement: Exclusive Right To Sell
- Listing terms: Cash,Conventional,FHA,VA Loan
- Ownership: Townhouse
- Road surface type: Paved
Estimated market value
$347,500
$330,000 - $365,000
$1,943/mo
Price history
| Date | Event | Price |
|---|---|---|
| 7/22/2026 | Price change | $348,500-0.1%$182/sqft |
Source:  LVR #2798166 Report a problem LVR #2798166 Report a problem | ||
| 7/10/2026 | Listed for sale | $349,000-3%$182/sqft |
Source: LVR #2798166 Report a problem | ||
| 10/1/2025 | Listing removed | $359,800$187/sqft |
Source: LVR #2717614 Report a problem | ||
| 9/24/2025 | Price change | $359,8000%$187/sqft |
Source: LVR #2717614 Report a problem | ||
| 9/19/2025 | Price change | $359,9000%$187/sqft |
Source: LVR #2717614 Report a problem | ||
| 9/10/2025 | Listed for sale | $360,000+28.6%$188/sqft |
Source: LVR #2717614 Report a problem | ||
| 6/9/2021 | Listing removed | -- |
Source: LVR #2280850 Report a problem | ||
| 6/5/2021 | Pending sale | $279,900$146/sqft |
Source: LVR #2280850 Report a problem | ||
| 6/1/2021 | Listed for sale | $279,900$146/sqft |
Source: LVR #2280850 Report a problem | ||
| 5/21/2021 | Pending sale | $279,900$146/sqft |
Source: LVR #2280850 Report a problem | ||
| 5/19/2021 | Listed for sale | $279,900$146/sqft |
Source: LVR #2280850 Report a problem | ||
| 5/13/2021 | Pending sale | $279,900$146/sqft |
Source: LVR #2280850 Report a problem | ||
| 5/3/2021 | Price change | $279,9000%$146/sqft |
Source: LVR #2280850 Report a problem | ||
| 4/29/2021 | Listed for sale | $280,000$146/sqft |
Source: LVR #2280850 Report a problem | ||
| 4/13/2021 | Pending sale | $280,000$146/sqft |
Source: LVR #2280850 Report a problem | ||
| 3/25/2021 | Listed for sale | $280,000+100%$146/sqft |
Source: LVR #2280850 Report a problem | ||
| 2/16/2016 | Sold | $140,000-6.6%$73/sqft |
Source: LVR #1592377 Report a problem | ||
| 12/19/2015 | Pending sale | $149,900$78/sqft |
Source: Homepath #1592377 Report a problem | ||
| 12/4/2015 | Listed for sale | $149,900-11.3%$78/sqft |
Source: Homepath #1592377 Report a problem | ||
| 11/16/2015 | Sold | $169,000-31%$88/sqft |
Source: Public Record Report a problem | ||
| 3/23/2006 | Sold | $245,000$128/sqft |
Source: Public Record Report a problem | ||
Public tax history
| Year | Property taxes | Tax assessment |
|---|---|---|
| 2026 | $1,009 +3% | $55,239 -0.7% |
| 2025 | $979 +2.9% | $55,625 +4.4% |
| 2024 | $951 +3% | $53,259 +11.9% |
| 2023 | $924 +3% | $47,609 +14.7% |
| 2022 | $897 +3.1% | $41,495 +1.4% |
| 2021 | $870 +3.1% | $40,935 +6.1% |
| 2020 | $844 +3% | $38,580 +8% |
| 2019 | $820 -0.3% | $35,718 |
| 2018 | $823 | $35,718 +4.1% |
| 2017 | $823 | $34,309 +12.5% |
| 2016 | $823 -10.1% | $30,493 -0.2% |
| 2015 | $915 +42.8% | $30,562 +26.2% |
| 2014 | $641 | $24,210 |
| 2013 | -- | $24,210 -2.6% |
| 2012 | -- | $24,857 -19.2% |
| 2011 | -- | $30,765 +4.4% |
| 2010 | -- | $29,468 -37.2% |
| 2009 | -- | $46,950 |
| 2008 | -- | $46,950 -18.8% |
| 2007 | -- | $57,835 +17.9% |
| 2006 | -- | $49,044 +40.9% |
| 2005 | -- | $34,805 +14.9% |
| 2004 | -- | $30,290 +0.8% |
| 2003 | -- | $30,051 -3% |
| 2002 | -- | $30,990 +5.1% |
| 2001 | -- | $29,500 |
Find assessor info on the county website
Monthly payment
Est. payment
Payment breakdown
Explore the cost of this home by adjusting the details. Changes won't be saved.Climate risks
Neighborhood: Paradise
Nearby schools
Schools provided by the listing agent
- Elementary: Harris, George E.,Harris, George E.
- Middle: Woodbury C. W.
- High: Chaparral
Source: LVR. This data may not be complete. We recommend contacting the local school district to confirm school assignments for this home.
Similar homes
- $329,9003 bd3 ba2k sqft3537 Victory Ave, Las Vegas, NV 89121For Sale
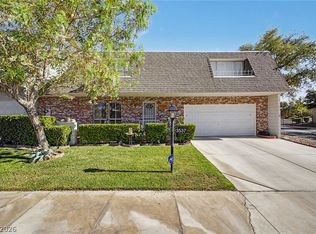 MLS ID #2824626, Richard J. Brenkus, Keller Williams MarketPlace. LVR
 - $384,9004 bd3 ba2.3k sqft3518 Blackstone St, Las Vegas, NV 89121For Sale
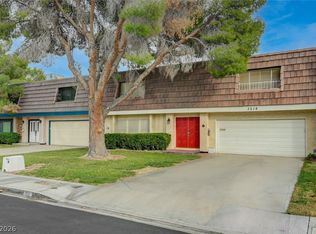 MLS ID #2794316, Sheena Holden, LIFE Realty District. LVR
 - $315,0003 bd2 ba1.7k sqft2451 Domingo St, Las Vegas, NV 89121For Sale
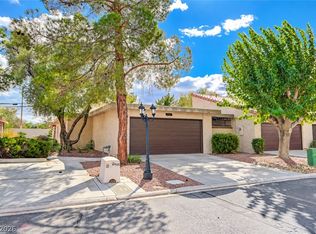 MLS ID #2825605, Michelle Bush, Keller Williams VIP. LVR
 - $320,0002 bd2 ba1.5k sqft2882 Bridgepointe Dr, Las Vegas, NV 89121For Sale
 MLS ID #2812214, Natalya Martin, ERA Brokers Consolidated. LVR
