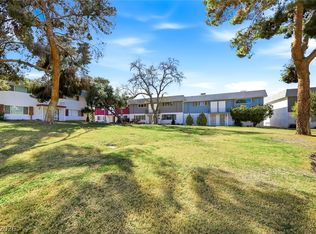
Two stories οf rеѕidencе defіne this townhouse οn Pеcos Way, offering a functional floor plan in Las Vegas with two bedrooms, two full bathrooms, and one half bathroom across 1320.0 square feet of living area.
Interior spaces feature ceiling fan(s) and presenting a refined environment.
The exterior of the property includes a private yard on a 0.04-acre lot with back yard access and a dogrun.
This townhouse on 185 Pecos Way offers a practical configuration. Please contact us to schedule a private showing.
Active
$265,900
185 Pecos Way #6, Las Vegas, NV 89121
2beds
1,320sqft
Townhouse
Built in 1971
1,742 Square Feet Lot
$263,200 Zestimate®
$201/sqft
$154/mo HOA
What's special
- 50 days
- 178
- 12
Zillow last checked:
Listing updated:
Listed by:
Eleno G. Gundayao BS.0146736 kuyajun39@gmail.com,
Wardley Real Estate
Source: LVR,MLS#: 2810500 Originating MLS: Greater Las Vegas Association of Realtors Inc
Originating MLS: Greater Las Vegas Association of Realtors IncFacts & features
Interior
Bedrooms & bathrooms
- Bedrooms: 2
- Bathrooms: 3
- Full bathrooms: 2
- 1/2 bathrooms: 1
Primary bedroom
- Description: 2 Pbr's
- Dimensions: 12X18
Kitchen
- Description: Laminate Countertops,Pantry
Living room
- Description: Formal,Front
- Dimensions: 17X15
Heating
- Central, Electric
Cooling
- Central Air, Electric
Appliances
- Included: Electric Range, Disposal, Refrigerator
- Laundry: Electric Dryer Hookup, Main Level
Features
- Primary Downstairs, None
- Flooring: Carpet, Luxury Vinyl Plank, Tile
- Has fireplace: No
Interior area
- Total structure area: 1,320
- Total interior livable area: 1,320 sqft
Video & virtual tour
Property
Parking
- Total spaces: 1
- Parking features: Detached, Garage, Open
- Garage spaces: 1
- Has uncovered spaces: Yes
Accessibility
- Accessibility features: Accessibility Features
Features
- Stories: 1
- Exterior features: Private Yard, Sprinkler/Irrigation
- Pool features: Community
- Fencing: Block,Back Yard
- View description: None
Lot
- Size: 1,742 Square Feet
- Features: Drip Irrigation/Bubblers, Desert Landscaping, Front Yard, Sprinklers In Front, Landscaped, < 1/4 Acre
Details
- Parcel number: 16107410011
- Zoning description: Single Family
- Horse amenities: None
Construction
Type & style
- Home type: Townhouse
- Architectural style: One Story
- Property subtype: Townhouse
Materials
- Roof: Composition,Flat,Shingle
Condition
- Year built: 1971
Utilities & green energy
- Electric: Photovoltaics None
- Sewer: Public Sewer
- Water: Public
- Utilities for property: Cable Available, Electricity Available
Community & HOA
Community
- Features: Pool
- Subdivision: Greenbriar Twnhs
HOA
- Has HOA: Yes
- Amenities included: Clubhouse, Playground, Pool, Spa/Hot Tub, Tennis Court(s)
- Services included: Association Management, Common Areas, Sewer, Taxes
- HOA fee: $154 monthly
- HOA name: Colonial TH MGMT
- HOA phone: 702-458-2580
Location
- Region: Las Vegas
Financial & listing details
- Price per square foot: $201/sqft
- Annual tax amount: $575
- Date on market: 8/25/2026
- Listing agreement: Exclusive Right To Sell
- Listing terms: Cash,Conventional,FHA,VA Loan
- Ownership: Townhouse
- Electric utility on property: Yes
Estimated market value
$263,200
$250,000 - $276,000
$1,736/mo
Price history
| Date | Event | Price |
|---|---|---|
| 8/28/2026 | Listed for sale | $265,900$201/sqft |
Source:  LVR #2810500 Report a problem LVR #2810500 Report a problem | ||
Public tax history
Tax history is unavailable.
Monthly payment
Est. payment
Payment breakdown
Explore the cost of this home by adjusting the details. Changes won't be saved.Climate risks
Neighborhood: Winchester
Nearby schools
Schools provided by the listing agent
- Elementary: Beckley, Will,Beckley, Will
- Middle: Mack Jerome
- High: Chaparral
Source: LVR. This data may not be complete. We recommend contacting the local school district to confirm school assignments for this home.

Similar homes
- $285,0002 bd2 ba1.3k sqft3753 Heritage Ave, Las Vegas, NV 89121For Sale
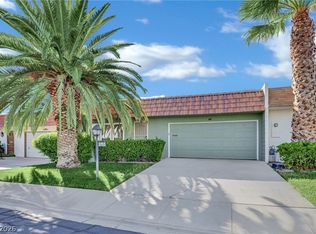 MLS ID #2824895, Hayden MacInnis, Keller Williams MarketPlace. LVR
 - $248,9992 bd2 ba1.2k sqft2731 San Lago Ct, Las Vegas, NV 89121For Sale
 MLS ID #2796812, Nicholas Settle, Real Broker LLC. LVR
 - $284,9992 bd3 ba1.3k sqft3368 Reka St, Las Vegas, NV 89121For Sale
 MLS ID #2773012, Debra R. Armstrong, Keller Williams MarketPlace. LVR
 - $285,0003 bd3 ba1.7k sqft3363 Vema Dr, Las Vegas, NV 89121For Sale
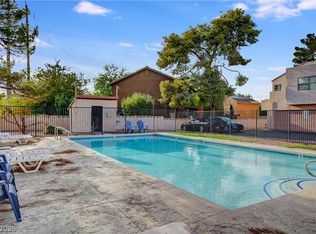 MLS ID #2806181, Steven S Foley, Coldwell Banker Premier. LVR
