Located in the established Sunrise Villas community, this updated single-story townhome offers a bright, open layout with vaulted ceilings and abundant natural light. A central atrium enhances the interior and creates a seamless connection between the living spaces. The kitchen overlooks mature community landscaping. The floor plan includes three bedrooms, including a refreshed primary suite featuring white cabinetry, beige countertops, dual sinks, and marble-style tile flooring. The secondary bath offers a clean, functional design with a pedestal sink and tiled tub surround. The laundry room is generously sized and includes upper cabinets and side-by-side appliances for added convenience.
Outdoor areas include a private courtyard suitable for relaxation or container gardening, along with an attached two-car garage offering direct access. The community features well-maintained grounds and a pool surrounded by palm trees, creating an inviting environment for residents. Sunrise Villas provides a central location near UNLV, medical facilities, golf courses, shopping, dining, and major transportation routes, offering convenient access to many of Las Vegas key destinations while maintaining a residential setting.
Active
$345,000
2451 Domingo St, Las Vegas, NV 89121
3beds
1,701sqft
:
Get pre-qualified$2,487/mo
Townhouse
Built in 1978
2,613 Square Feet Lot
$341,600 Zestimate®
$203/sqft
$265/mo HOA
What's special
Abundant natural lightVaulted ceilingsUpdated single-story townhomeBright open layout
- 59 days |
- 208 |
- 4 |
Zillow last checked:
Listing updated:
Listed by:
Maria E. Espinoza S.0077686 vicky11013@gmail.com,
United Realty Group
Source: LVR,MLS#: 2786862 Originating MLS: Greater Las Vegas Association of Realtors Inc
Originating MLS: Greater Las Vegas Association of Realtors IncFacts & features
Interior
Bedrooms & bathrooms
- Bedrooms: 3
- Bathrooms: 2
- Full bathrooms: 1
- 3/4 bathrooms: 1
Primary bedroom
- Description: Closet
- Dimensions: 12x16
Bedroom 2
- Description: Closet
- Dimensions: 9x11
Bedroom 3
- Description: Closet
- Dimensions: 11x17
Primary bathroom
- Description: Shower Only
Dining room
- Description: Formal Dining Room
- Dimensions: 9x11
Kitchen
- Description: Tile Flooring
Living room
- Description: Rear
- Dimensions: 14x18
Heating
- Central, Gas
Cooling
- Central Air, Electric
Appliances
- Included: Built-In Electric Oven, Dryer, Disposal, Microwave, Refrigerator, Washer
- Laundry: Gas Dryer Hookup, Main Level
Features
- Bedroom on Main Level, Primary Downstairs, Window Treatments
- Flooring: Carpet, Tile
- Windows: Blinds
- Number of fireplaces: 1
- Fireplace features: Gas, Living Room
Interior area
- Total structure area: 1,701
- Total interior livable area: 1,701 sqft
Video & virtual tour
Property
Parking
- Total spaces: 2
- Parking features: Attached, Garage, Private
- Attached garage spaces: 2
Features
- Stories: 1
- Patio & porch: Patio
- Exterior features: Patio
- Pool features: Community
- Fencing: Back Yard,Wrought Iron
Lot
- Size: 2,613 Square Feet
- Features: Desert Landscaping, Landscaped, < 1/4 Acre
Details
- Parcel number: 16213310051
- Zoning description: Single Family
- Horse amenities: None
Construction
Type & style
- Home type: Townhouse
- Architectural style: One Story
- Property subtype: Townhouse
- Attached to another structure: Yes
Materials
- Roof: Tile
Condition
- Resale
- Year built: 1978
Utilities & green energy
- Electric: Photovoltaics None
- Sewer: Public Sewer
- Water: Public
- Utilities for property: Underground Utilities
Community & HOA
Community
- Features: Pool
- Security: Gated Community
- Subdivision: Sunrise Villas 7
HOA
- Has HOA: Yes
- Amenities included: Gated, Pool, Spa/Hot Tub
- Services included: Association Management, Reserve Fund
- HOA fee: $265 monthly
- HOA name: Sunrise Villas 7
- HOA phone: 702-736-9450
Location
- Region: Las Vegas
Financial & listing details
- Price per square foot: $203/sqft
- Tax assessed value: $155,797
- Annual tax amount: $1,149
- Date on market: 5/29/2026
- Listing agreement: Exclusive Right To Sell
- Listing terms: Cash,Conventional,FHA,VA Loan
- Ownership: Single Family Residential
Estimated market value
$341,600
$325,000 - $359,000
$1,847/mo
Price history
| Date | Event | Price |
|---|---|---|
| 5/29/2026 | Listed for sale | $345,000$203/sqft |
Source:  LVR #2786862 Report a problem LVR #2786862 Report a problem | ||
| 5/18/2026 | Listed for rent | $2,000+2.6%$1/sqft |
Source: LVR #2783618 Report a problem | ||
| 5/5/2026 | Listing removed | $1,950$1/sqft |
Source: LVR #2778454 Report a problem | ||
| 5/2/2026 | Listed for rent | $1,950$1/sqft |
Source: LVR #2778454 Report a problem | ||
| 5/1/2026 | Listing removed | $1,950$1/sqft |
Source: LVR #2756381 Report a problem | ||
| 3/30/2026 | Price change | $345,000-1.4%$203/sqft |
Source: LVR #2752675 Report a problem | ||
| 2/13/2026 | Listed for rent | $1,950$1/sqft |
Source: LVR #2756381 Report a problem | ||
| 2/9/2026 | Listed for sale | $350,000+14.8%$206/sqft |
Source: LVR #2752675 Report a problem | ||
| 10/3/2023 | Sold | $305,000-3%$179/sqft |
Source: LVR #2521710 Report a problem | ||
| 8/31/2023 | Pending sale | $314,500$185/sqft |
Source: LVR #2521710 Report a problem | ||
| 8/29/2023 | Listed for sale | $314,500+259.4%$185/sqft |
Source: LVR #2521710 Report a problem | ||
| 5/19/2011 | Listing removed | $87,500-2.8%$51/sqft |
Source: RealtyExecutives of Nevada #1001577 Report a problem | ||
| 6/22/2010 | Sold | $90,000+2.9%$53/sqft |
Source: Public Record Report a problem | ||
| 4/13/2010 | Pending sale | $87,500$51/sqft |
Source: RealtyExecutives of Nevada #1001577 Report a problem | ||
| 3/1/2010 | Listed for sale | $87,500$51/sqft |
Source: RealtyExecutives of Nevada #1001577 Report a problem | ||
| 2/1/2010 | Pending sale | $87,500$51/sqft |
Source: RealtyExecutives of Nevada #1001577 Report a problem | ||
| 1/24/2010 | Price change | $87,500-27%$51/sqft |
Source: RealtyExecutives of Nevada #1001577 Report a problem | ||
| 12/26/2009 | Listed for sale | $119,900-56.9%$70/sqft |
Source: Realty Executives of Nevada #1001577 Report a problem | ||
| 7/28/2006 | Sold | $278,000+91.9%$163/sqft |
Source: Public Record Report a problem | ||
| 10/16/2003 | Sold | $144,900+1.3%$85/sqft |
Source: Public Record Report a problem | ||
| 2/27/2003 | Sold | $143,000+24.3%$84/sqft |
Source: Public Record Report a problem | ||
| 12/28/1999 | Sold | $115,000$68/sqft |
Source: Public Record Report a problem | ||
Public tax history
| Year | Property taxes | Tax assessment |
|---|---|---|
| 2026 | $1,152 +8% | $54,529 -3.5% |
| 2025 | $1,067 +7.9% | $56,518 -7.6% |
| 2024 | $988 +3% | $61,193 +15.5% |
| 2023 | $960 +3% | $52,968 +13.2% |
| 2022 | $932 +3.1% | $46,807 -3.6% |
| 2021 | $904 +3.1% | $48,534 +11.4% |
| 2020 | $877 +3% | $43,549 +5.8% |
| 2019 | $852 +5.7% | $41,175 |
| 2018 | $806 | $41,175 -0.3% |
| 2017 | $806 | $41,299 +13.7% |
| 2016 | $806 +0.3% | $36,312 +14.9% |
| 2015 | $803 +3% | $31,610 +10.7% |
| 2014 | $780 | $28,555 |
| 2013 | -- | $28,555 +14% |
| 2012 | -- | $25,047 -8.7% |
| 2011 | -- | $27,437 -8.5% |
| 2010 | -- | $29,971 -49.9% |
| 2009 | -- | $59,880 |
| 2008 | -- | $59,880 -6.4% |
| 2007 | -- | $63,946 +3.2% |
| 2006 | -- | $61,987 +54.5% |
| 2005 | -- | $40,110 +21.6% |
| 2004 | -- | $32,988 -5.2% |
| 2003 | -- | $34,783 -0.7% |
| 2002 | -- | $35,020 +7.8% |
| 2001 | -- | $32,490 |
Find assessor info on the county website
Monthly payment
Est. payment
Payment breakdown
Explore the cost of this home by adjusting the details. Changes won't be saved.Climate risks
Neighborhood: Paradise
Nearby schools
GreatSchools rating
- 3/10George E Harris Elementary SchoolGrades: PK-5Distance: 1.5 mi
- 2/10William E Orr Middle SchoolGrades: 6-8Distance: 0.8 mi
- 1/10Valley High SchoolGrades: 9-12Distance: 1.4 mi
Schools provided by the listing agent
- Elementary: Harris, George E.,Harris, George E.
- Middle: Orr William E.
- High: Valley
Source: LVR. This data may not be complete. We recommend contacting the local school district to confirm school assignments for this home.
- $314,5003 bd2 ba1.7k sqft2447 Domingo St, Las Vegas, NV 89121Off Market
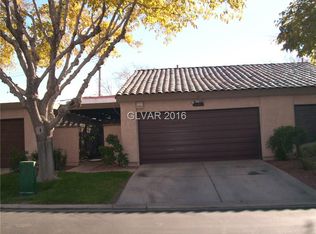
- $429,9003 bd2 ba1.7k sqft2459 Domingo St, Las Vegas, NV 89121For Sale
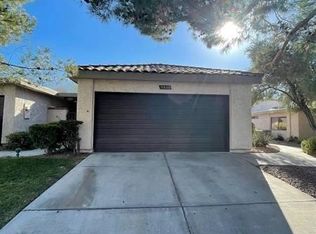
- $337,0003 bd2 ba1.7k sqft2441 Domingo St, Las Vegas, NV 89121Off Market
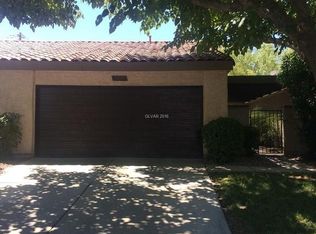
- $487,6003 bd2 ba1.7k sqft2441 Domingo St #0, Las Vegas, NV 89121Off Market
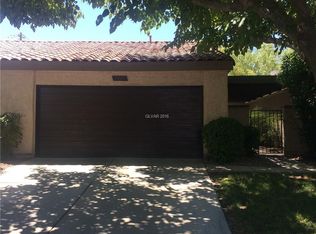
- $262,7002 bd2 ba1.2k sqft2463 Domingo St, Las Vegas, NV 89121Off Market
- $285,4002 bd2 ba1.7k sqft2437 Domingo St, Las Vegas, NV 89121Off Market
- $315,0003 bd2 ba1.7k sqft2467 Domingo St, Las Vegas, NV 89121Sold
- $458,6003 bd2 ba1.7k sqft2467 Domingo St #0, Las Vegas, NV 89121Off Market
A local agent can set up tours, give advice and negotiate with sellers.
Similar homes
- $348,5004 bd3 ba1.9k sqft3525 Victory Ave, Las Vegas, NV 89121For Sale
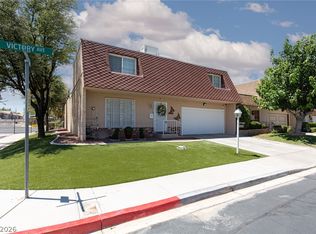 MLS ID #2798166, Donna Venet, ERA Brokers Consolidated. LVR
 - $310,0003 bd2 ba1.7k sqft3130 Espanol Dr, Paradise, NV 89121For Sale
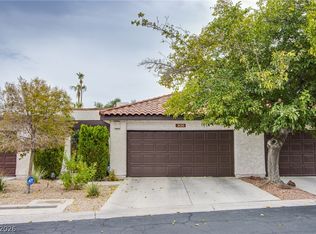 MLS ID #2767330, Fernando Bucago, Realty ONE Group, Inc. LVR
 - $380,0003 bd3 ba2k sqft3537 Victory Ave, Las Vegas, NV 89121For Sale
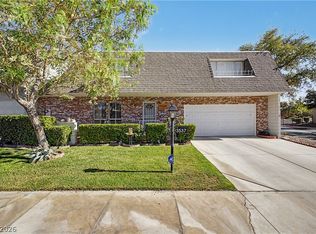 MLS ID #2794487, Randy Myers, Keller Williams MarketPlace. LVR
 - $355,0003 bd2 ba1k sqft2530 Palace View Dr, Las Vegas, NV 89121For Sale
 MLS ID #2790876, Vilma R. Tungol, Signature Real Estate Group. LVR
 - $290,0003 bd3 ba1.6k sqft3320 Sagebrook Ln, Las Vegas, NV 89121For SaleMLS ID #2798722, Emmeline M. Deville, Realty ONE Group, Inc. LVR
- $349,9002 bd2 ba1.3k sqft700 Tam O Shanter, Las Vegas, NV 89109For SaleMLS ID #2786907, Alla Skatov, ERA Brokers Consolidated. LVR
- $249,9003 bd2 ba1.4k sqft2510 Paradise Village Way, Las Vegas, NV 89120For SaleMLS ID #2801558, Trisha Sivongxay, Scofield Group LLC. LVR
- $310,0003 bd3 ba1.3k sqft4551 Sirius Ave, Las Vegas, NV 89102For SaleMLS ID #2785078, John J. Faulis Jr, Vegas Dream Homes Inc. LVR
- $349,0003 bd3 ba1.5k sqft10146 Quilt Tree St, Las Vegas, NV 89183For SaleMLS ID #2781825, Salvatore Messina, Real Broker LLC. LVR
- $325,0002 bd3 ba1.2k sqft8012 Delbonita Ave, Las Vegas, NV 89147For SaleMLS ID #2797394, Phyllis Streeter, BHGRE Universal. LVR
- $330,0003 bd3 ba1.3k sqft9564 Belle Fountain Ave, Las Vegas, NV 89123For SaleMLS ID #2786711, Nicole J. Clark, Simply Vegas. LVR
- $330,0003 bd2 ba1.1k sqft3647 Elegant Saint Ct, Las Vegas, NV 89115For SaleMLS ID #2740433, Holanda B. Campos, United Realty Group. LVR
- $240,0002 bd3 ba1.3k sqft135 Greenbriar Townhouse Way, Las Vegas, NV 89121For SaleMLS ID #2764195, Aaron Taylor, eXp Realty. LVR
- $379,9003 bd3 ba1.2k sqft7157 Abbeyville Dr, Las Vegas, NV 89119For SaleMLS ID #2786681, Tammy Truong, AM Realty. LVR
- $264,0003 bd2 ba1.4k sqft618 Rolling Green Dr, Las Vegas, NV 89169For SaleMLS ID #2761276, Cody Trevor Corio, LPT Realty, LLC. LVR
- $349,9003 bd2 ba1.4k sqft6521 Sierra Diablo Ave, Las Vegas, NV 89130For SaleMLS ID #2792899, Aaron Taylor, eXp Realty. LVR
- $225,0002 bd2 ba981 sqft3145 E Flamingo Rd APT 1092, Las Vegas, NV 89121For SaleMLS ID #2794260, Olivia Rascon Casas, Realty of America LLC. LVR
- $350,0002 bd2 ba1.1k sqft419 Golden State St, Henderson, NV 89012For SaleMLS ID #2794861, Traci A. Human, Keller Williams Realty Las Veg. LVR
- $338,7773 bd3 ba1.3k sqft9950 Swimming Hole St, Las Vegas, NV 89183For SaleMLS ID #2790809, Kimberly J. White, Galindo Group Real Estate. LVR
- $355,0003 bd3 ba1.5k sqft9322 Straw Hays St Unit 103, Las Vegas, NV 89178For SaleMLS ID #2782819, Laureen K. Zamora, JohnHart Real Estate. LVR
