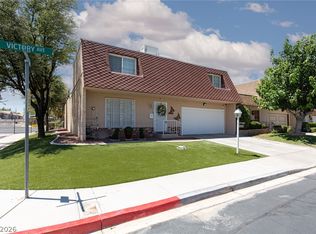
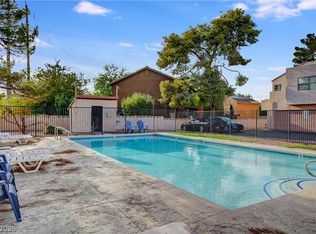
BEAUTIFULLY UPDATED TWO-STORY CORNER-LOT TOWNHOME WITH NO REAR NEIGHBORS, FEATURING 3 SPACIOUS BEDROOMS, 3 BATHROOMS & AN ATTACHED 2-CAR GARAGE! BRIGHT, OPEN & AIRY FLOOR PLAN WITH NO CARPET THROUGHOUT FOR EASY MAINTENANCE. FRONT LIVING ROOM FEATURES ABUNDANT NATURAL LIGHT & A CEILING FAN. SEPARATE FORMAL DINING ROOM IS PERFECT FOR ENTERTAINING. SPACIOUS KITCHEN FEATURES GRANITE COUNTERTOPS, DOUBLE OVENS, STAINLESS STEEL APPLIANCES, CHEF'S RANGE HOOD, SIDE-BY-SIDE REFRIGERATOR, AMPLE COUNTER SPACE & PLENTY OF CABINET STORAGE. PRIMARY SUITE IS CONVENIENTLY LOCATED DOWNSTAIRS & FEATURES A CEILING FAN, PRIVATE PATIO ACCESS & AN ENSUITE BATHROOM. SECONDARY BEDROOMS OFFER AMPLE CLOSET SPACE, WITH ONE FEATURING PRIVATE PATIO ACCESS. FRENCH DOORS OPEN TO A BRIGHT SUNROOM LEADING DIRECTLY TO THE PRIVATE ENCLOSED BACK PATIO FEATURING PAVERS, A RAISED PLANTER BOX & LOW-MAINTENANCE LANDSCAPING. RESORT-STYLE COMMUNITY AMENITIES INCLUDE 3 POOLS, TENNIS COURTS, 2 HALF BASKETBALL COURTS & COMMUNITY RV, BOAT & COMMERCIAL TRUCK PARKING AREA (NO SEMI-TRUCKS). HOA MAINTAINS FRONT YARD LANDSCAPING, SPRINKLER SYSTEM & EXTERIOR PAINT. CONVENIENTLY LOCATED NEAR SHOPPING, DINING, ENTERTAINMENT, UNLV, THE LAS VEGAS STRIP & FREEWAY ACCESS.
Active
$329,900
3537 Victory Ave, Las Vegas, NV 89121
3beds
2,025sqft
Townhouse
Built in 1973
4,791 Square Feet Lot
$329,500 Zestimate®
$163/sqft
$225/mo HOA
What's special
Two-story corner-lot townhomeStainless steel appliancesDouble ovensSide-by-side refrigerator
- 7 days
- 432
- 16
Likely to sell faster than
Zillow last checked:
Listing updated:
Listed by:
Richard J. Brenkus BS.0016186 office@brenkus.com,
Keller Williams MarketPlace
Source: LVR,MLS#: 2824626 Originating MLS: Greater Las Vegas Association of Realtors Inc
Originating MLS: Greater Las Vegas Association of Realtors IncFacts & features
Interior
Bedrooms & bathrooms
- Bedrooms: 3
- Bathrooms: 3
- Full bathrooms: 2
- 3/4 bathrooms: 1
Primary bedroom
- Description: Ceiling Fan,Ceiling Light,Closet,Pbr Separate From Other
- Dimensions: 17x14
Bedroom 2
- Description: Closet,Upstairs
- Dimensions: 15x12
Bedroom 3
- Description: Closet,Upstairs
- Dimensions: 14x14
Primary bathroom
- Description: Tub/Shower Combo
Dining room
- Description: Formal Dining Room
- Dimensions: 17x12
Kitchen
- Description: Breakfast Bar/Counter,Granite Countertops,Man Made Woodor Laminate Flooring,Stainless Steel Appliances
Living room
- Description: Formal
- Dimensions: 19x15
Heating
- Central, Gas
Cooling
- Central Air, Electric
Appliances
- Included: Built-In Electric Oven, Double Oven, Dryer, Dishwasher, Electric Cooktop, Microwave, Refrigerator, Washer
- Laundry: Gas Dryer Hookup, Main Level, Laundry Room
Features
- Bathroom on Main Level, Bedroom on Main Level, Ceiling Fan(s), Full Bath on Main Level, Primary Downstairs, Window Treatments
- Flooring: Carpet, Laminate
- Windows: Blinds, Plantation Shutters
- Has fireplace: No
Interior area
- Total structure area: 2,025
- Total interior livable area: 2,025 sqft
Video & virtual tour
Property
Parking
- Total spaces: 2
- Parking features: Attached, Garage, Garage Door Opener, Inside Entrance, Private, RV Access/Parking, Guest
- Attached garage spaces: 2
Features
- Stories: 2
- Patio & porch: Balcony, Patio
- Exterior features: Balcony, Patio
- Pool features: Community
- Fencing: Block,Back Yard
Lot
- Size: 4,791 Square Feet
- Features: Corner Lot, Front Yard, No Rear Neighbors, < 1/4 Acre
Details
- Parcel number: 16118310084
- Zoning description: Single Family
- Horse amenities: None
Construction
Type & style
- Home type: Townhouse
- Architectural style: Two Story
- Property subtype: Townhouse
- Attached to another structure: Yes
Materials
- Roof: Composition,Shingle
Condition
- Year built: 1973
Utilities & green energy
- Electric: Photovoltaics None
- Sewer: Public Sewer
- Water: Public
- Utilities for property: Underground Utilities
Community & HOA
Community
- Features: Pool
- Subdivision: Heritage Square South
HOA
- Has HOA: Yes
- Amenities included: Basketball Court, Clubhouse, Playground, Park, Pool, RV Parking, Spa/Hot Tub, Tennis Court(s)
- Services included: Association Management, Common Areas, Maintenance Grounds, Recreation Facilities, Taxes
- HOA fee: $225 monthly
- HOA name: Heritage Square
- HOA phone: 702-451-6603
Location
- Region: Las Vegas
Financial & listing details
- Price per square foot: $163/sqft
- Tax assessed value: $162,500
- Annual tax amount: $1,053
- Date on market: 11/4/2026
- Listing agreement: Exclusive Right To Sell
- Listing terms: Cash,Conventional,FHA,VA Loan
- Road surface type: Paved
Estimated market value
$329,500
$313,000 - $346,000
$1,780/mo
Price history
| Date | Event | Price |
|---|---|---|
| 10/7/2026 | Listed for sale | $329,900-3%$163/sqft |
Source:  LVR #2824626 Report a problem LVR #2824626 Report a problem | ||
| 9/29/2026 | Listing removed | $340,000$168/sqft |
Source: LVR #2794487 Report a problem | ||
| 8/26/2026 | Price change | $340,000-5.6%$168/sqft |
Source: LVR #2794487 Report a problem | ||
| 7/28/2026 | Price change | $360,000-5.3%$178/sqft |
Source: LVR #2794487 Report a problem | ||
| 7/10/2026 | Listed for sale | $380,000-2.6%$188/sqft |
Source: LVR #2794487 Report a problem | ||
| 2/4/2026 | Listing removed | $390,000$193/sqft |
Source: LVR #2729952 Report a problem | ||
| 10/24/2025 | Listed for sale | $390,000+47.2%$193/sqft |
Source: LVR #2729952 Report a problem | ||
| 12/1/2019 | Listing removed | $264,900$131/sqft |
Source: BHHS Nevada Properties #2126739 Report a problem | ||
| 11/1/2019 | Price change | $264,900-3.6%$131/sqft |
Source: BHHS Nevada Properties #2126739 Report a problem | ||
| 8/17/2019 | Listed for sale | $274,900+189.4%$136/sqft |
Source: BHHS Nevada Properties #2126739 Report a problem | ||
| 7/31/2012 | Sold | $95,000-22.1%$47/sqft |
Source: LVR #1255279 Report a problem | ||
| 5/6/1994 | Sold | $122,000$60/sqft |
Source: Public Record Report a problem | ||
Public tax history
| Year | Property taxes | Tax assessment |
|---|---|---|
| 2026 | $1,056 +3% | $56,875 -0.9% |
| 2025 | $1,025 +2.9% | $57,414 +4.9% |
| 2024 | $996 +3% | $54,754 +11.6% |
| 2023 | $967 +3% | $49,051 +14.7% |
| 2022 | $939 +3.1% | $42,761 +1.1% |
| 2021 | $911 +3.1% | $42,289 +5.9% |
| 2020 | $884 +3% | $39,946 +7.8% |
| 2019 | $858 +5.7% | $37,061 |
| 2018 | $812 | $37,061 +3.8% |
| 2017 | $812 | $35,709 +11.8% |
| 2016 | $812 +0.4% | $31,938 -0.2% |
| 2015 | $809 +3% | $32,015 +26.2% |
| 2014 | $786 | $25,369 |
| 2013 | -- | $25,369 -2.7% |
| 2012 | -- | $26,067 -19.1% |
| 2011 | -- | $32,210 +5.1% |
| 2010 | -- | $30,640 -36.5% |
| 2009 | -- | $48,277 |
| 2008 | -- | $48,277 -21% |
| 2007 | -- | $61,090 +18.5% |
| 2006 | -- | $51,552 +40.1% |
| 2005 | -- | $36,785 +14.6% |
| 2004 | -- | $32,099 +2.2% |
| 2003 | -- | $31,416 -2.9% |
| 2002 | -- | $32,350 +3.6% |
| 2001 | -- | $31,230 |
Find assessor info on the county website
Monthly payment
Est. payment
Payment breakdown
Explore the cost of this home by adjusting the details. Changes won't be saved.Climate risks
Neighborhood: Paradise
Nearby schools
Schools provided by the listing agent
- Elementary: Harris, George E.,Harris, George E.
- Middle: Woodbury C. W.
- High: Chaparral
Source: LVR. This data may not be complete. We recommend contacting the local school district to confirm school assignments for this home.


Similar homes
- $348,5004 bd3 ba1.9k sqft3525 Victory Ave, Las Vegas, NV 89121For Sale
 MLS ID #2798166, Donna Venet, ERA Brokers Consolidated. LVR
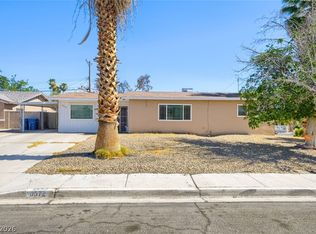
 - $285,0003 bd3 ba1.7k sqft3363 Vema Dr, Las Vegas, NV 89121For Sale
 MLS ID #2806181, Steven S Foley, Coldwell Banker Premier. LVR
 - $350,0003 bd2 ba1.8k sqft3572 Regents Cir, Las Vegas, NV 89121For Sale
 MLS ID #2797384, Juan A. Martinez Jr, Century 21 Americana. LVR
 - $284,9992 bd3 ba1.3k sqft3368 Reka St, Las Vegas, NV 89121For Sale
 MLS ID #2773012, Debra R. Armstrong, Keller Williams MarketPlace. LVR
