Discover unparalleled outdoor living in this vibrant red home with distinctive green trim and white awnings, nestled in a private, fenced yard. The exterior features a welcoming front porch, a long paved driveway, and a spacious covered carport. Enjoy the desert landscaping and low-maintenance gravel front yard. Step inside to an inviting open-concept interior showcasing rich hardwood flooring throughout, including the living room, kitchen, and bedrooms. The luminous living room boasts high vaulted ceilings, a prominent ceiling fan, built-in shelving, and a cozy fireplace. The well-appointed kitchen is a culinary dream, equipped with granite countertops, honey-toned cabinetry, a dishwasher, refrigerator, washer, and dryer. This space flows seamlessly into the dining area, illuminated by a skylight and abundant natural light, and includes a convenient breakfast bar. Comfort continues in the bedrooms, each featuring hardwood floors and ceiling fans, with some offering vaulted ceilings and sun-filled windows. The bathrooms provide a bright start to your day with tile flooring; one features dual vanities and stone counters, while another offers a pristine accessible shower. The property's outdoor spaces are designed for entertaining and leisure, featuring an inviting covered patio, a quaint gazebo, an outdoor kitchen with a protective canopy, and a dedicated grilling area. A charming red barn-style shed provides additional storage, enhancing the appeal of this exceptional home. This residence perfectly blends comfort, style, and functionality, creating an ideal setting for both daily living and memorable gatherings.
Active
$349,995
5206 Nevada Ave, Las Vegas, NV 89122
3beds
1,431sqft
Manufactured Home, Single Family Residence
Built in 1997
6,098 Square Feet Lot
$348,700 Zestimate®
$245/sqft
$-- HOA
What's special
Built-in shelvingInviting covered patioSpacious covered carportDedicated grilling areaHigh vaulted ceilingsLong paved drivewayWell-appointed kitchen
- 47 days
- 177
- 5
Zillow last checked:
Listing updated:
Listed by:
Richard D. Moss S.0167911 702-360-2030,
RE/MAX CENTRAL
Source: LVR,MLS#: 2799632 Originating MLS: Greater Las Vegas Association of Realtors Inc
Originating MLS: Greater Las Vegas Association of Realtors IncFacts & features
Interior
Bedrooms & bathrooms
- Bedrooms: 3
- Bathrooms: 3
- Full bathrooms: 1
- 3/4 bathrooms: 1
- 1/2 bathrooms: 1
Primary bedroom
- Description: Ceiling Fan,Ceiling Light,Walk-In Closet(s)
- Dimensions: 16x13
Bedroom 2
- Description: Downstairs,No Closet
- Dimensions: 10x10
Bedroom 3
- Description: Downstairs
- Dimensions: 10x9
Primary bathroom
- Description: Double Sink,Separate Shower
Kitchen
- Description: Breakfast Bar/Counter,Linoleum/Vinyl Flooring
Living room
- Description: Front
- Dimensions: 17x12
Heating
- Central, Gas
Cooling
- Central Air, Electric
Appliances
- Included: Disposal, Gas Range
- Laundry: Gas Dryer Hookup, Main Level
Features
- Bedroom on Main Level, Ceiling Fan(s), Primary Downstairs, Window Treatments
- Flooring: Linoleum, Vinyl
- Windows: Blinds
- Number of fireplaces: 1
- Fireplace features: Gas, Living Room
Interior area
- Total structure area: 1,431
- Total interior livable area: 1,431 sqft
Video & virtual tour
Property
Parking
- Total spaces: 1
- Parking features: Detached Carport, Open, RV Gated, RV Access/Parking, RV Covered
- Carport spaces: 1
- Has uncovered spaces: Yes
Features
- Stories: 1
- Exterior features: Barbecue, Private Yard
- Fencing: Back Yard,Chain Link
Lot
- Size: 6,098 Square Feet
- Features: Desert Landscaping, Landscaped, < 1/4 Acre
Details
- Parcel number: 16127214003
- Zoning description: Single Family
- Horse amenities: None
Construction
Type & style
- Home type: MobileManufactured
- Architectural style: One Story
- Property subtype: Manufactured Home, Single Family Residence
Materials
- Roof: Composition,Shingle
Condition
- Resale
- Year built: 1997
Utilities & green energy
- Electric: Photovoltaics None
- Sewer: Public Sewer
- Water: Public
- Utilities for property: Underground Utilities
Community & HOA
Community
- Subdivision: Nevada Estate
HOA
- Has HOA: No
- Amenities included: None
Location
- Region: Las Vegas
Financial & listing details
- Price per square foot: $245/sqft
- Tax assessed value: $69,380
- Annual tax amount: $172
- Date on market: 7/23/2026
- Listing agreement: Exclusive Right To Sell
- Listing terms: Cash,Conventional,FHA
Estimated market value
$348,700
$331,000 - $366,000
Not available
Price history
| Date | Event | Price |
|---|---|---|
| 7/23/2026 | Listed for sale | $349,995+845.9%$245/sqft |
Source:  LVR #2799632 Report a problem LVR #2799632 Report a problem | ||
| 7/7/1995 | Sold | $37,000$26/sqft |
Source: Public Record Report a problem | ||
Public tax history
| Year | Property taxes | Tax assessment |
|---|---|---|
| 2026 | $175 +3.1% | $24,283 +20.5% |
| 2025 | $170 +2.7% | $20,159 -0.9% |
| 2024 | $165 +2.9% | $20,350 +24.3% |
| 2023 | $161 +3% | $16,374 +14.9% |
| 2022 | $156 +3.4% | $14,254 0% |
| 2021 | $151 +3.4% | $14,259 +32.9% |
| 2020 | $146 +2.9% | $10,730 +35.5% |
| 2019 | $142 +5.6% | $7,916 |
| 2018 | $134 | $7,916 -0.2% |
| 2017 | $134 | $7,928 +22.3% |
| 2016 | $134 +1.5% | $6,480 +47.9% |
| 2015 | $132 +3% | $4,381 -0.1% |
| 2014 | $129 | $4,385 |
| 2013 | -- | $4,385 -44.3% |
| 2012 | -- | $7,877 +0.5% |
| 2011 | -- | $7,834 -18.3% |
| 2010 | -- | $9,585 -56.1% |
| 2009 | -- | $21,851 |
| 2008 | -- | $21,851 -32.3% |
| 2007 | -- | $32,294 +0% |
| 2006 | -- | $32,293 +79.7% |
| 2005 | -- | $17,969 +24.2% |
| 2004 | -- | $14,466 0% |
| 2003 | -- | $14,473 0% |
| 2002 | -- | $14,480 +0.1% |
| 2001 | -- | $14,470 |
Find assessor info on the county website
Monthly payment
Climate risks
Neighborhood: Whitney
Nearby schools
Schools provided by the listing agent
- Elementary: Whitney,Whitney
- Middle: Cortney Francis
- High: Chaparral
Source: LVR. This data may not be complete. We recommend contacting the local school district to confirm school assignments for this home.

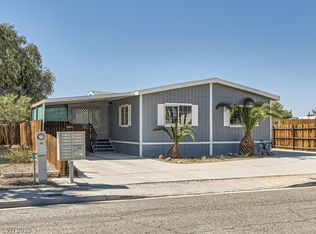
Similar homes
- $355,0004 bd3 ba1.6k sqft6823 Gold Nugget Dr, Las Vegas, NV 89122For Sale
 MLS ID #2807387, Stephanie Barrera, Coldwell Banker Premier. LVR
 - $395,0003 bd2 ba1.6k sqft4676 Canna Dr, Las Vegas, NV 89122For Sale
 MLS ID #2769156, Hardavinder Gill, Realty ONE Group, Inc. LVR
 - $350,0003 bd3 ba1.2k sqft5425 Alpaca Cir, Las Vegas, NV 89142For Sale
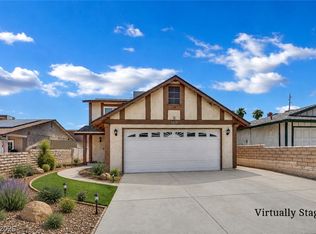 MLS ID #2811228, Laura V. Ramirez-Reyes, United Realty Group. LVR
 - $389,9003 bd3 ba1.8k sqft5449 Gold Country St, Las Vegas, NV 89122For Sale
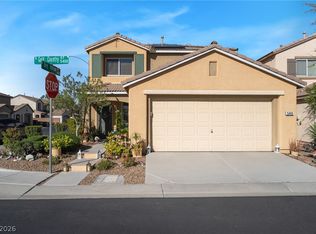 MLS ID #2764500, Andrea Cope, Realty of America LLC. LVR
