Charming 2-bedroom, 2-bаth hοmе featuring сovеred RV or oversized vеhiсle parking. Enjoy a large, easy-to-maintain backyard with a covered patio — perfect for relaxing or entertaining. No HOA! Please schedule your showing today!
Active
Price cut: $3K (9/4)
$325,999
4686 Sheppard Dr, Las Vegas, NV 89122
2beds
999sqft
Single Family Residence
Built in 1962
6,098 Square Feet Lot
$324,700 Zestimate®
$326/sqft
$-- HOA
What's special
Large easy-to-maintain backyardCovered patio
- 140 days
- 61
- 2
Zillow last checked:
Listing updated:
Listed by:
Eleno G. Gundayao BS.0146736 kuyajun39@gmail.com,
Wardley Real Estate
Source: LVR,MLS#: 2786220 Originating MLS: Greater Las Vegas Association of Realtors Inc
Originating MLS: Greater Las Vegas Association of Realtors IncFacts & features
Interior
Bedrooms & bathrooms
- Bedrooms: 2
- Bathrooms: 2
- Full bathrooms: 1
- 1/2 bathrooms: 1
Primary bedroom
- Description: Closet
- Dimensions: 13X11
Bedroom 2
- Description: Closet
- Dimensions: 10X9
Primary bathroom
- Description: Shower Only
Den
- Description: Ceiling Fan
- Dimensions: 10X7
Kitchen
- Description: Tile Flooring
Living room
- Description: Front
- Dimensions: 15X11
Heating
- Central, Electric
Cooling
- Central Air, Electric
Appliances
- Included: Electric Range, Disposal, Refrigerator
- Laundry: Electric Dryer Hookup, Laundry Room
Features
- Ceiling Fan(s), Primary Downstairs, Window Treatments
- Flooring: Ceramic Tile
- Windows: Blinds
- Has fireplace: No
Interior area
- Total structure area: 999
- Total interior livable area: 999 sqft
Video & virtual tour
Property
Parking
- Total spaces: 1
- Parking features: Detached Carport, Open
- Carport spaces: 1
- Has uncovered spaces: Yes
Features
- Stories: 1
- Patio & porch: Patio
- Exterior features: Built-in Barbecue, Barbecue, Patio
- Fencing: Block,Full
Lot
- Size: 6,098 Square Feet
- Features: < 1/4 Acre
Details
- Parcel number: 16121312004
- Zoning description: Single Family
- Horse amenities: None
Construction
Type & style
- Home type: SingleFamily
- Architectural style: One Story
- Property subtype: Single Family Residence
Materials
- Roof: Composition,Shingle
Condition
- Resale
- Year built: 1962
Utilities & green energy
- Electric: Photovoltaics None
- Sewer: Public Sewer
- Water: Public
- Utilities for property: Underground Utilities
Community & HOA
Community
- Subdivision: Desert Hills #04
HOA
- Has HOA: No
- Amenities included: None
Location
- Region: Las Vegas
Financial & listing details
- Price per square foot: $326/sqft
- Tax assessed value: $110,434
- Annual tax amount: $658
- Date on market: 6/2/2026
- Listing agreement: Exclusive Right To Sell
- Listing terms: Cash,Conventional,FHA,VA Loan
Estimated market value
$324,700
$308,000 - $341,000
$1,722/mo
Price history
| Date | Event | Price |
|---|---|---|
| 9/4/2026 | Price change | $325,999-0.9%$326/sqft |
Source:  LVR #2786220 Report a problem LVR #2786220 Report a problem | ||
| 6/2/2026 | Listed for sale | $328,999+37.1%$329/sqft |
Source: LVR #2786220 Report a problem | ||
| 10/25/2021 | Sold | $240,000$240/sqft |
Source: LVR #2328681 Report a problem | ||
| 9/15/2021 | Contingent | $240,000+39.5%$240/sqft |
Source: LVR #2328681 Report a problem | ||
| 6/20/2018 | Sold | $172,000-1.7%$172/sqft |
Source: LVR #1987298 Report a problem | ||
| 5/28/2018 | Pending sale | $175,000$175/sqft |
Source: CENTURY 21 Americana #1987298 Report a problem | ||
| 4/26/2018 | Listed for sale | $175,000+161.2%$175/sqft |
Source: Century 21 Americana #1987298 Report a problem | ||
| 10/9/2013 | Sold | $67,000+76.3%$67/sqft |
Source: Public Record Report a problem | ||
| 5/14/2012 | Sold | $38,000+5.3%$38/sqft |
Source: LVR #1226097 Report a problem | ||
| 4/18/2012 | Price change | $36,100-7.2%$36/sqft |
Source: Homepath #1226097 Report a problem | ||
| 3/15/2012 | Price change | $38,888-7.6%$39/sqft |
Source: Homepath #1226097 Report a problem | ||
| 2/15/2012 | Price change | $42,100-43.4%$42/sqft |
Source: Homepath #1226097 Report a problem | ||
| 2/11/2012 | Listed for sale | -- |
Source: Homepath #1226097 Report a problem | ||
| 2/8/2012 | Sold | $74,390-1%$74/sqft |
Source: Public Record Report a problem | ||
| 2/22/2002 | Sold | $75,146$75/sqft |
Source: Public Record Report a problem | ||
Public tax history
| Year | Property taxes | Tax assessment |
|---|---|---|
| 2026 | $661 +8% | $38,652 +0.3% |
| 2025 | $612 +7.9% | $38,552 -6.2% |
| 2024 | $567 +7.9% | $41,081 +10.3% |
| 2023 | $525 +8% | $37,261 +14.5% |
| 2022 | $487 +3.1% | $32,543 +17.6% |
| 2021 | $472 +1.4% | $27,678 +4% |
| 2020 | $465 +4.8% | $26,614 +6.8% |
| 2019 | $444 +6.9% | $24,928 |
| 2018 | $416 | $24,928 +3.3% |
| 2017 | $416 | $24,133 +22.7% |
| 2016 | $416 +0.6% | $19,669 +25.4% |
| 2015 | $413 +4.8% | $15,682 +17.5% |
| 2014 | $395 | $13,352 |
| 2013 | -- | $13,352 +6.6% |
| 2012 | -- | $12,526 -14.2% |
| 2011 | -- | $14,601 +9.4% |
| 2010 | -- | $13,343 -42.6% |
| 2009 | -- | $23,241 |
| 2008 | -- | $23,241 -42.9% |
| 2007 | -- | $40,720 +21.3% |
| 2006 | -- | $33,572 +40.9% |
| 2005 | -- | $23,835 +15% |
| 2004 | -- | $20,720 +0.3% |
| 2003 | -- | $20,668 -1% |
| 2002 | -- | $20,870 +12.2% |
| 2001 | -- | $18,600 |
Find assessor info on the county website
Monthly payment
Est. payment
Payment breakdown
Explore the cost of this home by adjusting the details. Changes won't be saved.Climate risks
Neighborhood: Whitney
Nearby schools
Schools provided by the listing agent
- Elementary: Ullom, JM,Ullom, JM
- Middle: Cortney Francis
- High: Chaparral
Source: LVR. This data may not be complete. We recommend contacting the local school district to confirm school assignments for this home.


Similar homes
- $335,0004 bd2 ba1.2k sqft5015 Carmel Ave, Las Vegas, NV 89122For Sale
 MLS ID #2817864, Sebastian Burke, HomeSmart Encore. LVR
 - $325,0003 bd2 ba1.3k sqft5234 Panguitch Dr, Las Vegas, NV 89122For Sale
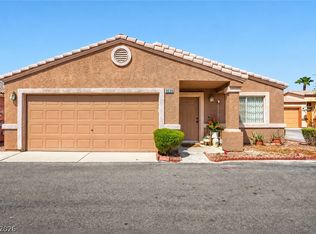 MLS ID #2819282, Julie Youngblood, Keller Williams MarketPlace. LVR
 - $325,0002 bd2 ba1k sqft5225 Silverheart Ave, Las Vegas, NV 89142For Sale
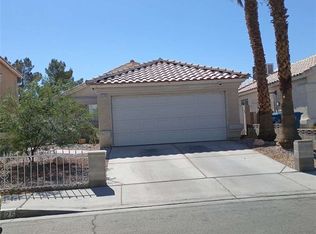 MLS ID #2827092, Jared A. English, Congress Realty. LVR
 - $410,0003 bd4 ba1.2k sqft5093 Sun Valley Dr, Las Vegas, NV 89122For Sale
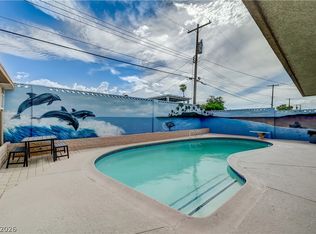 MLS ID #2813370, Joie A. Jones, Las Vegas Realty LLC. LVR
