NEW ROOF! Wonderful rental property! This cute home is getting a new roof! This home is always occupied; current tenant is on a lease until 12/31/2026. Home is being sold with tenant in place. This home features 2 bedrooms and 1 bath, a large yard with shed, eat in kitchen and washer and dryer hook ups. Near shopping and restaurants. Buyer, buyer's agent to verify all information.
Pending
Price cut: $15K (9/2)
$235,000
4696 Sheppard Dr, Whitney, NV 89122
2beds
800sqft
Single Family Residence
Built in 1962
6,098 Square Feet Lot
$232,700 Zestimate®
$294/sqft
$-- HOA
What's special
Large yard with shed
- 102 days
- 35
- 0
Zillow last checked:
Listing updated:
Listed by:
Amanda Wright S.0045588 702-368-4445,
Desert Realty
Source: LVR,MLS#: 2798714 Originating MLS: Greater Las Vegas Association of Realtors Inc
Originating MLS: Greater Las Vegas Association of Realtors IncFacts & features
Interior
Bedrooms & bathrooms
- Bedrooms: 2
- Bathrooms: 1
- Full bathrooms: 1
Primary bedroom
- Description: Closet
- Dimensions: 9x10
Bedroom 2
- Description: Closet
- Dimensions: 8x9
Dining room
- Description: Dining Area
- Dimensions: 6x9
Kitchen
- Description: Linoleum/Vinyl Flooring
Living room
- Description: Front
- Dimensions: 9x11
Heating
- Central, Electric
Cooling
- Attic Fan, Central Air, Electric
Appliances
- Included: Dryer, Electric Range, Refrigerator, Washer
- Laundry: Electric Dryer Hookup, None
Features
- Bathroom on Main Level, Bedroom on Main Level, Primary Downstairs, Window Treatments
- Flooring: Carpet, Linoleum, Vinyl
- Windows: Blinds
- Has fireplace: No
Interior area
- Total structure area: 800
- Total interior livable area: 800 sqft
Property
Parking
- Parking features: Open
- Has uncovered spaces: Yes
Features
- Stories: 1
- Patio & porch: Patio, Porch
- Exterior features: Porch, Patio, Private Yard
- Fencing: Block,Back Yard,Wood
Lot
- Size: 6,098 Square Feet
- Features: Desert Landscaping, Landscaped, < 1/4 Acre
Details
- Parcel number: 16121312005
- Zoning description: Single Family
- Horse amenities: None
Construction
Type & style
- Home type: SingleFamily
- Architectural style: One Story
- Property subtype: Single Family Residence
Materials
- Roof: Composition,Shingle
Condition
- Resale
- Year built: 1962
Utilities & green energy
- Electric: Photovoltaics None
- Sewer: Public Sewer
- Water: Public
- Utilities for property: Cable Available
Community & HOA
Community
- Subdivision: Desert Hills #04
HOA
- Has HOA: No
- Amenities included: None
Location
- Region: Whitney
Financial & listing details
- Price per square foot: $294/sqft
- Tax assessed value: $102,760
- Annual tax amount: $644
- Date on market: 7/10/2026
- Listing agreement: Exclusive Right To Sell
- Listing terms: Cash,Conventional
- Ownership: Single Family Residential
Estimated market value
$232,700
$221,000 - $244,000
$1,514/mo
Price history
| Date | Event | Price |
|---|---|---|
| 10/14/2026 | Pending sale | $235,000$294/sqft |
Source:  LVR #2798714 Report a problem LVR #2798714 Report a problem | ||
| 9/15/2026 | Contingent | $235,000$294/sqft |
Source: LVR #2798714 Report a problem | ||
| 9/2/2026 | Price change | $235,000-6%$294/sqft |
Source: LVR #2798714 Report a problem | ||
| 7/22/2026 | Price change | $250,000-9.1%$313/sqft |
Source: LVR #2798714 Report a problem | ||
| 7/11/2026 | Listed for sale | $275,000$344/sqft |
Source: LVR #2798714 Report a problem | ||
| 4/21/2019 | Listing removed | $850$1/sqft |
Source: Desert Realty Report a problem | ||
| 4/18/2019 | Listed for rent | $850+41.7%$1/sqft |
Source: Desert Realty Report a problem | ||
| 11/23/2013 | Listing removed | $600$1/sqft |
Source: Desert Real Estate Report a problem | ||
| 11/8/2013 | Listed for rent | $600$1/sqft |
Source: Desert Realty, Inc. Report a problem | ||
| 5/11/2012 | Listing removed | $600$1/sqft |
Source: Desert Realty, Inc. Report a problem | ||
| 4/19/2012 | Listed for rent | $600$1/sqft |
Source: Free Rental Site LLC Report a problem | ||
Public tax history
| Year | Property taxes | Tax assessment |
|---|---|---|
| 2026 | $647 +8% | $35,966 +0.3% |
| 2025 | $599 +7.9% | $35,849 -7.1% |
| 2024 | $555 +7.9% | $38,584 +10.2% |
| 2023 | $514 +8% | $35,018 +15% |
| 2022 | $476 +7.8% | $30,460 +18.7% |
| 2021 | $442 +6.8% | $25,664 +4.2% |
| 2020 | $414 +4.8% | $24,634 +6.7% |
| 2019 | $395 +6.9% | $23,082 |
| 2018 | $369 | $23,082 +3.4% |
| 2017 | $369 | $22,314 +24.8% |
| 2016 | $369 +0.6% | $17,882 +26.4% |
| 2015 | $367 +3.2% | $14,150 +18.1% |
| 2014 | $356 | $11,977 |
| 2013 | -- | $11,977 +6% |
| 2012 | -- | $11,295 -14.2% |
| 2011 | -- | $13,167 +7.3% |
| 2010 | -- | $12,273 -43.4% |
| 2009 | -- | $21,683 |
| 2008 | -- | $21,683 -44.7% |
| 2007 | -- | $39,177 +22.5% |
| 2006 | -- | $31,983 +43.2% |
| 2005 | -- | $22,330 +16% |
| 2004 | -- | $19,254 +0.2% |
| 2003 | -- | $19,219 -0.9% |
| 2002 | -- | $19,390 +13.1% |
| 2001 | -- | $17,150 |
Find assessor info on the county website
Monthly payment
Est. payment
Payment breakdown
Explore the cost of this home by adjusting the details. Changes won't be saved.Climate risks
Neighborhood: Whitney
Nearby schools
Schools provided by the listing agent
- Elementary: Ullom, JM,Ullom, JM
- Middle: Cortney Francis
- High: Chaparral
Source: LVR. This data may not be complete. We recommend contacting the local school district to confirm school assignments for this home.


Similar homes
- $--2 bd2 ba1.1k sqft4054 Great Plains Way, Las Vegas, NV 89121Auction
 Auction.com 2
 - $335,0002 bd1 ba864 sqft5532 Azuza Ave, Las Vegas, NV 89122For Sale
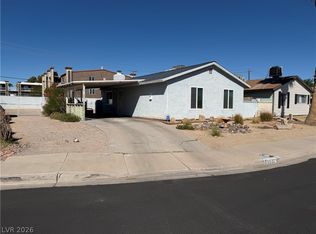 MLS ID #2824347, James P. Cerrone, Realty ONE Group, Inc. LVR
 - $--2 bd2 ba1k sqft5967 Bonita Canyon Ave, Las Vegas, NV 89142Auction
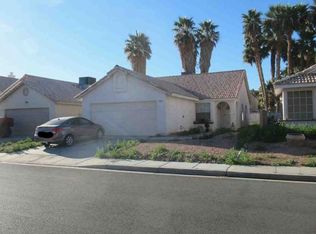 Xome
Xome - $239,9002 bd2 ba1k sqft4555 E Sahara Ave Unit 252, Las Vegas, NV 89104For Sale
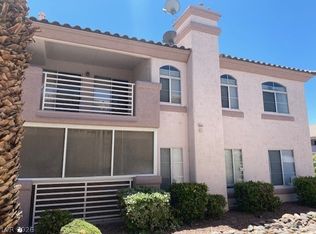 MLS ID #2827837, Angel Bothof, Angel Bothof. LVR
