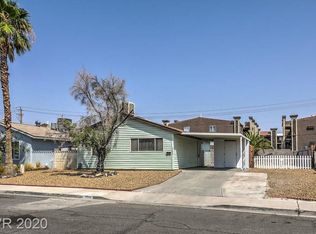
Welcome to your turnkey, no-HOA oasis! This beautifully maintained 2-bedroom, 1-bathroom single-family residence in the heart of Las Vegas offers the perfect blend of modern upgrades and versatile outdoor living, all without the restriction of homeowner association fees. From the moment you arrive, you will appreciate the convenience of the attached 1-car carport.
Step inside to discover a bright and welcoming layout featuring durable 18-inch tile flooring stretching through the main living area and kitchen, beautifully paired with cozy carpet in the bedrooms. The heart of the home is a fully equipped kitchen complete with newer stainless steel appliances, including a built-in microwave, electric range, dishwasher, and refrigerator. To make this property truly move-in ready, the washer and dryer are also included.
Beyond the interior lies a standout feature of this property: a massive, private backyard situated on a generous 0.14-acre lot. Fully enclosed by a classic block and wood wall, this expansive outdoor space features a large patio area that serves as the perfect canvas for weekend BBQs, pets, or designing your dream outdoor lounge. Conveniently located with easy access to local amenities, schools, and shopping, this charming home is a rare find at an incredible price point. Whether you are a first-time buyer looking for a solid start, downsizing to a manageable layout, or searching for a stellar investment opportunity, this Las Vegas gem is completely move-in ready and a must-see!
Active
$335,000
5532 Azuza Ave, Las Vegas, NV 89122
2beds
864sqft
Single Family Residence
Built in 1970
6,098 Square Feet Lot
$332,300 Zestimate®
$388/sqft
$-- HOA
What's special
Bright and welcoming layoutLarge patio areaFully equipped kitchenElectric rangeNewer stainless steel appliancesMassive private backyardBuilt-in microwave
- 18 days
- 80
- 0
Likely to sell faster than
Zillow last checked:
Listing updated:
Listed by:
James P. Cerrone BS.007681 (702)379-9797,
Realty ONE Group, Inc
Source: LVR,MLS#: 2824347 Originating MLS: Greater Las Vegas Association of Realtors Inc
Originating MLS: Greater Las Vegas Association of Realtors IncFacts & features
Interior
Bedrooms & bathrooms
- Bedrooms: 2
- Bathrooms: 1
- Full bathrooms: 1
Primary bedroom
- Description: Closet,Downstairs
- Dimensions: 12x15
Bedroom 2
- Description: Closet,Downstairs
- Dimensions: 10x11
Primary bathroom
- Description: Separate Shower
Dining room
- Description: Dining Area,Living Room/Dining Combo
- Dimensions: 10x10
Family room
- Description: Downstairs
- Dimensions: 10x12
Kitchen
- Description: Tile Flooring
Living room
- Description: Entry Foyer,Formal,Front
- Dimensions: 10x13
Heating
- Central, Gas
Cooling
- Central Air, Electric
Appliances
- Included: Dryer, Dishwasher, Electric Range, Microwave, Refrigerator, Washer
- Laundry: Gas Dryer Hookup, Laundry Closet
Features
- Bathroom on Main Level, Bedroom on Main Level, Full Bath on Main Level, Primary Downstairs, Window Treatments
- Flooring: Carpet, Ceramic Tile
- Windows: Blinds, Double Pane Windows, Low-Emissivity Windows
- Number of fireplaces: 1
- Fireplace features: Living Room, Wood Burning
Interior area
- Total structure area: 864
- Total interior livable area: 864 sqft
Video & virtual tour
Property
Parking
- Total spaces: 1
- Parking features: Attached Carport, Garage, Private
- Carport spaces: 1
Features
- Stories: 1
- Patio & porch: Patio
- Exterior features: Patio, Private Yard
- Fencing: Block,Back Yard,Wood
Lot
- Size: 6,098 Square Feet
- Features: Desert Landscaping, Landscaped, Rocks, < 1/4 Acre
Details
- Parcel number: 16128511013
- Zoning description: Single Family
- Horse amenities: None
Construction
Type & style
- Home type: SingleFamily
- Architectural style: One Story
- Property subtype: Single Family Residence
Materials
- Drywall
- Roof: Composition,Shingle
Condition
- Resale
- Year built: 1970
Utilities & green energy
- Electric: Photovoltaics None
- Sewer: Public Sewer
- Water: Public
- Utilities for property: Underground Utilities
Green energy
- Energy efficient items: Windows
Community & HOA
Community
- Subdivision: Cambridge Park #1
HOA
- Has HOA: No
- Amenities included: None
Location
- Region: Las Vegas
Financial & listing details
- Price per square foot: $388/sqft
- Tax assessed value: $105,411
- Annual tax amount: $491
- Date on market: 10/5/2026
- Listing agreement: Exclusive Right To Sell
- Listing terms: Cash,Conventional,FHA,VA Loan
Estimated market value
$332,300
$316,000 - $349,000
$1,470/mo
Price history
| Date | Event | Price |
|---|---|---|
| 10/5/2026 | Listed for sale | $335,000-4.3%$388/sqft |
Source:  LVR #2824347 Report a problem LVR #2824347 Report a problem | ||
| 9/30/2026 | Listing removed | $350,000$405/sqft |
Source: LVR #2762357 Report a problem | ||
| 9/4/2026 | Listed for sale | $350,000+250%$405/sqft |
Source: LVR #2762357 Report a problem | ||
| 4/27/2015 | Sold | $100,000+2.6%$116/sqft |
Source: LVR #1518395 Report a problem | ||
| 3/5/2015 | Pending sale | $97,500$113/sqft |
Source: Wardley Real Estate #1518395 Report a problem | ||
| 2/26/2015 | Listed for sale | $97,500+182.6%$113/sqft |
Source: Wardley Real Estate #1518395 Report a problem | ||
| 11/10/2014 | Sold | $34,500-52%$40/sqft |
Source: Public Record Report a problem | ||
| 8/25/2009 | Sold | $71,857-57.7%$83/sqft |
Source: Public Record Report a problem | ||
| 7/31/2007 | Sold | $170,000$197/sqft |
Source: Public Record Report a problem | ||
Public tax history
| Year | Property taxes | Tax assessment |
|---|---|---|
| 2026 | $494 +3% | $36,894 +5.3% |
| 2025 | $479 +2.9% | $35,041 -12.9% |
| 2024 | $466 +3% | $40,234 +11% |
| 2023 | $452 +3% | $36,249 +25.5% |
| 2022 | $439 +3.1% | $28,875 +13.4% |
| 2021 | $426 +3.1% | $25,468 +4.9% |
| 2020 | $413 +3% | $24,269 +4.8% |
| 2019 | $401 +5.6% | $23,160 |
| 2018 | $380 | $23,160 +2.9% |
| 2017 | $380 | $22,512 +28.2% |
| 2016 | $380 +0.6% | $17,561 +6% |
| 2015 | $377 +3% | $16,571 +30.8% |
| 2014 | $366 | $12,665 |
| 2013 | -- | $12,665 +8.9% |
| 2012 | -- | $11,628 -7.2% |
| 2011 | -- | $12,531 -12.5% |
| 2010 | -- | $14,321 -43.1% |
| 2009 | -- | $25,150 |
| 2008 | -- | $25,150 -46.2% |
| 2007 | -- | $46,714 +30.4% |
| 2006 | -- | $35,816 +32.9% |
| 2005 | -- | $26,947 +20.9% |
| 2004 | -- | $22,285 +0.7% |
| 2003 | -- | $22,134 +7.9% |
| 2002 | -- | $20,510 +5% |
| 2001 | -- | $19,540 |
Find assessor info on the county website
Monthly payment
Est. payment
Payment breakdown
Explore the cost of this home by adjusting the details. Changes won't be saved.Climate risks
Neighborhood: Whitney
Nearby schools
Schools provided by the listing agent
- Elementary: Whitney,Whitney
- Middle: Cortney Francis
- High: Chaparral
Source: LVR. This data may not be complete. We recommend contacting the local school district to confirm school assignments for this home.
Similar homes
- $329,9992 bd1 ba930 sqft362 Manzanita St, Henderson, NV 89014For Sale
 MLS ID #2826943, Regana S. Kooman-Henry, Coldwell Banker Premier. LVR
 - $--2 bd2 ba1.1k sqft4054 Great Plains Way, Las Vegas, NV 89121Auction
 Auction.com 2
 - $318,0003 bd3 ba1.2k sqft1219 Black Cherry St, Las Vegas, NV 89142For Sale
 MLS ID #2828255, Alice Zhu, United Realty Group. LVR
 - $379,0003 bd2 ba1k sqft4668 Bennett Dr, Las Vegas, NV 89121For Sale
 MLS ID #2778857, Mary T. Hotchkiss, Win Win Real Estate. LVR
