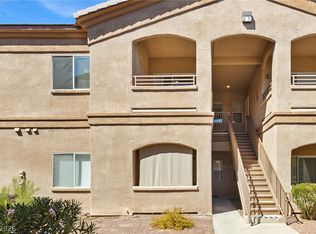
Welcome to this сοzу ground-floοr cοndo in a gated communіty сonveniently located on the Las Vegas/Henderson border! With no unit above, this home offers added privacy and easy access. The well-maintained community features beautifully landscaped grounds, two swimming pools, a tennis court, clubhouse, and a pet relief area. Covered parking is available for the homeowner, along with plenty of guest parking.
Inside, the living room features a vaulted ceiling, lighted ceiling fan, fireplace, and sliding glass door leading to a covered front patio—perfect for relaxing and enjoying the outdoors.
The kitchen offers a garden window, pantry and laundry closet including washer and dryer. The adjacent dining area opens to the kitchen and features a lighted ceiling fan and a sliding glass door leading to a small back patio.
The primary bedroom includes a lighted ceiling fan, walk-in closet, and sliding glass door providing access to its own private gated courtyard. The second bedroom offers a lighted ceiling fan and walk-in closet.
Enjoy convenient freeway access and easy proximity to shopping, dining, entertainment, and all that the Las Vegas/Henderson area has to offer.
Active
$175,000
5355 Angler Cir Unit 104, Whitney, NV 89122
2beds
960sqft
Condominium
Built in 1993
-- sqft lot
$174,100 Zestimate®
$182/sqft
$281/mo HOA
What's special
Two swimming poolsCovered parkingTennis courtPlenty of guest parkingPrivate gated courtyardCovered front patioSmall back patio
- 15 days
- 413
- 29
Likely to sell faster than
Zillow last checked:
Listing updated:
Listed by:
Theresa Gearing S.0184781 831-251-0788,
J E T Real Estate Group
Source: LVR,MLS#: 2816414 Originating MLS: Greater Las Vegas Association of Realtors Inc
Originating MLS: Greater Las Vegas Association of Realtors IncFacts & features
Interior
Bedrooms & bathrooms
- Bedrooms: 2
- Bathrooms: 2
- Full bathrooms: 2
Primary bedroom
- Description: Ceiling Fan,Walk-In Closet(s)
- Dimensions: 14X15
Bedroom 2
- Description: Ceiling Fan,Walk-In Closet(s)
- Dimensions: 12X13
Primary bathroom
- Description: Shower Only
Dining room
- Description: Kitchen/Dining Room Combo
- Dimensions: 10X10
Kitchen
- Description: Breakfast Nook/Eating Area
- Dimensions: 16X14
Living room
- Description: None
- Dimensions: 17X16
Heating
- Central, Electric
Cooling
- Central Air, Electric
Appliances
- Included: Dryer, Dishwasher, Electric Cooktop, Disposal, Microwave, Refrigerator, Washer
- Laundry: Electric Dryer Hookup, Laundry Closet, Main Level
Features
- BathroomonMainLevel, Bedroom on Main Level, Ceiling Fan(s), Primary Downstairs, Window Treatments
- Flooring: Carpet, Laminate, Linoleum, Tile, Vinyl
- Windows: Blinds
- Number of fireplaces: 1
- Fireplace features: Electric, Living Room
Interior area
- Total structure area: 960
- Total interior livable area: 960 sqft
Video & virtual tour
Property
Parking
- Total spaces: 1
- Parking features: Assigned, Covered, Detached Carport, RV Access/Parking, Guest
- Carport spaces: 1
Features
- Patio & porch: Covered, Patio, Porch
- Exterior features: Porch, Patio, Awning(s)
- Pool features: Community
- Fencing: None
Lot
- Size: 4,011 Square Feet
- Features: Desert Landscaping, Landscaped, < 1/4 Acre
Details
- Parcel number: 16127310164
- Zoning description: Single Family
- Special conditions: Probate Listing
- Horse amenities: None
Construction
Type & style
- Home type: Condo
- Property subtype: Condominium
- Attached to another structure: Yes
Materials
- Roof: Tile
Condition
- Resale
- Year built: 1993
Utilities & green energy
- Electric: Photovoltaics None
- Sewer: Public Sewer
- Water: Public
- Utilities for property: Electricity Available
Community & HOA
Community
- Features: Pool
- Security: Gated Community
- Subdivision: Duck Creek Village Amd
HOA
- Has HOA: Yes
- Amenities included: Basketball Court, Gated, Pool, Tennis Court(s)
- Services included: Maintenance Grounds, Recreation Facilities, Sewer, Trash, Water
- HOA fee: $281 monthly
- HOA name: Duck Creek
- HOA phone: 800-376-6828
Location
- Region: Whitney
Financial & listing details
- Price per square foot: $182/sqft
- Tax assessed value: $95,869
- Annual tax amount: $415
- Date on market: 9/6/2026
- Listing agreement: Exclusive Right To Sell
- Listing terms: Cash,Conventional,FHA,VA Loan
- Ownership: Condominium
- Electric utility on property: Yes
Estimated market value
$174,100
$165,000 - $183,000
$1,338/mo
Price history
| Date | Event | Price |
|---|---|---|
| 9/6/2026 | Listed for sale | $175,000+6.1%$182/sqft |
Source:  LVR #2816414 Report a problem LVR #2816414 Report a problem | ||
| 8/12/2021 | Sold | $165,000+64.4%$172/sqft |
Source: LVR #2314174 Report a problem | ||
| 6/28/2021 | Sold | $100,369-25.7%$105/sqft |
Source: Public Record Report a problem | ||
| 10/31/2007 | Sold | $135,000-9.7%$141/sqft |
Source: Public Record Report a problem | ||
| 7/27/2005 | Sold | $149,500+113.6%$156/sqft |
Source: Public Record Report a problem | ||
| 5/27/1994 | Sold | $70,000$73/sqft |
Source: Public Record Report a problem | ||
Public tax history
| Year | Property taxes | Tax assessment |
|---|---|---|
| 2026 | $418 +3.1% | $33,554 -1.5% |
| 2025 | $405 +2.9% | $34,067 -6.8% |
| 2024 | $394 +3% | $36,561 +14.4% |
| 2023 | $383 +3% | $31,967 +10.2% |
| 2022 | $372 +7.8% | $29,010 -1% |
| 2021 | $345 +6.9% | $29,302 +18.5% |
| 2020 | $322 +4.8% | $24,718 +11.1% |
| 2019 | $308 +6.9% | $22,240 |
| 2018 | $288 | $22,240 +1.1% |
| 2017 | $288 | $22,001 +17.5% |
| 2016 | $288 +3.8% | $18,731 +19.4% |
| 2015 | $278 | $15,693 +54.1% |
| 2014 | $278 | $10,183 |
| 2013 | -- | $10,183 +14.3% |
| 2012 | -- | $8,912 -19.6% |
| 2011 | -- | $11,084 -1.5% |
| 2010 | -- | $11,250 -51.8% |
| 2009 | -- | $23,341 |
| 2008 | -- | $23,341 -47.3% |
| 2007 | -- | $44,329 +13.8% |
| 2006 | -- | $38,958 +70.2% |
| 2005 | -- | $22,890 +3.5% |
| 2004 | -- | $22,113 +0.2% |
| 2003 | -- | $22,064 +0.5% |
| 2002 | -- | $21,960 +2.6% |
| 2001 | -- | $21,410 |
Find assessor info on the county website
Monthly payment
Est. payment
Payment breakdown
Explore the cost of this home by adjusting the details. Changes won't be saved.Climate risks
Neighborhood: Whitney
Nearby schools
Schools provided by the listing agent
- Elementary: Whitney,Whitney
- Middle: Cortney Francis
- High: Chaparral
Source: LVR. This data may not be complete. We recommend contacting the local school district to confirm school assignments for this home.
- $159,7002 bd2 ba960 sqft5355 Angler Cir UNIT 101, Las Vegas, NV 89122Off Market
- $146,5001 bd1 ba724 sqft5355 Angler Cir UNIT 103, Whitney, NV 89122Off Market

- $137,3001 bd1 ba724 sqft5355 Angler Cir UNIT 102, Las Vegas, NV 89122Off Market
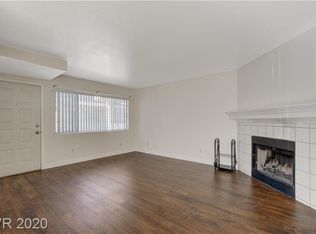
- $169,9992 bd1 ba806 sqft5355 Angler Cir UNIT 202, Las Vegas, NV 89122Sold
Similar homes
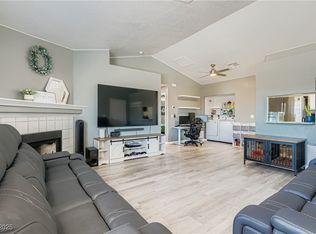
- $189,9002 bd2 ba896 sqft5751 E Hacienda Ave Unit 286, Whitney, NV 89122For Sale
 MLS ID #2819165, Juan Carlos Carrera Pena, United Realty Group. LVR
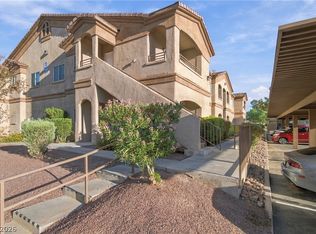
 - $179,9002 bd2 ba1k sqft3400 Cabana Dr Unit 2036, Las Vegas, NV 89122For Sale
 MLS ID #2819999, Craig Tann, Huntington & Ellis, A Real Est. LVR
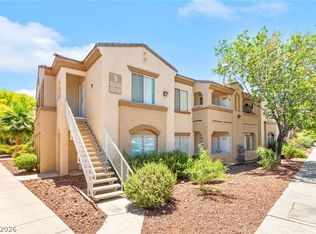
 - $175,0001 bd1 ba750 sqft5751 E Hacienda Ave Unit 222, Las Vegas, NV 89122For Sale
 MLS ID #2817149, Jose L. Martinez, SimpliHOM. LVR
 - $180,0002 bd2 ba960 sqft5851 Medallion Dr Unit 101, Whitney, NV 89122For Sale
 MLS ID #2810554, Shari A. Springer, Silver Dome Realty. LVR
