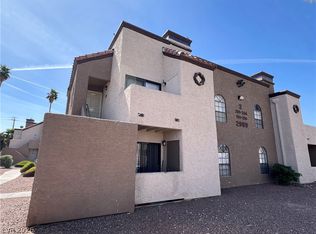
**FHA APPROVED CONDO FINANCING COMMUNITIES!!**Spectacular 2nd level condo in a nice, gated community! Outside entry on 2nd floor with porch area. Upgraded flooring in the kitchen, bedroom, bathroom and huge walk-in closet! The kitchen features a newer sink and faucet, new cabinet doors and handles and a large pantry. The living room and dining area has vaulted ceilings, really well taken care of laminate flooring and a double sided fireplace! All the appliances convey. The PRIMARY SUITE features a built-in desk, a fireplace and a large walk-in closet (13x6 feet)! Double sink in bath with tub/shower. The community features security gates, two pools, a spa, a tennis court, a basketball court, BBQ areas and much more! Come see this impeccably maintained property today!
Pending
Price cut: $10K (7/1)
$130,000
5801 Medallion Dr Unit 202, Las Vegas, NV 89122
1beds
806sqft
:
Get pre-qualified$1,178/mo
Condominium
Built in 1987
-- sqft lot
$-- Zestimate®
$161/sqft
$288/mo HOA
What's special
Two poolsBasketball courtTennis courtCommunity features security gatesBbq areasAll the appliances conveyDouble sided fireplace
- 151 days |
- 131 |
- 11 |
Zillow last checked:
Listing updated:
Listed by:
Laila Saddic S.0182450 laila.saddic@c21americana.com,
Century 21 Americana
Source: LVR,MLS#: 2763747 Originating MLS: Greater Las Vegas Association of Realtors Inc
Originating MLS: Greater Las Vegas Association of Realtors IncFacts & features
Interior
Bedrooms & bathrooms
- Bedrooms: 1
- Bathrooms: 1
- Full bathrooms: 1
Primary bedroom
- Description: Built-in Bookcases,Walk-In Closet(s)
- Dimensions: 12X12
Kitchen
- Description: Breakfast Nook/Eating Area,Garden Window,Man Made Woodor Laminate Flooring,Pantry,Solid Surface Countertops,Stainless Steel Appliances
- Dimensions: 10x10
Living room
- Description: Built-in Bookcases,Front,Vaulted Ceiling
- Dimensions: 17X16
Heating
- Central, Electric
Cooling
- Central Air, Electric
Appliances
- Included: Dryer, Dishwasher, Electric Range, Electric Water Heater, Disposal, Microwave, Refrigerator, Washer
- Laundry: Electric Dryer Hookup, Laundry Closet
Features
- None
- Flooring: Laminate
- Windows: Low-Emissivity Windows
- Number of fireplaces: 2
- Fireplace features: Bedroom, Living Room, Multi-Sided, Wood Burning
Interior area
- Total structure area: 806
- Total interior livable area: 806 sqft
Video & virtual tour
Property
Parking
- Total spaces: 1
- Parking features: Assigned, One Space, Guest
Features
- Stories: 2
- Patio & porch: Porch
- Exterior features: Porch, Sprinkler/Irrigation
- Pool features: Fenced, Pool/Spa Combo, Community
- Fencing: None
Lot
- Size: 3,750 Square Feet
- Features: Drip Irrigation/Bubblers, Desert Landscaping, Landscaped, None, < 1/4 Acre
Details
- Parcel number: 16127313200
- Zoning description: Multi-Family
- Special conditions: Short Sale
- Horse amenities: None
Construction
Type & style
- Home type: Condo
- Architectural style: Two Story
- Property subtype: Condominium
- Attached to another structure: Yes
Materials
- Roof: Pitched
Condition
- Resale
- Year built: 1987
Utilities & green energy
- Electric: Photovoltaics None
- Sewer: Public Sewer
- Water: Public
- Utilities for property: Electricity Available
Green energy
- Energy efficient items: Windows
Community & HOA
Community
- Features: Pool
- Security: Gated Community
- Subdivision: Duck Creek Village 2nd Amd
HOA
- Has HOA: Yes
- Amenities included: Basketball Court, Clubhouse, Gated, Barbecue, Pool, Spa/Hot Tub, Tennis Court(s)
- Services included: Association Management, Maintenance Grounds, Recreation Facilities, Sewer, Water
- HOA fee: $288 monthly
- HOA name: Duck Creek
- HOA phone: 702-767-9993
Location
- Region: Las Vegas
Financial & listing details
- Price per square foot: $161/sqft
- Tax assessed value: $77,894
- Annual tax amount: $312
- Date on market: 3/12/2026
- Listing agreement: Exclusive Right To Sell
- Listing terms: Cash,Conventional,FHA,VA Loan
- Ownership: Condominium
- Electric utility on property: Yes
Estimated market value
Not available
Estimated sales range
Not available
$1,102/mo
Price history
| Date | Event | Price |
|---|---|---|
| 8/5/2026 | Pending sale | $130,000$161/sqft |
Source:  LVR #2763747 Report a problem LVR #2763747 Report a problem | ||
| 7/1/2026 | Price change | $130,000-7.1%$161/sqft |
Source: LVR #2763747 Report a problem | ||
| 5/12/2026 | Price change | $140,000-6.7%$174/sqft |
Source: LVR #2763747 Report a problem | ||
| 3/20/2026 | Price change | $150,000-14.8%$186/sqft |
Source: LVR #2763747 Report a problem | ||
| 3/12/2026 | Listed for sale | $176,000-2.2%$218/sqft |
Source: LVR #2763747 Report a problem | ||
| 10/24/2022 | Listing removed | -- |
Source: BHHS broker feed Report a problem | ||
| 5/3/2022 | Pending sale | $180,000+1.7%$223/sqft |
Source: BHHS broker feed #2382066 Report a problem | ||
| 5/2/2022 | Sold | $177,000-1.7%$220/sqft |
Source: LVR #2382066 Report a problem | ||
| 3/29/2022 | Pending sale | $180,000$223/sqft |
Source: LVR #2382066 Report a problem | ||
| 3/29/2022 | Listed for sale | $180,000$223/sqft |
Source: LVR #2382066 Report a problem | ||
| 3/28/2022 | Pending sale | $180,000$223/sqft |
Source: LVR #2382066 Report a problem | ||
| 3/27/2022 | Listed for sale | $180,000+82%$223/sqft |
Source: LVR #2382066 Report a problem | ||
| 8/8/2019 | Sold | $98,900$123/sqft |
Source: LVR #2098191 Report a problem | ||
| 7/8/2019 | Pending sale | $98,900$123/sqft |
Source: RE/MAX Unlimited #2098191 Report a problem | ||
| 5/22/2019 | Listed for sale | $98,900+101.8%$123/sqft |
Source: RE/MAX Unlimited #2098191 Report a problem | ||
| 2/13/2017 | Sold | $49,000-54.2%$61/sqft |
Source: Public Record Report a problem | ||
| 10/20/2016 | Sold | $106,890+137.5%$133/sqft |
Source: Public Record Report a problem | ||
| 7/5/2015 | Sold | $45,000-62%$56/sqft |
Source: Agent Provided Report a problem | ||
| 10/31/2006 | Sold | $118,500$147/sqft |
Source: Public Record Report a problem | ||
Public tax history
| Year | Property taxes | Tax assessment |
|---|---|---|
| 2026 | $315 +3.1% | $27,263 -1.3% |
| 2025 | $306 +2.8% | $27,626 -10.5% |
| 2024 | $297 +3% | $30,874 +15.2% |
| 2023 | $289 +3% | $26,800 +11.5% |
| 2022 | $280 -0.3% | $24,030 -1.5% |
| 2021 | $281 +6.9% | $24,396 +23.7% |
| 2020 | $263 +3% | $19,723 +13.3% |
| 2019 | $255 +5.6% | $17,409 |
| 2018 | $242 | $17,409 +1.8% |
| 2017 | $242 | $17,108 +16.3% |
| 2016 | $242 +4.1% | $14,709 +27.3% |
| 2015 | $232 | $11,558 +39.2% |
| 2014 | $232 | $8,304 |
| 2013 | -- | $8,304 +12.6% |
| 2012 | -- | $7,376 -18.4% |
| 2011 | -- | $9,034 -3.8% |
| 2010 | -- | $9,390 -50.2% |
| 2009 | -- | $18,866 |
| 2008 | -- | $18,866 -53.1% |
| 2007 | -- | $40,217 +15.2% |
| 2006 | -- | $34,903 +83% |
| 2005 | -- | $19,072 +4.5% |
| 2004 | -- | $18,256 +1.8% |
| 2003 | -- | $17,938 -1.4% |
| 2002 | -- | $18,200 +2.2% |
| 2001 | -- | $17,800 |
Find assessor info on the county website
Monthly payment
Est. payment
Payment breakdown
Explore the cost of this home by adjusting the details. Changes won't be saved.Climate risks
Neighborhood: Whitney
Nearby schools
GreatSchools rating
- 3/10Whitney Elementary SchoolGrades: PK-5Distance: 0.6 mi
- 4/10Francis H Cortney Junior High SchoolGrades: 6-8Distance: 0.8 mi
- 2/10Chaparral High SchoolGrades: 9-12Distance: 3.2 mi
Schools provided by the listing agent
- Elementary: Whitney,Whitney
- Middle: Cortney Francis
- High: Chaparral
Source: LVR. This data may not be complete. We recommend contacting the local school district to confirm school assignments for this home.
- $240,0003 bd2 ba1.1k sqft5801 Medallion Dr UNIT 101, Las Vegas, NV 89122Sold

- $193,5003 bd2 ba1.1k sqft5801 Medallion Dr UNIT 104, Whitney, NV 89122Off Market
- $143,2001 bd1 ba724 sqft5801 Medallion Dr UNIT 103, Las Vegas, NV 89122Off Market
- $149,3001 bd1 ba724 sqft5801 Medallion Dr UNIT 102, Whitney, NV 89122Off Market

- $157,1002 bd1 ba806 sqft5801 Medallion Dr UNIT 203, Las Vegas, NV 89122Off Market
- $187,9002 bd2 ba960 sqft5811 Medallion Dr UNIT 101, Las Vegas, NV 89122Off Market
- $217,0002 bd2 ba960 sqft5811 Medallion Dr UNIT 104, Whitney, NV 89122Sold
- $143,7001 bd1 ba724 sqft5811 Medallion Dr UNIT 103, Whitney, NV 89122Off Market
A local agent can set up tours, give advice and negotiate with sellers.
Similar homes
- $114,9001 bd1 ba671 sqft2989 Juniper Hills Blvd Unit 203, Las Vegas, NV 89142For Sale
 MLS ID #2805963, Linda O'Brien, Mason Realty. LVR
 - $135,9992 bd2 ba640 sqft4955 Jeffreys St Unit 602, Las Vegas, NV 89119For Sale
 MLS ID #2795689, Heather Greenhalgh, Brady Realty Group, LLC. LVR
 - $129,0001 bd1 ba500 sqft1381 E University Ave APT 307, Las Vegas, NV 89119For Sale
 MLS ID #2791902, Bradley K. Petersen, Nevada LWF Inc.. LVR
 - $138,0001 bd1 ba462 sqft530 Elm Dr Unit 105, Las Vegas, NV 89169For Sale
 MLS ID #2794157, Marycarmen Ruiz, LIFE Realty District. LVR
 - $140,0002 bd2 ba864 sqft4300 N Lamont St APT 233, Las Vegas, NV 89115For SaleMLS ID #2755274, Monica Gomez, Signature Real Estate Group. LVR
- $150,0001 bd1 ba716 sqft5117 Greene Ln APT D, Las Vegas, NV 89119For SaleMLS ID #2792968, Corbin Raines, Atlas Group. LVR
- $135,0001 bd1 ba480 sqft3602 Gaylord Dr Unit 158, Las Vegas, NV 89103For SaleMLS ID #2788874, Merry Lee, HomeSmart Encore. LVR
- $120,0001 bd1 ba500 sqft1381 E University Ave APT 106, Las Vegas, NV 89119For SaleMLS ID #2785364, Sherri Simhayoff-Cohen, Wardley Real Estate. LVR
- $164,0002 bd2 ba896 sqft2980 Juniper Hills Blvd Unit 103, Las Vegas, NV 89142For SaleMLS ID #2798554, Saisawat E. Brown, Century 21 Americana. LVR
- $130,0001 bd1 ba660 sqft220 Mission Newport Ln APT 201, Las Vegas, NV 89107For SaleMLS ID #2764337, Richard J. Brenkus, Keller Williams MarketPlace. LVR
- $139,9901 bd1 ba700 sqft5163 Indian River Dr Unit 199, Las Vegas, NV 89103For SaleMLS ID #2799049, Amanda R. Lopez, BHHS Nevada Properties. LVR
- $99,9002 bd2 ba862 sqft5422 Swenson St #9, Las Vegas, NV 89119For SaleMLS ID #2796632, Steven K. Lum, Global Assets. LVR
- $139,0001 bd1 ba480 sqft3603 Di Salvo Dr Unit 142, Paradise, NV 89103For SaleMLS ID #2804120, Justin Donald, BHHS Nevada Properties. LVR
- $148,0002 bd2 ba1k sqft2080 Karen Ave #17, Las Vegas, NV 89169For SaleMLS ID #2788734, Mark Costello, Costello Realty & Mgmt. LVR
- $114,9901 bd1 ba677 sqft6800 E Lake Mead Blvd Unit 1093, Las Vegas, NV 89156For SaleMLS ID #2783266, Omar Kihuen, United Realty Group. LVR
- $149,9991 bd2 ba770 sqft500 Elm Dr Unit 203, Las Vegas, NV 89169For SaleMLS ID #2783566, Salvador Monroy, LIFE Realty District. LVR
- $143,0002 bd1 ba902 sqft4348 Tara Ave APT D, Las Vegas, NV 89102For SaleMLS ID #2791230, Eddie Dunn, Desert Springs Realty LTD. LVR
- $140,0002 bd2 ba864 sqft4300 N Lamont St APT 282, Las Vegas, NV 89115For SaleMLS ID #2793127, Adrian De La Torre, United Realty Group. LVR
- $120,0002 bd1 ba962 sqft3831 Daisy St APT 24, Las Vegas, NV 89119For SaleMLS ID #2798411, Richard J. Brenkus, Keller Williams MarketPlace. LVR
- $154,0001 bd1 ba792 sqft1337 Dorothy Ave Unit 4, Las Vegas, NV 89119For SaleMLS ID #2785428, Stephanie Mangual, Serhant. LVR
