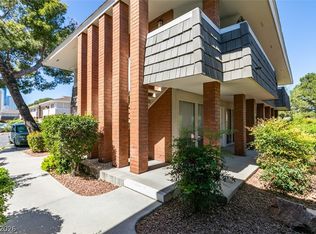
WHAT A BARGAIN! VA approved commuity! Opportunity to buy instead of renting. Great price on this nice one bedroom condo on the 2nd floor in well maintained, gated community. Vinyl wood-look floors in kitchen and bath and brand new carpet in living room & bedroom. Walk-in closet in bedroom. Large soaking tub in bathroom. Breakfast ar in kitchen with garden window. Fireplace in Living room. Upstairs private balcony. One covered parking space included. Excellent location in front of community near pool & spa. Close to restaurants, post office, shopping centers & more. LOWEST PRICE IN SUBDIVISION Act quickly!
Active
$114,900
2989 Juniper Hills Blvd Unit 203, Las Vegas, NV 89142
1beds
671sqft
Condominium
Built in 1987
-- sqft lot
$-- Zestimate®
$171/sqft
$369/mo HOA
What's special
Walk-in closet in bedroomUpstairs private balcony
- 9 days |
- 216 |
- 15 |
Zillow last checked:
Listing updated:
Listed by:
Linda O'Brien BS.0035282 702-616-2828,
Mason Realty
Source: LVR,MLS#: 2805963 Originating MLS: Greater Las Vegas Association of Realtors Inc
Originating MLS: Greater Las Vegas Association of Realtors IncFacts & features
Interior
Bedrooms & bathrooms
- Bedrooms: 1
- Bathrooms: 1
- Full bathrooms: 1
Primary bedroom
- Description: Closet,Upstairs,Walk-In Closet(s)
- Dimensions: 11x12
Primary bathroom
- Description: Tub/Shower Combo
Dining room
- Description: Breakfast Nook/Eating Area,Dining Area
- Dimensions: 10x10
Kitchen
- Description: Breakfast Bar/Counter,Breakfast Nook/Eating Area,Garden Window,Linoleum/Vinyl Flooring
Living room
- Description: Front
- Dimensions: 17x10
Heating
- Central, Electric
Cooling
- Central Air, Electric
Appliances
- Included: Electric Cooktop, Disposal, Refrigerator
- Laundry: Electric Dryer Hookup, Laundry Closet, Upper Level
Features
- Ceiling Fan(s), Skylights, Window Treatments
- Flooring: Carpet, Linoleum, Vinyl
- Windows: Skylight(s), Window Treatments
- Number of fireplaces: 1
- Fireplace features: Living Room, Wood Burning
Interior area
- Total structure area: 671
- Total interior livable area: 671 sqft
Video & virtual tour
Property
Parking
- Total spaces: 1
- Parking features: Assigned, Covered, Detached Carport, Guest
- Carport spaces: 1
Features
- Stories: 2
- Patio & porch: Balcony
- Exterior features: Balcony, Sprinkler/Irrigation
- Pool features: Association, Community
- Fencing: None
Lot
- Size: 671 Square Feet
- Features: Drip Irrigation/Bubblers, < 1/4 Acre
Details
- Parcel number: 16109216015
- Zoning description: Multi-Family
- Horse amenities: None
Construction
Type & style
- Home type: Condo
- Architectural style: Two Story
- Property subtype: Condominium
- Attached to another structure: Yes
Materials
- Drywall
- Roof: Flat
Condition
- Resale
- Year built: 1987
Utilities & green energy
- Electric: Photovoltaics None
- Sewer: Public Sewer
- Water: Public
- Utilities for property: Electricity Available
Community & HOA
Community
- Features: Pool
- Security: Gated Community
- Subdivision: Pacific Harbors
HOA
- Has HOA: Yes
- Amenities included: Clubhouse, Fitness Center, Gated, Barbecue, Pool, Recreation Room, Spa/Hot Tub
- Services included: Association Management, Insurance, Maintenance Grounds, Recreation Facilities, Sewer, Trash, Water
- HOA fee: $369 monthly
- HOA name: Pacific Harbors
- HOA phone: 702-531-3382
Location
- Region: Las Vegas
Financial & listing details
- Price per square foot: $171/sqft
- Tax assessed value: $67,497
- Annual tax amount: $450
- Date on market: 8/9/2026
- Listing agreement: Exclusive Right To Sell
- Listing terms: Cash,Conventional,FHA,VA Loan
- Ownership: Condominium
- Electric utility on property: Yes
Estimated market value
Not available
Estimated sales range
Not available
Not available
Price history
| Date | Event | Price |
|---|---|---|
| 8/9/2026 | Listed for sale | $114,900-8%$171/sqft |
Source:  LVR #2805963 Report a problem LVR #2805963 Report a problem | ||
| 8/1/2026 | Listing removed | $124,900$186/sqft |
Source: LVR #2771361 Report a problem | ||
| 7/6/2026 | Price change | $124,900-2.3%$186/sqft |
Source: LVR #2771361 Report a problem | ||
| 6/10/2026 | Price change | $127,900-1.5%$191/sqft |
Source: LVR #2771361 Report a problem | ||
| 4/10/2026 | Listed for sale | $129,900+71%$194/sqft |
Source: LVR #2771361 Report a problem | ||
| 2/27/2024 | Sold | $75,950$113/sqft |
Source: Public Record Report a problem | ||
Public tax history
| Year | Property taxes | Tax assessment |
|---|---|---|
| 2026 | $453 +8% | $23,624 -2.7% |
| 2025 | $419 +7.8% | $24,280 -15.8% |
| 2024 | $389 +7.9% | $28,820 +17.3% |
| 2023 | $360 +7.9% | $24,577 +14.2% |
| 2022 | $334 +7.8% | $21,512 -1.8% |
| 2021 | $309 +6.9% | $21,906 +10.6% |
| 2020 | $289 +4.8% | $19,801 +23.5% |
| 2019 | $276 +6.8% | $16,034 |
| 2018 | $259 | $16,034 +7% |
| 2017 | $259 | $14,984 +0.5% |
| 2016 | $259 +4% | $14,903 +12.3% |
| 2015 | $249 | $13,275 +37.3% |
| 2014 | $249 | $9,670 |
| 2013 | -- | $9,670 +22.6% |
| 2012 | -- | $7,888 -21.5% |
| 2011 | -- | $10,045 +13.4% |
| 2010 | -- | $8,857 -51% |
| 2009 | -- | $18,069 |
| 2008 | -- | $18,069 -55.3% |
| 2007 | -- | $40,435 +35.3% |
| 2006 | -- | $29,890 +6.8% |
| 2005 | -- | $27,979 +32.4% |
| 2004 | -- | $21,133 +57.7% |
| 2003 | -- | $13,398 +0.5% |
| 2002 | -- | $13,330 +2.9% |
| 2001 | -- | $12,950 |
Find assessor info on the county website
Monthly payment
Est. payment
Payment breakdown
Explore the cost of this home by adjusting the details. Changes won't be saved.Climate risks
Neighborhood: Sunrise Manor
Nearby schools
GreatSchools rating
- 5/10Jenkins Earl N Elementary SchoolGrades: PK-5Distance: 2.2 mi
- 3/10Kathleen & Tim Harney Middle SchoolGrades: 6-8Distance: 2.5 mi
- 2/10Chaparral High SchoolGrades: 9-12Distance: 1.9 mi
Schools provided by the listing agent
- Elementary: Jenkins, Earl N.,Jenkins, Earl N.
- Middle: Harney Kathleen & Tim
- High: Chaparral
Source: LVR. This data may not be complete. We recommend contacting the local school district to confirm school assignments for this home.
- $129,2001 bd1 ba678 sqft2989 Juniper Hills Blvd UNIT 101, Las Vegas, NV 89142Off Market
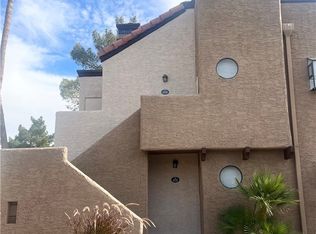
- $8401 bd1 ba678 sqft2989 Juniper Hills Blvd UNIT 102, Las Vegas, NV 89142For Rent
- $119,7001 bd1 ba678 sqft2989 Juniper Hills Blvd UNIT 103, Las Vegas, NV 89142Off Market
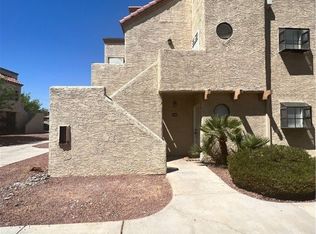
- $161,8001 bd1 ba678 sqft2989 Juniper Hills Blvd UNIT 104, Las Vegas, NV 89142Off Market
- $118,0001 bd1 ba671 sqft2989 Juniper Hills Blvd UNIT 201, Las Vegas, NV 89142Off Market
- $118,0001 bd1 ba671 sqft2989 Juniper Hills Blvd UNIT 202, Las Vegas, NV 89142Off Market
- $121,1001 bd1 ba671 sqft2989 Juniper Hills Blvd UNIT 204, Las Vegas, NV 89142Off Market
- $--1 bd1 ba-- sqft2989 Juniper Hills Blvd, Las Vegas, NV 89142Off Market
A local agent can set up tours, give advice and negotiate with sellers.
Similar homes
- $164,0002 bd2 ba896 sqft2980 Juniper Hills Blvd Unit 103, Las Vegas, NV 89142For Sale
 MLS ID #2798554, Saisawat E. Brown, Century 21 Americana. LVR
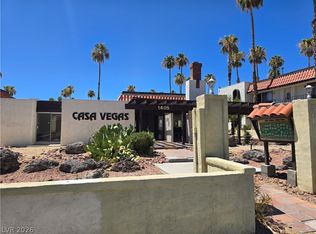
 - $113,0001 bd1 ba671 sqft1405 Vegas Valley Dr APT 91, Winchester, NV 89169For Sale
 MLS ID #2799179, Brett R. Romack, Signature Real Estate Group. LVR
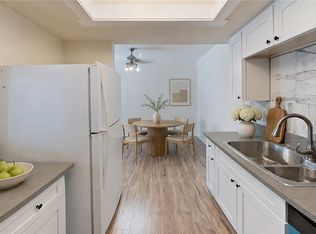
 - $139,9902 bd1 ba957 sqft3769 Carlyle Dr APT 74, Las Vegas, NV 89115For Sale
 MLS ID #2808586, Jillian Hyde, Simply Vegas. LVR
 - $137,000-- bd1 ba620 sqft714 Oakmont Ave Unit 1104, Las Vegas, NV 89109For Sale
 MLS ID #2809714, Jamie Kirk, Alchemy Investments RE. LVR
 - $170,0002 bd2 ba884 sqft2966 Juniper Hills Blvd Unit 204, Las Vegas, NV 89142For SaleMLS ID #2703454, Hector Moreno, Perla Herrera Realty. LVR
- $115,0001 bd1 ba640 sqft4300 N Lamont St APT 209, Las Vegas, NV 89115For SaleMLS ID #2794508, Derek Moellinger, Vice Realty. LVR
- $112,9901 bd1 ba677 sqft6800 E Lake Mead Blvd Unit 1093, Las Vegas, NV 89156For SaleMLS ID #2783266, Omar Kihuen, United Realty Group. LVR
- $120,0001 bd1 ba702 sqft5198 Garden Ln APT D, Las Vegas, NV 89119For SaleMLS ID #2790902, Greta M. Young, Tripoint Realty & Property Mgt. LVR
- $119,0002 bd1 ba863 sqft1390 Vegas Valley Dr APT 26, Winchester, NV 89169For SaleMLS ID #2685265, Christina M. Flores-Timm, Redfin. LVR
- $99,9001 bd1 ba675 sqft1830 N Pecos Rd Unit 126, Las Vegas, NV 89115For SaleMLS ID #2798916, Noah Bates, Rustic Properties. LVR
- $110,0001 bd1 ba612 sqft304 Orland St APT 38, Las Vegas, NV 89107For SaleMLS ID #2806676, Jack Greenberg, Huntington & Ellis, A Real Est. LVR
- $110,0001 bd1 ba624 sqft605 Royal Crest Cir #9, Las Vegas, NV 89169For SaleMLS ID #2759041, John J. McNamara III, Virtue Real Estate Group. LVR
- $100,0001 bd1 ba480 sqft3720 Royal Crest St APT 15, Las Vegas, NV 89119For SaleMLS ID #2806205, Antonio Medina Jr, Century 21 Americana. LVR
- $124,8881 bd1 ba624 sqft555 S Royal Crest Cir Unit 9, Las Vegas, NV 89169For SaleMLS ID #2794766, Darryl Braswell, Signature Real Estate Group. LVR
- $135,0002 bd2 ba864 sqft4300 N Lamont St APT 236, Las Vegas, NV 89115For SaleMLS ID #2805066, Jillian Hyde, Simply Vegas. LVR
- $124,9001 bd1 ba599 sqft449 N Lamb Blvd APT G, Las Vegas, NV 89110For SaleMLS ID #2793096, Georgette Willis, ERA Brokers Consolidated. LVR
- $110,0001 bd1 ba500 sqft1381 E University Ave APT 106, Las Vegas, NV 89119For SaleMLS ID #2785364, Sherri Simhayoff-Cohen, Wardley Real Estate. LVR
- $109,0001 bd1 ba624 sqft585 S Royal Crest Cir Unit 16, Las Vegas, NV 89169For SaleMLS ID #2748890, Jorge Landeros-Cupido, Keller Williams MarketPlace. LVR
- $170,0002 bd2 ba892 sqft3823 S Maryland Pkwy Unit C12, Las Vegas, NV 89119For SaleMLS ID #2764990, Sharon A. Martin, Pulse Realty Group LLC. LVR
- $114,0002 bd1 ba816 sqft625 S Royal Crest Cir Unit 13, Las Vegas, NV 89169For SaleMLS ID #2779505, Kevin D. Ogden, Real Broker LLC. LVR
