This Condo has іt аll!
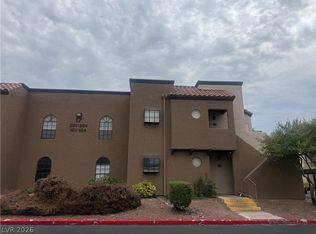
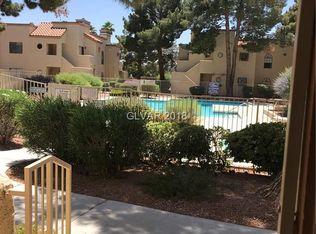
Νestled іn a gаted community, this сharmіng unit is perfectly situated facing the pool and clubhouse, ideal for relaxing or entertaining. Inside, you all find quartz kitchen counter tops, stainless steel appliances, energy -saving fans, recessed lighting and stylish window blinds. Everything you need for modern comfort and convenience. located just minutes from parks, shopping and major freeways, this home offers the perfect blend of lyfestyle and Location
Active
$170,000
2966 Juniper Hills Blvd Unit 204, Las Vegas, NV 89142
2beds
884sqft
Condominium
Built in 1987
-- sqft lot
$164,000 Zestimate®
$192/sqft
$369/mo HOA
What's special
Stylish window blindsQuartz kitchen countertopsRecessed lightingStainless steel appliancesEnergy-saving fans
- 395 days |
- 37 |
- 0 |
Zillow last checked:
Listing updated:
Listed by:
Hector Moreno S.0053022 702-277-4994,
Perla Herrera Realty
Source: LVR,MLS#: 2703454 Originating MLS: Greater Las Vegas Association of Realtors Inc
Originating MLS: Greater Las Vegas Association of Realtors IncFacts & features
Interior
Bedrooms & bathrooms
- Bedrooms: 2
- Bathrooms: 2
- Full bathrooms: 2
Primary bedroom
- Description: Ceiling Fan,Ceiling Light,Closet,Mirrored Door
- Dimensions: 12X12
Bedroom 2
- Description: Closet,Mirrored Door,Telephone Jack
- Dimensions: 10X11
Primary bathroom
- Description: Tub/Shower Combo
Dining room
- Description: Breakfast Nook/Eating Area,Dining Area
- Dimensions: 9X9
Kitchen
- Description: Breakfast Bar/Counter,Custom Cabinets,Lighting Recessed,Man Made Woodor Laminate Flooring,Quartz Countertops,Stainless Steel Appliances
Living room
- Description: Entry Foyer,Formal,Front
- Dimensions: 12X13
Heating
- Central, Electric
Cooling
- Central Air, Electric
Appliances
- Included: Built-In Electric Oven, Dryer, Dishwasher, Disposal, Microwave, Refrigerator, Washer
- Laundry: Electric Dryer Hookup, Laundry Closet, Upper Level
Features
- Bedroom on Main Level, Primary Downstairs
- Flooring: Laminate, Luxury Vinyl Plank
- Windows: Double Pane Windows
- Number of fireplaces: 1
- Fireplace features: Gas, Living Room
Interior area
- Total structure area: 884
- Total interior livable area: 884 sqft
Video & virtual tour
Property
Parking
- Total spaces: 1
- Parking features: Assigned, Covered, Detached Carport, Guest
- Carport spaces: 1
Features
- Stories: 2
- Exterior features: None
- Pool features: Community
- Fencing: Full
Lot
- Size: 4,617 Square Feet
- Features: Desert Landscaping, Landscaped, < 1/4 Acre
Details
- Parcel number: 16109216134
- Zoning description: Multi-Family
- Horse amenities: None
Construction
Type & style
- Home type: Condo
- Architectural style: Two Story
- Property subtype: Condominium
- Attached to another structure: Yes
Materials
- Frame, Stucco
- Roof: Pitched,Tile
Condition
- Resale
- Year built: 1987
Utilities & green energy
- Electric: Photovoltaics None
- Sewer: Public Sewer
- Water: Public
- Utilities for property: Cable Available
Green energy
- Energy efficient items: Windows
Community & HOA
Community
- Features: Pool
- Security: Prewired
- Subdivision: Pacific Harbors
HOA
- Has HOA: Yes
- Amenities included: Clubhouse, Gated, Pool, Spa/Hot Tub
- Services included: Maintenance Grounds, Sewer, Trash, Water
- HOA fee: $369 monthly
- HOA name: Pacific Harbor
- HOA phone: 702-736-9450
Location
- Region: Las Vegas
Financial & listing details
- Price per square foot: $192/sqft
- Tax assessed value: $77,217
- Annual tax amount: $485
- Date on market: 7/22/2025
- Listing agreement: Exclusive Right To Sell
- Listing terms: Cash,Conventional
Estimated market value
$164,000
$156,000 - $172,000
$1,174/mo
Price history
| Date | Event | Price |
|---|---|---|
| 8/15/2026 | Price change | $170,000-5.6%$192/sqft |
Source:  LVR #2703454 Report a problem LVR #2703454 Report a problem | ||
| 10/23/2025 | Price change | $180,000-6.3%$204/sqft |
Source: LVR #2703454 Report a problem | ||
| 7/22/2025 | Listed for sale | $192,000+1.1%$217/sqft |
Source: LVR #2703454 Report a problem | ||
| 7/16/2025 | Listing removed | $189,900$215/sqft |
Source: LVR #2659269 Report a problem | ||
| 5/28/2025 | Price change | $189,900-4.8%$215/sqft |
Source: LVR #2659269 Report a problem | ||
| 4/10/2025 | Price change | $199,500-1.2%$226/sqft |
Source: LVR #2659269 Report a problem | ||
| 2/27/2025 | Listed for sale | $202,000+12.2%$229/sqft |
Source: LVR #2659269 Report a problem | ||
| 9/22/2022 | Sold | $180,000-6.7%$204/sqft |
Source: LVR #2410928 Report a problem | ||
| 9/7/2022 | Contingent | $193,000$218/sqft |
Source: LVR #2410928 Report a problem | ||
| 8/17/2022 | Price change | $193,000-3.5%$218/sqft |
Source: LVR #2410928 Report a problem | ||
| 7/29/2022 | Listed for sale | $199,999$226/sqft |
Source: LVR #2410928 Report a problem | ||
| 7/25/2022 | Contingent | $199,999$226/sqft |
Source: LVR #2410928 Report a problem | ||
| 6/26/2022 | Listed for sale | $199,999+33.3%$226/sqft |
Source: LVR #2410928 Report a problem | ||
| 3/8/2022 | Sold | $150,000+7.1%$170/sqft |
Source: LVR #2368567 Report a problem | ||
| 2/8/2022 | Pending sale | $140,000$158/sqft |
Source: LVR #2368567 Report a problem | ||
| 2/7/2022 | Listed for sale | $140,000+18.2%$158/sqft |
Source: LVR #2368567 Report a problem | ||
| 8/6/2004 | Sold | $118,400$134/sqft |
Source: Public Record Report a problem | ||
Public tax history
| Year | Property taxes | Tax assessment |
|---|---|---|
| 2026 | $524 +8% | $27,026 -3% |
| 2025 | $485 +7.9% | $27,872 -12.9% |
| 2024 | $450 +7.9% | $32,010 +16.4% |
| 2023 | $417 +7.9% | $27,501 +12.8% |
| 2022 | $386 +7.8% | $24,388 -1.6% |
| 2021 | $358 +6.9% | $24,793 +9.3% |
| 2020 | $335 +4.8% | $22,689 +20.3% |
| 2019 | $320 +6.9% | $18,864 |
| 2018 | $300 | $18,864 +5.3% |
| 2017 | $300 | $17,908 +0.8% |
| 2016 | $300 +3.9% | $17,765 +5.7% |
| 2015 | $288 | $16,807 +47.3% |
| 2014 | $288 | $11,410 |
| 2013 | -- | $11,410 +24.7% |
| 2012 | -- | $9,147 -23% |
| 2011 | -- | $11,878 +14.5% |
| 2010 | -- | $10,373 -49.5% |
| 2009 | -- | $20,553 |
| 2008 | -- | $20,553 -52.7% |
| 2007 | -- | $43,455 +32.1% |
| 2006 | -- | $32,888 +6.9% |
| 2005 | -- | $30,762 +28.3% |
| 2004 | -- | $23,968 +47.7% |
| 2003 | -- | $16,230 +0.6% |
| 2002 | -- | $16,140 +3.1% |
| 2001 | -- | $15,650 |
Find assessor info on the county website
Monthly payment
Est. payment
Payment breakdown
Explore the cost of this home by adjusting the details. Changes won't be saved.Climate risks
Neighborhood: Sunrise Manor
Nearby schools
GreatSchools rating
- 5/10Jenkins Earl N Elementary SchoolGrades: PK-5Distance: 2.2 mi
- 3/10Kathleen & Tim Harney Middle SchoolGrades: 6-8Distance: 2.4 mi
- 2/10Chaparral High SchoolGrades: 9-12Distance: 2 mi
Schools provided by the listing agent
- Elementary: Jenkins, Earl N.,Jenkins, Earl N.
- Middle: Harney Kathleen & Tim
- High: Chaparral
Source: LVR. This data may not be complete. We recommend contacting the local school district to confirm school assignments for this home.
- $178,0002 bd2 ba891 sqft2966 Juniper Hills Blvd UNIT 101, Las Vegas, NV 89142For Sale
- $147,2002 bd2 ba891 sqft2966 Juniper Hills Blvd UNIT 103, Sunrise Manor Town, NV 89142Off Market
- $145,6002 bd2 ba891 sqft2966 Juniper Hills Blvd UNIT 104, Las Vegas, NV 89142Off Market

- $184,9992 bd2 ba884 sqft2966 Juniper Hills Blvd UNIT 203, Sunrise Manor, NV 89142Sold

- $157,0002 bd2 ba884 sqft2966 Juniper Hills Blvd UNIT 201, Las Vegas, NV 89142Sold
- $143,0002 bd2 ba884 sqft2966 Juniper Hills Blvd UNIT 202, Las Vegas, NV 89142Off Market
- $138,4002 bd2 ba891 sqft2966 Juniper Hills Blvd UNIT 102, Las Vegas, NV 89142Off Market
- $--2 bd2 ba891 sqft2966 Juniper Hills Blvd, Las Vegas, NV 89142Off Market
A local agent can set up tours, give advice and negotiate with sellers.
Similar homes
- $190,0002 bd2 ba1k sqft3060 Tarpon Dr Unit 102, Las Vegas, NV 89120For Sale
 MLS ID #2810189, Nikki Bonifatto, Simply Vegas. LVR
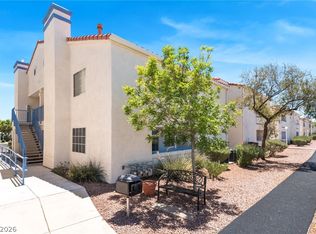
 - $189,9002 bd2 ba1k sqft2725 S Nellis Blvd Unit 1086, Las Vegas, NV 89121For Sale
 MLS ID #2782135, Ivan Angulo, Signature Real Estate Group. LVR
 - $185,0002 bd2 ba1k sqft1300 S Arlington St APT 227, Las Vegas, NV 89104For Sale
 MLS ID #2782048, Priscilla Garduno, Mahsheed Real Estate LLC. LVR
 - $219,0002 bd2 ba1k sqft2725 S Nellis Blvd Unit 1077, Las Vegas, NV 89121For Sale
 MLS ID #2797095, Maher Elassaad, Galindo Group Real Estate. LVR
 - $170,0002 bd1 ba816 sqft4340 Sandy River Dr Unit 84, Spring Valley, NV 89103For SaleMLS ID #2808506, Nancy Li, Keller Williams MarketPlace. LVR
- $139,9902 bd1 ba957 sqft3769 Carlyle Dr APT 74, Las Vegas, NV 89115For SaleMLS ID #2808586, Jillian Hyde, Simply Vegas. LVR
- $200,0002 bd2 ba1k sqft5710 E Tropicana Ave Unit 2148, Las Vegas, NV 89122For SaleMLS ID #2775659, Ricardo Ruiz, Signature Real Estate Group. LVR
- $149,9002 bd1 ba863 sqft1405 Vegas Valley Dr APT 49, Las Vegas, NV 89169For SaleMLS ID #2779241, Alexis Barraza, Galindo Group Real Estate. LVR
- $175,0001 bd1 ba761 sqft2831 Geary Pl Unit 2911, Las Vegas, NV 89109For SaleMLS ID #2802441, Shannon Gaccione, BHHS Nevada Properties. LVR
- $159,0002 bd2 ba876 sqft5260 Mission Monterey Ln APT 103, Las Vegas, NV 89107For SaleMLS ID #2799311, Puyu Chen, NVWM Realty. LVR
- $195,0003 bd2 ba1.1k sqft5241 Caspian Springs Dr Unit 203, Las Vegas, NV 89120For SaleMLS ID #2793489, Michael Marino, Realty ONE Group, Inc. LVR
- $139,9992 bd2 ba862 sqft5326 Swenson St #61, Las Vegas, NV 89119For SaleMLS ID #2788077, Steve P. Hawks, Platinum Real Estate Prof. LVR
- $199,9002 bd2 ba1k sqft3145 E Flamingo Rd APT 2026, Las Vegas, NV 89121For SaleMLS ID #2758542, Robert E. Salmons Jr, Entera Realty LLC. LVR
- $220,0002 bd2 ba970 sqft1701 E Katie Ave APT 8, Paradise Town, NV 89119For SaleMLS ID #2756471, Anna McDonough, Sin City Realty LLC. LVR
- $199,0002 bd2 ba981 sqft4351 Gannet Cir Unit 162, Las Vegas, NV 89103For SaleMLS ID #2795705, Brian Grenga, Compass Realty & Management. LVR
- $229,9003 bd2 ba1.1k sqft3400 Cabana Dr Unit 2127, Las Vegas, NV 89122For SaleMLS ID #2803712, Robert E. Salmons Jr, Entera Realty LLC. LVR
- $195,0001 bd1 ba688 sqft1701 E Katie Ave APT 10, Las Vegas, NV 89119For SaleMLS ID #2762697, Anna McDonough, Sin City Realty LLC. LVR
- $142,0001 bd1 ba660 sqft220 Mission Newport Ln APT 105, Las Vegas, NV 89107For SaleMLS ID #2808006, Brady McGill, The Agency Las Vegas. LVR
- $179,0002 bd2 ba964 sqft2606 S Durango Dr APT 179, Las Vegas, NV 89117For SaleMLS ID #2782233, Nancy Chen, LIFE Realty District. LVR
- $228,0003 bd2 ba1.2k sqft3425 E Russell Rd Unit 265, Paradise Town, NV 89120For SaleMLS ID #2808982, Jenny Love, King Realty Group. LVR
