Beautifully renovаtеd сondo loсatеd in the gated Echo Βaу community! This move-in ready home has been tastefully updated with all new cosmetic finishes throughout, including new shaker cabinets, new quartz countertops, high-quality luxury vinyl plank flooring, fresh interior paint, upgraded fixtures, and modern finishes. The kitchen features a clean contemporary design with sleek cabinetry, quartz surfaces, and a functional layout that flows into the living and dining areas. Spacious bedrooms, updated bathrooms, and a bright open feel make this home ideal for everyday living or entertaining. Echo Bay offers community amenities including pools, spa, clubhouse, and more. Conveniently located near shopping, dining, schools, parks, and freeway access. A great opportunity for an owner-occupant or investor looking for a turnkey property in Las Vegas!
Active
Price cut: $1K (8/13)
$219,000
2725 S Nellis Blvd Unit 1077, Las Vegas, NV 89121
2beds
1,029sqft
:
Get pre-qualified$1,636/mo
Condominium
Built in 1994
-- sqft lot
$-- Zestimate®
$213/sqft
$198/mo HOA
What's special
Modern finishesSleek cabinetryQuartz surfacesNew quartz countertopsSpacious bedroomsBright open feelUpgraded fixtures
- 42 days |
- 127 |
- 10 |
Zillow last checked:
Listing updated:
Listed by:
Maher Elassaad S.0205523 (669)286-6781,
Galindo Group Real Estate
Source: LVR,MLS#: 2797095 Originating MLS: Greater Las Vegas Association of Realtors Inc
Originating MLS: Greater Las Vegas Association of Realtors IncFacts & features
Interior
Bedrooms & bathrooms
- Bedrooms: 2
- Bathrooms: 2
- Full bathrooms: 2
Primary bedroom
- Description: Ceiling Fan,Closet
- Dimensions: 12x12
Bedroom 2
- Description: Ceiling Fan,Ceiling Light,Closet
- Dimensions: 12x12
Kitchen
- Description: Lighting Recessed,Quartz Countertops
- Dimensions: 12x14
Heating
- Central, Gas
Cooling
- Central Air, Electric
Appliances
- Included: Dryer, Dishwasher, Electric Range, Disposal, Microwave, Refrigerator, Washer
- Laundry: Gas Dryer Hookup, Main Level
Features
- Bedroom on Main Level, Ceiling Fan(s), Primary Downstairs
- Flooring: Luxury Vinyl Plank
- Number of fireplaces: 1
- Fireplace features: Gas, Living Room
Interior area
- Total structure area: 1,029
- Total interior livable area: 1,029 sqft
Video & virtual tour
Property
Parking
- Total spaces: 1
- Parking features: Assigned, Covered, Detached Carport
- Carport spaces: 1
Features
- Stories: 1
- Exterior features: None
- Pool features: Community
- Has spa: Yes
- Fencing: None
Lot
- Size: 5,228 Square Feet
- Features: Desert Landscaping, Landscaped, < 1/4 Acre
Details
- Parcel number: 16108611050
- Zoning description: Multi-Family
- Horse amenities: None
Construction
Type & style
- Home type: Condo
- Architectural style: One Story
- Property subtype: Condominium
- Attached to another structure: Yes
Materials
- Roof: Tile
Condition
- Resale
- Year built: 1994
Utilities & green energy
- Electric: Photovoltaics None
- Sewer: Public Sewer
- Water: Public
- Utilities for property: Underground Utilities
Community & HOA
Community
- Features: Pool
- Security: Gated Community
- Subdivision: Echo Bay Condo
HOA
- Has HOA: Yes
- Amenities included: Gated, Pool, Spa/Hot Tub
- Services included: Maintenance Grounds
- HOA fee: $198 monthly
- HOA name: Echo Bay
- HOA phone: 702-933-7764
Location
- Region: Las Vegas
Financial & listing details
- Price per square foot: $213/sqft
- Tax assessed value: $117,823
- Annual tax amount: $640
- Date on market: 7/3/2026
- Listing agreement: Exclusive Right To Sell
- Listing terms: Cash,Conventional,FHA,USDA Loan,VA Loan
- Ownership: Condominium
Estimated market value
Not available
Estimated sales range
Not available
$1,385/mo
Price history
| Date | Event | Price |
|---|---|---|
| 8/13/2026 | Price change | $219,000-0.5%$213/sqft |
Source:  LVR #2797095 Report a problem LVR #2797095 Report a problem | ||
| 8/5/2026 | Price change | $220,000-2.2%$214/sqft |
Source: LVR #2797095 Report a problem | ||
| 7/3/2026 | Listed for sale | $225,000+73.1%$219/sqft |
Source: LVR #2797095 Report a problem | ||
| 2/11/2026 | Sold | $130,000-38.1%$126/sqft |
Source: Public Record Report a problem | ||
| 11/4/2025 | Listed for sale | $209,999-1.4%$204/sqft |
Source: LVR #2732692 Report a problem | ||
| 11/22/2023 | Sold | $213,000-7.4%$207/sqft |
Source: LVR #2529461 Report a problem | ||
| 11/9/2023 | Pending sale | $229,998$224/sqft |
Source: LVR #2529461 Report a problem | ||
| 9/22/2023 | Listed for sale | $229,998+134.7%$224/sqft |
Source: LVR #2529461 Report a problem | ||
| 8/28/2017 | Sold | $98,000+0.1%$95/sqft |
Source: LVR #1909816 Report a problem | ||
| 6/28/2017 | Listed for sale | $97,900+43.5%$95/sqft |
Source: Realty ONE Group, Inc #1909816 Report a problem | ||
| 5/23/2017 | Sold | $68,200-59.9%$66/sqft |
Source: Public Record Report a problem | ||
| 4/11/2017 | Listed for sale | -- |
Source: Auction.com Report a problem | ||
| 11/16/2005 | Sold | $169,900+136%$165/sqft |
Source: Public Record Report a problem | ||
| 7/29/1994 | Sold | $72,000$70/sqft |
Source: Public Record Report a problem | ||
Public tax history
| Year | Property taxes | Tax assessment |
|---|---|---|
| 2026 | $642 +8% | $41,238 -2.6% |
| 2025 | $595 +7.9% | $42,319 -5% |
| 2024 | $551 +7.9% | $44,558 +16.7% |
| 2023 | $511 +8% | $38,174 +3.6% |
| 2022 | $473 +7.8% | $36,830 +8.5% |
| 2021 | $439 +6.8% | $33,947 +11.7% |
| 2020 | $411 +4.8% | $30,391 +20% |
| 2019 | $392 +6.9% | $25,322 |
| 2018 | $367 | $25,322 +13.5% |
| 2017 | $367 | $22,314 +11.1% |
| 2016 | $367 +3.8% | $20,088 +38.3% |
| 2015 | $353 | $14,528 +24.3% |
| 2014 | $353 | $11,688 |
| 2013 | -- | $11,688 +3.7% |
| 2012 | -- | $11,267 -10% |
| 2011 | -- | $12,517 +8.2% |
| 2010 | -- | $11,573 -34.9% |
| 2009 | -- | $17,773 |
| 2008 | -- | $17,773 -64% |
| 2007 | -- | $49,317 +26.5% |
| 2006 | -- | $38,999 +47.1% |
| 2005 | -- | $26,520 +7.2% |
| 2004 | -- | $24,738 +0.6% |
| 2003 | -- | $24,598 +0.6% |
| 2002 | -- | $24,460 +8.4% |
| 2001 | -- | $22,570 |
Find assessor info on the county website
Monthly payment
Est. payment
Payment breakdown
Explore the cost of this home by adjusting the details. Changes won't be saved.Climate risks
Neighborhood: Sunrise Manor
Nearby schools
GreatSchools rating
- 2/10Laura Dearing Elementary SchoolGrades: PK-5Distance: 2.5 mi
- 4/10Jerome Mack Middle SchoolGrades: 6-8Distance: 0.7 mi
- 2/10Chaparral High SchoolGrades: 9-12Distance: 1.6 mi
Schools provided by the listing agent
- Elementary: Dearing, Laura,Dearing, Laura
- Middle: Mack Jerome
- High: Chaparral
Source: LVR. This data may not be complete. We recommend contacting the local school district to confirm school assignments for this home.
- $192,1002 bd2 ba1k sqft2725 S Nellis Blvd UNIT 2007, Las Vegas, NV 89121Off Market
- $189,6002 bd2 ba1k sqft2725 S Nellis Blvd UNIT 2152, Las Vegas, NV 89121Off Market

- $213,7002 bd2 ba1k sqft2725 S Nellis Blvd APT 1082, Las Vegas, NV 89121Off Market
- $225,0002 bd2 ba1k sqft2725 S Nellis Blvd UNIT 1076, Sunrise Manor Town, NV 89121Sold

- $189,9002 bd2 ba1k sqft2725 S Nellis Blvd UNIT 1086, Las Vegas, NV 89121For Sale
- $240,0002 bd2 ba1k sqft2725 S Nellis Blvd UNIT 1072, Las Vegas, NV 89121Sold
- $198,0002 bd2 ba1k sqft2725 S Nellis Blvd UNIT 1071, Sunrise Manor Town, NV 89121Sold
- $188,0002 bd2 ba1k sqft2725 S Nellis Blvd UNIT 1117, Sunrise Manor Town, NV 89121Off Market
A local agent can set up tours, give advice and negotiate with sellers.
Similar homes
- $189,9002 bd2 ba1k sqft2725 S Nellis Blvd Unit 1086, Las Vegas, NV 89121For Sale
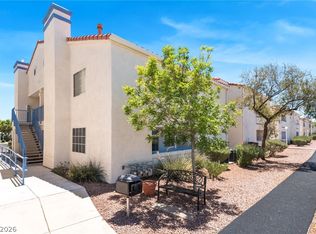 MLS ID #2782135, Ivan Angulo, Signature Real Estate Group. LVR
 - $180,0002 bd2 ba1k sqft2725 S Nellis Blvd Unit 1154, Las Vegas, NV 89121For Sale
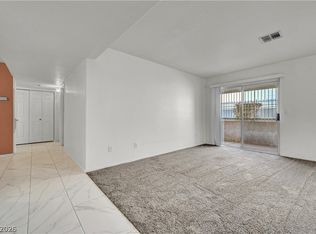 MLS ID #2774207, LaRae Sloane, Realty ONE Group, Inc. LVR
 - $190,0002 bd2 ba884 sqft2985 Juniper Hills Blvd Unit 202, Las Vegas, NV 89142For Sale
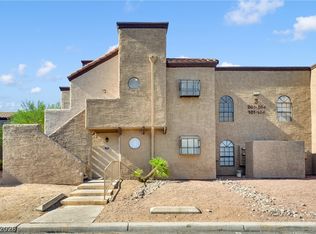 MLS ID #2803665, Alba S. Rebollar, Realty ONE Group, Inc. LVR
 - $229,0003 bd2 ba1k sqft4050 Pacific Harbors Dr Unit 112, Las Vegas, NV 89121For Sale
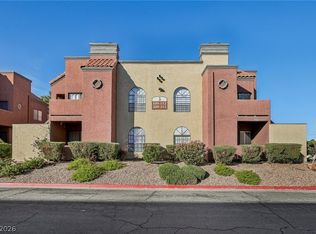 MLS ID #2787540, Maria G. Cegarra Guillen, Fathom Realty. LVR
 - $220,0002 bd2 ba970 sqft1701 E Katie Ave APT 8, Paradise Town, NV 89119For SaleMLS ID #2756471, Anna McDonough, Sin City Realty LLC. LVR
- $210,0002 bd2 ba1.1k sqft2080 Karen Ave #49, Las Vegas, NV 89169For SaleMLS ID #2789598, Blanca Lipson, Signature Real Estate Group. LVR
- $229,0002 bd2 ba1.3k sqft4420 Woodpine Dr Unit 103, Paradise Town, NV 89119For SaleMLS ID #2783241, Michelle Bush, Keller Williams VIP. LVR
- $225,0002 bd2 ba1k sqft2120 Sealion Dr Unit 108, Las Vegas, NV 89128For SaleMLS ID #2807026, Mark D. Fleysher, Deluxe Realty. LVR
- $240,0002 bd3 ba1.3k sqft135 Greenbriar Townhouse Way, Las Vegas, NV 89121For SaleMLS ID #2764195, Aaron Taylor, eXp Realty. LVR
- $229,0002 bd2 ba950 sqft315 Seine Way #315, Henderson, NV 89014For SaleMLS ID #2806408, Igor Li, eXp Realty. LVR
- $295,0002 bd2 ba1.3k sqft571 Greenbriar Townhouse Way, Las Vegas, NV 89121For SaleMLS ID #2807485, Ross N. Greene, Real Broker LLC. LVR
- $212,5002 bd2 ba1k sqft520 Arrowhead Trl Unit 1411, Henderson, NV 89015For SaleMLS ID #2807775, Jade D. Buckman, The Right Choice Realty. LVR
- $199,0002 bd2 ba987 sqft3111 Key Largo Dr Unit 204, Las Vegas, NV 89120For SaleMLS ID #2765865, Zachary Czerniawski, Signature Real Estate Group. LVR
- $215,0002 bd2 ba1k sqft3125 N Buffalo Dr Unit 2097, Las Vegas, NV 89128For SaleMLS ID #2806165, Lorena Godfrey, 775 Realty. LVR
- $205,0002 bd2 ba1.1k sqft6863 Tamarus St Unit 101, Las Vegas, NV 89119For SaleMLS ID #2805436, Frances T Jones, LPT Realty, LLC. LVR
- $203,5002 bd2 ba987 sqft3160 Tarpon Dr Unit 102, Las Vegas, NV 89120For SaleMLS ID #2773323, Wendy J. Merrill, Milestone Realty. LVR
- $205,0002 bd2 ba1k sqft4622 Grand Dr Unit 3, Las Vegas, NV 89169For SaleMLS ID #2796046, Daniel Mumm, Huntington & Ellis, A Real Est. LVR
- $199,9992 bd2 ba1k sqft5078 Jeffreys St Unit 101, Paradise Town, NV 89119For SaleMLS ID #2794216, Dawn L. Houlf, EXIT Realty Number One. LVR
- $224,0002 bd2 ba1.1k sqft9000 Las Vegas Blvd S Unit 1115, Las Vegas, NV 89123For SaleMLS ID #2804844, Laura Barberini, Avalon Realty & Oaktree Mgmt. LVR
- $237,9002 bd2 ba1k sqft1817 Cutlass Dr #0, Henderson, NV 89014For SaleMLS ID #2792462, Michael Moed, Huntington & Ellis, A Real Est. LVR
