
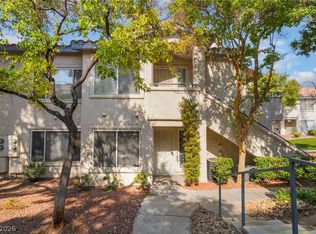
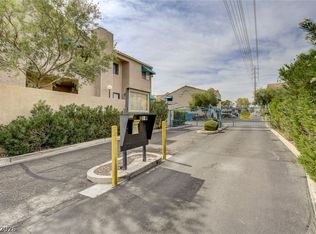
Discover a newly renovated sanctuary where modern elegance meets comfort, nestled within a desirable gated community. This single-story condominium offers an exceptional living experience, meticulously upgraded to provide both style and functionality. Spanning 1000 square feet, the residence is thoughtfully designed for effortless living. The interior boasts sophisticated finishes throughout, including blinds for optimal light control and ceiling fan(s) to ensure year-round comfort. The gourmet kitchen is a chef's delight, equipped with a microwave, perfect for culinary endeavors. With two generously sized bedrooms and two full bathrooms, this home provides ample space and privacy for all occupants. Residents will appreciate the peace of mind offered by the secure, gated environment, enhancing the sense of community and exclusivity. Beyond the confines of this exquisite home, a refreshing pool awaits, offering a private oasis for relaxation and recreation. This property truly embodies a lifestyle of convenience and luxury, positioned in a vibrant neighborhood with easy access to local amenities. Experience the pinnacle of refined living in this remarkable Las Vegas condominium, a perfect blend of modern upgrades and community charm.
Active under contract
$199,999
5078 Jeffreys St Unit 101, Paradise Town, NV 89119
2beds
1,000sqft
:
Get pre-qualified$1,554/mo
Condominium
Built in 1987
-- sqft lot
$194,100 Zestimate®
$200/sqft
$225/mo HOA
What's special
Refreshing poolDesirable gated communityModern elegance meets comfortSophisticated finishes throughoutSecure gated environmentGourmet kitchenTwo generously sized bedrooms
- 30 days |
- 408 |
- 34 |
Zillow last checked:
Listing updated:
Listed by:
Dawn L. Houlf B.1002196 702-949-2409,
EXIT Realty Number One
Source: LVR,MLS#: 2794216 Originating MLS: Greater Las Vegas Association of Realtors Inc
Originating MLS: Greater Las Vegas Association of Realtors IncFacts & features
Interior
Bedrooms & bathrooms
- Bedrooms: 2
- Bathrooms: 2
- Full bathrooms: 1
- 3/4 bathrooms: 1
Primary bedroom
- Description: Bedroom With Bath Downstairs,Ceiling Fan,Ceiling Light,Closet,Downstairs,Mirrored Door
- Dimensions: 12x15
Bedroom 2
- Description: Ceiling Fan,Ceiling Light,Closet,Downstairs,Mirrored Door
- Dimensions: 10x12
Primary bathroom
- Description: Double Sink,Separate Shower
- Dimensions: 9x5
Dining room
- Description: Family Room/Dining Combo
- Dimensions: 5x5
Family room
- Description: Ceiling Fan,Downstairs,Separate Family Room
- Dimensions: 20x15
Kitchen
- Description: Breakfast Bar/Counter,Luxury Vinyl Plank,Marble/Stone Countertops,Quartz Countertops
- Dimensions: 9x5
Heating
- Central, Electric
Cooling
- Central Air, Electric
Appliances
- Included: Dryer, Dishwasher, Electric Range, Electric Water Heater, Disposal, Microwave, Refrigerator, Washer
- Laundry: Electric Dryer Hookup, Laundry Closet, Main Level
Features
- Bedroom on Main Level, Ceiling Fan(s), Handicap Access, Primary Downstairs, Window Treatments
- Flooring: Marble
- Windows: Blinds, Window Treatments
- Number of fireplaces: 1
- Fireplace features: Electric, Family Room
Interior area
- Total structure area: 1,000
- Total interior livable area: 1,000 sqft
Video & virtual tour
Property
Parking
- Total spaces: 1
- Parking features: Assigned, Covered, Detached Carport, Guest
- Carport spaces: 1
Accessibility
- Accessibility features: Grab Bars, Low Cabinetry, Accessible Entrance, Accessibility Features
Features
- Stories: 1
- Exterior features: Handicap Accessible
- Pool features: Association, Community
- Fencing: Block,Full
- Has view: Yes
- View description: None
Lot
- Features: Desert Landscaping, Landscaped, < 1/4 Acre
Details
- Parcel number: 16226520022
- Zoning description: Multi-Family
- Horse amenities: None
Construction
Type & style
- Home type: Condo
- Architectural style: One Story
- Property subtype: Condominium
- Attached to another structure: Yes
Materials
- Roof: Tile
Condition
- Resale
- Year built: 1987
Utilities & green energy
- Electric: Photovoltaics None
- Sewer: Public Sewer
- Water: Public
- Utilities for property: Electricity Available, Underground Utilities
Community & HOA
Community
- Features: Pool
- Security: Gated Community
- Subdivision: Santa Fe Haciendas Amd
HOA
- Has HOA: Yes
- Amenities included: Gated, Barbecue, Park, Pool, Spa/Hot Tub
- Services included: Association Management, Insurance, Maintenance Grounds, Recreation Facilities, Reserve Fund, Trash
- HOA fee: $225 monthly
- HOA name: SANTA FE HACIENDAS
- HOA phone: 702-736-9450
Location
- Region: Paradise Town
Financial & listing details
- Price per square foot: $200/sqft
- Tax assessed value: $103,823
- Annual tax amount: $681
- Date on market: 6/24/2026
- Listing agreement: Exclusive Right To Sell
- Listing terms: Cash,Conventional,VA Loan
- Ownership: Condominium
- Electric utility on property: Yes
Estimated market value
$194,100
$184,000 - $204,000
$1,372/mo
Price history
| Date | Event | Price |
|---|---|---|
| 7/21/2026 | Contingent | $199,999$200/sqft |
Source:  LVR #2794216 Report a problem LVR #2794216 Report a problem | ||
| 6/24/2026 | Listed for sale | $199,999$200/sqft |
Source: LVR #2794216 Report a problem | ||
Public tax history
| Year | Property taxes | Tax assessment |
|---|---|---|
| 2026 | $717 +8% | $36,338 -5.7% |
| 2025 | $664 +7.9% | $38,549 -0.2% |
| 2024 | $616 +7.9% | $38,627 +20.1% |
| 2023 | $570 +8% | $32,153 +4.9% |
| 2022 | $528 +7.8% | $30,665 +2.2% |
| 2021 | $490 +6.8% | $30,003 +12.9% |
| 2020 | $459 +4.8% | $26,566 +16.5% |
| 2019 | $438 +6.9% | $22,794 |
| 2018 | $410 | $22,794 +0.9% |
| 2017 | $410 | $22,586 +5% |
| 2016 | $410 +3.6% | $21,509 +24.7% |
| 2015 | $396 | $17,249 +31.8% |
| 2014 | $396 | $13,084 |
| 2013 | -- | $13,084 -13.1% |
| 2012 | -- | $15,052 +0.3% |
| 2011 | -- | $15,007 -31.6% |
| 2010 | -- | $21,935 -40.4% |
| 2009 | -- | $36,827 |
| 2008 | -- | $36,827 -15.4% |
| 2007 | -- | $43,524 +24.2% |
| 2006 | -- | $35,049 +41.8% |
| 2005 | -- | $24,724 -1.3% |
| 2004 | -- | $25,046 +8% |
| 2003 | -- | $23,191 -3.1% |
| 2002 | -- | $23,930 +4.3% |
| 2001 | -- | $22,950 |
Find assessor info on the county website
Monthly payment
Est. payment
Payment breakdown
Explore the cost of this home by adjusting the details. Changes won't be saved.Climate risks
Neighborhood: Paradise
Nearby schools
GreatSchools rating
- 4/10Gene Ward Elementary SchoolGrades: PK-5Distance: 0.7 mi
- 4/10Helen C Cannon Junior High SchoolGrades: 6-8Distance: 0.9 mi
- 3/10Del Sol High SchoolGrades: 9-12Distance: 1.4 mi
Schools provided by the listing agent
- Elementary: Ward, Gene,Ward, Gene
- Middle: Cannon Helen C.
- High: Del Sol HS
Source: LVR. This data may not be complete. We recommend contacting the local school district to confirm school assignments for this home.
- $166,9002 bd2 ba1k sqft5078 Jeffreys St UNIT 102, Paradise Town, NV 89119Off Market
- $190,4002 bd2 ba1k sqft5078 Jeffreys St UNIT 202, Las Vegas, NV 89119Off Market

- $171,5002 bd2 ba1k sqft5078 Jeffreys St UNIT 201, Las Vegas, NV 89119Off Market
- $162,1002 bd2 ba1k sqft5082 Jeffreys St UNIT 102, Las Vegas, NV 89119Off Market

- $183,8002 bd2 ba1k sqft5082 Jeffreys St UNIT 101, Paradise, NV 89119Off Market
- $170,5002 bd2 ba1k sqft5082 Jeffreys St UNIT 202, Las Vegas, NV 89119Off Market
- $172,8002 bd2 ba1k sqft5082 Jeffreys St UNIT 201, Las Vegas, NV 89119Off Market
- $190,7002 bd-- ba1k sqft5060 Jeffreys St UNIT 102, Las Vegas, NV 89119Off Market
A local agent can set up tours, give advice and negotiate with sellers.
Similar homes
- $204,9952 bd2 ba1k sqft5064 Spencer St Unit A, Las Vegas, NV 89119For Sale
 MLS ID #2798011, Mahalalel A Hamilton, Infinity Brokerage. LVR
 - $199,0002 bd2 ba987 sqft3111 Key Largo Dr Unit 204, Las Vegas, NV 89120For Sale
 MLS ID #2765865, Zachary Czerniawski, Signature Real Estate Group. LVR
 - $203,5002 bd2 ba987 sqft3160 Tarpon Dr Unit 102, Las Vegas, NV 89120For Sale
 MLS ID #2773323, Wendy J. Merrill, Milestone Realty. LVR
 - $229,0002 bd2 ba1.3k sqft4420 Woodpine Dr Unit 103, Paradise Town, NV 89119For Sale
 MLS ID #2783241, Michelle Bush, Keller Williams VIP. LVR
 - $207,8882 bd2 ba1k sqft3058 Tarpon Dr Unit 103, Las Vegas, NV 89120For SaleMLS ID #2754420, Robert Gluskin, Real Broker LLC. LVR
- $195,0001 bd1 ba688 sqft1701 E Katie Ave APT 10, Las Vegas, NV 89119For SaleMLS ID #2762697, Anna McDonough, Sin City Realty LLC. LVR
- $225,0003 bd2 ba1.1k sqft3144 Tarpon Dr Unit 204, Las Vegas, NV 89120For SaleMLS ID #2795703, Steve P. Hawks, Platinum Real Estate Prof. LVR
- $210,0002 bd2 ba1.1k sqft2080 Karen Ave #49, Las Vegas, NV 89169For SaleMLS ID #2789598, Blanca Lipson, Signature Real Estate Group. LVR
- $210,0002 bd2 ba1k sqft2725 S Nellis Blvd Unit 1086, Las Vegas, NV 89121For SaleMLS ID #2782135, Ivan Angulo, Signature Real Estate Group. LVR
- $249,9993 bd2 ba1k sqft1403 Santa Anita Dr APT A, Las Vegas, NV 89119For SaleMLS ID #2783426, Zareth Arnold, Toro Realty. LVR
- $198,9002 bd2 ba978 sqft5404 River Glen Dr Unit 362, Spring Valley, NV 89103For SaleMLS ID #2789560, Shima Shadmani, Mahsheed Real Estate LLC. LVR
- $194,3002 bd2 ba852 sqft5264 Child Ct Unit 90, Las Vegas, NV 89103For SaleMLS ID #2790413, Heather Stone, TMI Realty. LVR
- $184,9992 bd2 ba1k sqft1501 Linnbaker Ln Unit 202, Las Vegas, NV 89110For SaleMLS ID #2798309, Jessica L. Beyer, Precision Realty. LVR
- $249,9003 bd2 ba1.4k sqft2510 Paradise Village Way, Las Vegas, NV 89120For SaleMLS ID #2801558, Trisha Sivongxay, Scofield Group LLC. LVR
- $229,0003 bd2 ba1k sqft4050 Pacific Harbors Dr Unit 112, Las Vegas, NV 89121For SaleMLS ID #2787540, Maria G. Cegarra Guillen, Fathom Realty. LVR
- $225,0002 bd2 ba1k sqft2725 S Nellis Blvd Unit 1077, Las Vegas, NV 89121For SaleMLS ID #2797095, Maher Elassaad, Galindo Group Real Estate. LVR
- $230,0002 bd2 ba1k sqft7950 W Flamingo Rd Unit 1178, Las Vegas, NV 89147For SaleMLS ID #2800947, Tammy A. Lowe, Lyons Share Real Estate. LVR
- $156,0001 bd1 ba758 sqft4425 Woodpine Dr Unit 106, Las Vegas, NV 89119For SaleMLS ID #2789235, Jorge A. Ramos, Galindo Group Real Estate. LVR
- $295,0002 bd2 ba1.1k sqft1857 Arbol Verde Way, Las Vegas, NV 89119For SaleMLS ID #2795398, Isaiah Martinez, Networth Realty of Las Vegas. LVR
- $143,0001 bd1 ba697 sqft3053 Casey Dr Unit 202, Las Vegas, NV 89120For SaleMLS ID #2801892, June Tegtmeier, Compass Realty & Management. LVR
