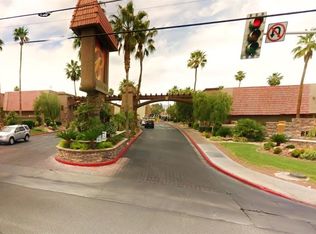
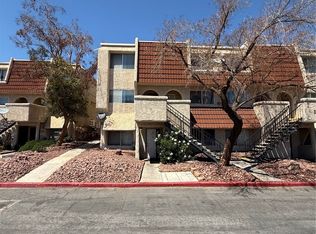
Discover a vibrant urban retreat where modern convenience meets comfortable living in the heart of Las Vegas. This charming condominium offers a perfect blend of style and practicality, ideal for those seeking an engaging lifestyle. The well-designed layout maximizes every square foot, providing an inviting atmosphere for daily living. A full bathroom and a comfortable bedroom create a private sanctuary. The living area spans 700 square feet, offering ample space for relaxation and entertaining. Step outside to enjoy the private patio, an ideal spot for morning coffee or evening unwinding. The residence is thoughtfully equipped with essential appliances, including a microwave, ensuring ease and efficiency in the kitchen. Situated in a dynamic neighborhood, this property offers excellent access to local amenities and the vibrant energy of Las Vegas, making it a truly desirable address for urban dwellers. This is a unique opportunity to embrace a fulfilling lifestyle in a prime location.
Active
$139,990
5163 Indian River Dr Unit 199, Las Vegas, NV 89103
1beds
700sqft
Condominium
Built in 1982
-- sqft lot
$132,500 Zestimate®
$200/sqft
$246/mo HOA
What's special
Well-designed layoutInviting atmospherePrivate patioComfortable bedroomEssential appliances
- 29 days |
- 314 |
- 7 |
Zillow last checked:
Listing updated:
Listed by:
Amanda R. Lopez BS.0145228 (702)521-5663,
BHHS Nevada Properties
Source: LVR,MLS#: 2799049 Originating MLS: Greater Las Vegas Association of Realtors Inc
Originating MLS: Greater Las Vegas Association of Realtors IncFacts & features
Interior
Bedrooms & bathrooms
- Bedrooms: 1
- Bathrooms: 1
- Full bathrooms: 1
Primary bedroom
- Description: Bedroom With Bath Downstairs,Closet
- Dimensions: 12x14
Primary bathroom
- Description: Tub/Shower Combo
Dining room
- Description: Dining Area
- Dimensions: 14x10
Kitchen
- Description: Granite Countertops,Linoleum/Vinyl Flooring
Living room
- Description: Front
- Dimensions: 16x14
Heating
- Central, Electric
Cooling
- Central Air, Electric
Appliances
- Included: Dryer, Dishwasher, Electric Range, Electric Water Heater, Disposal, Microwave, Refrigerator, Washer
- Laundry: Electric Dryer Hookup, Laundry Closet, Main Level
Features
- Bedroom on Main Level, Primary Downstairs, Window Treatments
- Flooring: Carpet, Linoleum, Vinyl
- Windows: Blinds
- Has fireplace: No
Interior area
- Total structure area: 700
- Total interior livable area: 700 sqft
Property
Parking
- Total spaces: 1
- Parking features: Assigned, Detached Carport, One Space, Guest
- Carport spaces: 1
Features
- Stories: 2
- Patio & porch: Covered, Patio
- Exterior features: Patio, Sprinkler/Irrigation
- Pool features: Community
- Fencing: None
Lot
- Features: Drip Irrigation/Bubblers, Desert Landscaping, Front Yard, Landscaped, None, Trees
Details
- Parcel number: 16324612683
- Zoning description: Multi-Family
- Horse amenities: None
Construction
Type & style
- Home type: Condo
- Architectural style: Two Story
- Property subtype: Condominium
- Attached to another structure: Yes
Materials
- Frame, Stucco, Drywall
- Roof: Composition,Shingle,Tile
Condition
- Resale
- Year built: 1982
Utilities & green energy
- Electric: Photovoltaics None
- Sewer: Public Sewer
- Water: Public
- Utilities for property: Underground Utilities
Community & HOA
Community
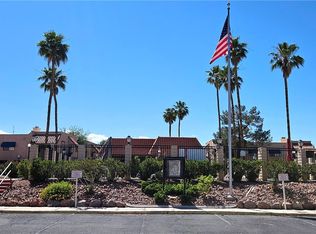
- Features: Pool
- Subdivision: Westwood Point
HOA
- Has HOA: Yes
- Amenities included: Clubhouse, Dog Park, Fitness Center, Gated, Barbecue, Playground, Pool, Pet Restrictions, Recreation Room, Guard, Spa/Hot Tub, Security, Tennis Court(s)
- Services included: Association Management, Common Areas, Maintenance Grounds, Sewer, Security, Taxes, Trash, Water
- HOA fee: $246 monthly
- HOA name: Bella Vita HOA
- HOA phone: 702-737-8580
Location
- Region: Las Vegas
Financial & listing details
- Price per square foot: $200/sqft
- Tax assessed value: $67,629
- Annual tax amount: $659
- Date on market: 7/29/2026
- Listing agreement: Exclusive Right To Sell
- Listing terms: Cash,Conventional,FHA,VA Loan
- Ownership: Condominium
Estimated market value
$132,500
$126,000 - $139,000
$1,123/mo
Price history
| Date | Event | Price |
|---|---|---|
| 8/21/2026 | Listed for rent | $1,100+25.7%$2/sqft |
Source: LVR #2810568 Report a problem | ||
| 7/29/2026 | Listed for sale | $139,990$200/sqft |
Source:  LVR #2799049 Report a problem LVR #2799049 Report a problem | ||
| 7/14/2026 | Listing removed | $139,990$200/sqft |
Source: LVR #2799049 Report a problem | ||
| 7/10/2026 | Listed for sale | $139,990+4.9%$200/sqft |
Source: LVR #2799049 Report a problem | ||
| 6/9/2021 | Listing removed | -- |
Source:  Berkshire Hathaway HomeServices Report a problem Berkshire Hathaway HomeServices Report a problem | ||
| 6/6/2021 | Listed for rent | $875+16.7%$1/sqft |
Source: Berkshire Hathaway HomeServices #2302573 Report a problem | ||
| 4/29/2018 | Listing removed | $750$1/sqft |
Source: BHHS Nevada Properties #1985354 Report a problem | ||
| 4/19/2018 | Listed for rent | $750+15.4%$1/sqft |
Source: BHHS Nevada Properties #1985354 Report a problem | ||
| 3/16/2016 | Listing removed | $650$1/sqft |
Source: Summerlin Branch #1611231 Report a problem | ||
| 2/28/2016 | Listed for rent | $650$1/sqft |
Source: BHHS Nevada Properties #1611231 Report a problem | ||
| 12/22/2005 | Sold | $133,400$191/sqft |
Source: Public Record Report a problem | ||
Public tax history
| Year | Property taxes | Tax assessment |
|---|---|---|
| 2026 | $662 +8% | $23,670 -2.2% |
| 2025 | $613 +7.9% | $24,204 -7.1% |
| 2024 | $568 +7.9% | $26,042 +15.5% |
| 2023 | $526 +8% | $22,554 +15.7% |
| 2022 | $487 +7.8% | $19,496 -0.6% |
| 2021 | $452 +6.8% | $19,606 +1.4% |
| 2020 | $423 +4.8% | $19,340 +22.9% |
| 2019 | $404 +6.9% | $15,739 0% |
| 2018 | $378 | $15,740 -1.9% |
| 2017 | $378 | $16,048 +14.7% |
| 2016 | $378 +3.8% | $13,987 +1.9% |
| 2015 | $364 | $13,729 +4.6% |
| 2014 | $364 | $13,119 |
| 2013 | -- | $13,119 +13.6% |
| 2012 | -- | $11,553 -19.1% |
| 2011 | -- | $14,281 -4.2% |
| 2010 | -- | $14,904 -41.7% |
| 2009 | -- | $25,563 |
| 2008 | -- | $25,563 -31.6% |
| 2007 | -- | $37,365 +10.4% |
| 2006 | -- | $33,845 +144.8% |
| 2005 | -- | $13,825 |
Find assessor info on the county website
Monthly payment
Est. payment
Payment breakdown
Explore the cost of this home by adjusting the details. Changes won't be saved.Climate risks
Neighborhood: Spring Valley
Nearby schools
GreatSchools rating
- 4/10Joseph E Thiriot Elementary SchoolGrades: PK-5Distance: 0.5 mi
- 5/10Grant Sawyer Middle SchoolGrades: 6-8Distance: 2 mi
- 6/10Ed W Clark High SchoolGrades: 9-12Distance: 2.1 mi
Schools provided by the listing agent
- Elementary: Thiriot, Joseph E.,Thiriot, Joseph E.
- Middle: Sawyer Grant
- High: Clark Ed. W.
Source: LVR. This data may not be complete. We recommend contacting the local school district to confirm school assignments for this home.
- $138,9001 bd1 ba700 sqft5163 Indian River Dr UNIT 191, Las Vegas, NV 89103Off Market
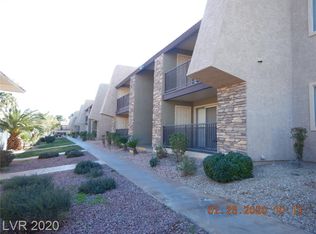
- $139,3001 bd1 ba700 sqft5163 Indian River Dr UNIT 194, Las Vegas, NV 89103Off Market
- $170,0001 bd1 ba700 sqft5163 Indian River Dr UNIT 195, Las Vegas, NV 89103Sold

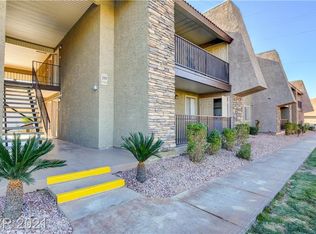
- $138,2001 bd1 ba700 sqft5163 Indian River Dr UNIT 197, Las Vegas, NV 89103Off Market
- $168,5001 bd1 ba700 sqft5163 Indian River Dr UNIT 198, Las Vegas, NV 89103Sold
- $137,3001 bd1 ba700 sqft5163 Indian River Dr UNIT 200, Las Vegas, NV 89103Off Market
- $129,0001 bd1 ba700 sqft5163 Indian River Dr UNIT 201, Las Vegas, NV 89103Off Market
- $138,1001 bd1 ba700 sqft5163 Indian River Dr UNIT 202, Las Vegas, NV 89103Off Market
A local agent can set up tours, give advice and negotiate with sellers.
Similar homes
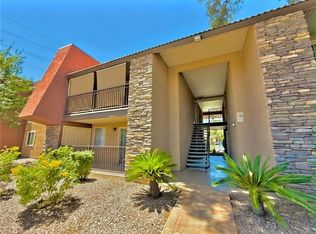
- $155,0001 bd1 ba700 sqft5185 Indian River Dr Unit 227, Spring Valley, NV 89103For Sale
 MLS ID #2783069, Raymarie Wendy Pelaez, City Villa Realty & Management. LVR
 - $150,0002 bd2 ba988 sqft3585 Arville St Unit 401A, Las Vegas, NV 89103For Sale
 MLS ID #2789653, Michael Aromin, Capital View Realty LLC. LVR
 - $130,0001 bd1 ba720 sqft521 S Maryland Pkwy #C26, Las Vegas, NV 89101For Sale
 MLS ID #2811616, John Paul Cruz David, Milestone Realty. LVR
 - $152,5001 bd1 ba612 sqft4121 Gannet Cir Unit 412, Paradise, NV 89103For Sale
 MLS ID #2781128, Ted Morrison, Realty ONE Group, Inc. LVR
 - $133,0001 bd1 ba480 sqft3602 Gaylord Dr Unit 158, Las Vegas, NV 89103For SaleMLS ID #2788874, Merry Lee, HomeSmart Encore. LVR
- $183,0002 bd2 ba978 sqft4391 Alexis Dr Unit 317, Las Vegas, NV 89103For SaleMLS ID #2794976, Marina N. Seneviratne, United Real Estate. LVR
- $149,9001 bd1 ba480 sqft3603 Di Salvo Dr Unit 140, Las Vegas, NV 89103For SaleMLS ID #2771833, Veronica Montano, Signature Real Estate Group. LVR
- $168,0001 bd1 ba724 sqft4140 Gannet Cir Unit 251, Las Vegas, NV 89103For SaleMLS ID #2792069, Sheng Ong, Compass Realty & Management. LVR
- $159,9001 bd1 ba612 sqft4211 Sanderling Cir Unit 286, Paradise, NV 89103For SaleMLS ID #2789966, Noah Bates, Rustic Properties. LVR
- $159,9001 bd1 ba612 sqft4211 Sanderling Cir Unit 285, Las Vegas, NV 89103For SaleMLS ID #2789970, Noah Bates, Rustic Properties. LVR
- $195,0002 bd2 ba978 sqft5080 Indian River Dr Unit 400, Las Vegas, NV 89103For SaleMLS ID #2803685, Kirsten Ames, Key Realty Southwest LLC. LVR
- $160,0001 bd1 ba793 sqft2838 Geary Pl Unit 4020, Las Vegas, NV 89109For SaleMLS ID #2809453, Matthew D. Johnston, Signature Real Estate Group. LVR
- $169,9001 bd1 ba585 sqft3603 Di Salvo Dr Unit 148, Las Vegas, NV 89103For SaleMLS ID #2775981, Priscilla Geraldo, LIFE Realty District. LVR
- $137,9001 bd1 ba720 sqft2451 N Rainbow Blvd Unit 2004, Las Vegas, NV 89108For SaleMLS ID #2803233, Derek Cavan, Squared Realty. LVR
- $149,9001 bd1 ba668 sqft5118 S Jones Blvd Unit 206, Las Vegas, NV 89118For SaleMLS ID #2801146, John J. McNamara III, Virtue Real Estate Group. LVR
- $138,0002 bd1 ba902 sqft4348 Tara Ave APT D, Las Vegas, NV 89102For SaleMLS ID #2791230, Eddie Dunn, Desert Springs Realty LTD. LVR
- $130,0001 bd1 ba660 sqft220 Mission Newport Ln APT 201, Las Vegas, NV 89107For SaleMLS ID #2764337, Richard J. Brenkus, Keller Williams MarketPlace. LVR
- $142,0001 bd1 ba660 sqft230 Mission Newport Ln APT 203, Las Vegas, NV 89107For SaleMLS ID #2782263, Thelma G. Abitia, LPT Realty, LLC. LVR
- $138,0001 bd1 ba462 sqft530 Elm Dr Unit 105, Las Vegas, NV 89169For SaleMLS ID #2794157, Marycarmen Ruiz, LIFE Realty District. LVR
- $150,0001 bd1 ba716 sqft5117 Greene Ln APT D, Las Vegas, NV 89119For SaleMLS ID #2792968, Corbin Raines, Atlas Group. LVR
