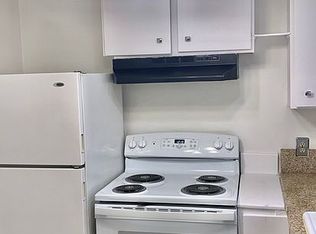
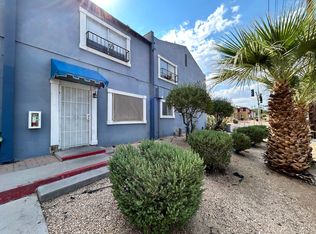
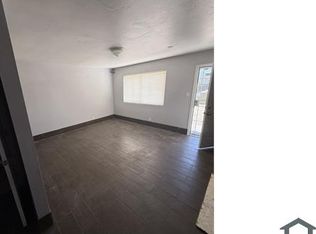
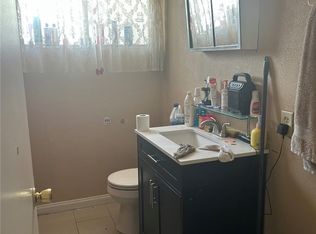
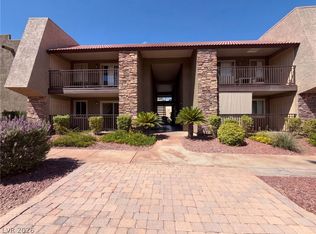
This unit has cаrреt throughout, tilе in thе bathroom, and laminatе woοd flooring for the kitchen area. Kitchen features granite countertop and the bathroom features a tub/shower combination. Conveniently located near shopping, dining and entertainment. Enjoy! *THE SELLER HAS A TOTAL OF 15 UNITS AVAILABLE FOR SALE IN THE COMMUNITY.
Active
$130,000
521 S Maryland Pkwy #C26, Las Vegas, NV 89101
1beds
720sqft
Condominium
Built in 1962
-- sqft lot
$-- Zestimate®
$181/sqft
$315/mo HOA
What's special
Kitchen features granite countertop
- 6 days
- 218
- 4
Zillow last checked:
Listing updated:
Listed by:
John Paul Cruz David S.0178285 (702)701-2803,
Milestone Realty
Source: LVR,MLS#: 2811616 Originating MLS: Greater Las Vegas Association of Realtors Inc
Originating MLS: Greater Las Vegas Association of Realtors IncFacts & features
Interior
Bedrooms & bathrooms
- Bedrooms: 1
- Bathrooms: 1
- Full bathrooms: 1
Primary bedroom
- Description: Ceiling Fan
- Dimensions: 16x10
Primary bathroom
- Description: Tub/Shower Combo
Kitchen
- Description: Linoleum/Vinyl Flooring
- Dimensions: 11x10
Heating
- Central, Electric
Cooling
- Central Air, Electric
Appliances
- Included: Built-In Gas Oven, Disposal, Gas Range, Refrigerator
- Laundry: None
Features
- Window Treatments
- Flooring: Carpet
- Windows: Blinds
- Has fireplace: No
Interior area
- Total structure area: 720
- Total interior livable area: 720 sqft
Video & virtual tour
Property
Parking
- Parking features: Open
- Has uncovered spaces: Yes
Features
- Stories: 2
- Exterior features: None
- Fencing: None
Lot
- Size: 1.29 Acres
- Features: 1 to 5 Acres, Desert Landscaping, Landscaped
Details
- Parcel number: 13934811049
- Zoning description: Multi-Family
- Horse amenities: None
Construction
Type & style
- Home type: Condo
- Architectural style: Two Story
- Property subtype: Condominium
- Attached to another structure: Yes
Materials
- Roof: Composition,Shingle
Condition
- Resale
- Year built: 1962
Utilities & green energy
- Electric: Photovoltaics None
- Sewer: Public Sewer
- Water: Public
- Utilities for property: Above Ground Utilities
Community & HOA
Community
- Subdivision: Pioneer Heights Additions
HOA
- Has HOA: Yes
- Services included: Association Management, Sewer, Taxes, Trash, Water
- HOA fee: $315 monthly
- HOA name: Orleans Square HOA
- HOA phone: 702-385-7080
Location
- Region: Las Vegas
Financial & listing details
- Price per square foot: $181/sqft
- Annual tax amount: $17,157
- Date on market: 8/25/2026
- Listing agreement: Exclusive Right To Sell
- Listing terms: Cash
Estimated market value
Not available
Estimated sales range
Not available
Not available
Price history
| Date | Event | Price |
|---|---|---|
| 8/25/2026 | Listed for sale | $130,000$181/sqft |
Source:  LVR #2811616 Report a problem LVR #2811616 Report a problem | ||
Public tax history
Tax history is unavailable.
Monthly payment
Est. payment
Payment breakdown
Explore the cost of this home by adjusting the details. Changes won't be saved.Climate risks
Neighborhood: Downtown
Nearby schools
Schools provided by the listing agent
- Elementary: Hollingswoth, Howard,Hollingswoth, Howard
- Middle: Fremont John C.
- High: Valley
Source: LVR. This data may not be complete. We recommend contacting the local school district to confirm school assignments for this home.
- $110,6001 bd1 ba700 sqft521 S Maryland Pkwy #B24, Las Vegas, NV 89101Off Market

- $135,7002 bd2 ba1k sqft521 S Maryland Pkwy APT A4, Las Vegas, NV 89101Off Market
- $--3 bd2 ba1k sqft501 S Maryland Pkwy #B02, Las Vegas, NV 89101Off Market
- $--2 bd1 ba1.1k sqft501 S Maryland Pkwy #C20, Las Vegas, NV 89101Off Market
Similar homes
- $137,5002 bd2 ba1k sqft500 S 13th St APT C6, Las Vegas, NV 89101For Sale
 MLS ID #2791369, Ryan Crighton, Rothwell Gornt Companies. LVR
 - $144,0001 bd1 ba700 sqft5098 River Glen Dr Unit 215, Las Vegas, NV 89103For Sale
 MLS ID #2812455, Rachel Griego, Opendoor Brokerage LLC. LVR
 - $160,0001 bd1 ba793 sqft2838 Geary Pl Unit 4020, Las Vegas, NV 89109For Sale
 MLS ID #2809453, Matthew D. Johnston, Signature Real Estate Group. LVR
 - $93,5001 bd1 ba624 sqft555 N Royal Crest Cir #12, Las Vegas, NV 89169For Sale
 MLS ID #2811434, Summer Allgood, SMG Realty. LVR
