Discover a vibrant lifestyle in this charming condominium located at 2451 N Rainbow Blvd Unit 2004, offering a perfect blend of comfort and convenience in Las Vegas. This delightful residence presents one spacious bedroom and one full bathroom, providing ample space for relaxation and daily living. With 720 square feet of meticulously designed living area, this single-story home provides an effortless flow throughout. The interior is enhanced with practical blinds, ensuring privacy and light control. Step outside to a private balcony, an ideal spot for enjoying the desert evenings or a morning coffee. The kitchen comes equipped with a microwave, catering to modern culinary needs. Situated in a dynamic neighborhood, residents benefit from easy access to local amenities and the exciting opportunities Las Vegas has to offer. This property epitomizes convenient living in a desirable location. Complete with a community pool, clubhouse, and gym.
Active
$137,900
2451 N Rainbow Blvd Unit 2004, Las Vegas, NV 89108
1beds
720sqft
:
Get pre-qualified$1,266/mo
Condominium
Built in 1988
-- sqft lot
$-- Zestimate®
$192/sqft
$331/mo HOA
What's special
Community poolSpacious bedroom
- 9 days |
- 203 |
- 7 |
Zillow last checked:
Listing updated:
Listed by:
Derek Cavan B.1002351 888-445-1360,
Squared Realty
Source: LVR,MLS#: 2803233 Originating MLS: Greater Las Vegas Association of Realtors Inc
Originating MLS: Greater Las Vegas Association of Realtors IncFacts & features
Interior
Bedrooms & bathrooms
- Bedrooms: 1
- Bathrooms: 1
- Full bathrooms: 1
Primary bedroom
- Description: Ceiling Fan,Ceiling Light,Pbr Separate From Other,Walk-In Closet(s)
- Dimensions: 14x13
Dining room
- Description: Dining Area
- Dimensions: 9x8
Kitchen
- Description: Granite Countertops
Living room
- Description: Front
- Dimensions: 16x14
Heating
- Central, Gas
Cooling
- Central Air, Electric
Appliances
- Included: Dryer, Dishwasher, Electric Range, Disposal, Microwave, Refrigerator, Washer
- Laundry: Electric Dryer Hookup, Laundry Closet
Features
- Bedroom on Main Level, Ceiling Fan(s), Primary Downstairs, Window Treatments
- Flooring: Carpet, Linoleum, Vinyl
- Windows: Blinds
- Has fireplace: No
Interior area
- Total structure area: 720
- Total interior livable area: 720 sqft
Video & virtual tour
Property
Parking
- Total spaces: 1
- Parking features: Assigned, Covered, Detached Carport, Guest
- Carport spaces: 1
Features
- Stories: 2
- Patio & porch: Patio
- Exterior features: Patio
- Pool features: Community
- Has spa: Yes
- Fencing: None
Lot
- Features: Desert Landscaping, Landscaped, Trees
Details
- Parcel number: 13815811008
- Zoning description: Multi-Family
- Horse amenities: None
Construction
Type & style
- Home type: Condo
- Architectural style: Two Story
- Property subtype: Condominium
- Attached to another structure: Yes
Materials
- Roof: Pitched,Tile
Condition
- Resale
- Year built: 1988
Utilities & green energy
- Electric: Photovoltaics None
- Sewer: Public Sewer
- Water: Public
- Utilities for property: Underground Utilities
Community & HOA
Community
- Features: Pool
- Security: Gated Community
- Subdivision: Mountain Creek
HOA
- Has HOA: Yes
- Amenities included: Clubhouse, Gated, Pool, Spa/Hot Tub
- Services included: Association Management, Common Areas, Maintenance Grounds, Recreation Facilities, Reserve Fund, Taxes
- HOA fee: $331 monthly
- HOA name: Alondra
- HOA phone: 702-988-0321
Location
- Region: Las Vegas
Financial & listing details
- Price per square foot: $192/sqft
- Tax assessed value: $93,543
- Annual tax amount: $511
- Date on market: 7/27/2026
- Listing agreement: Exclusive Right To Sell
- Listing terms: Cash,Conventional,FHA,VA Loan
- Ownership: Condominium
- Road surface type: Paved
Estimated market value
Not available
Estimated sales range
Not available
Not available
Price history
| Date | Event | Price |
|---|---|---|
| 7/27/2026 | Listed for sale | $137,900-20.7%$192/sqft |
Source:  LVR #2803233 Report a problem LVR #2803233 Report a problem | ||
| 3/26/2026 | Listing removed | $174,000$242/sqft |
Source: LVR #2724132 Report a problem | ||
| 12/4/2025 | Price change | $174,000-3.3%$242/sqft |
Source: LVR #2724132 Report a problem | ||
| 10/20/2025 | Listed for sale | $179,900$250/sqft |
Source: LVR #2724132 Report a problem | ||
| 10/16/2025 | Contingent | $179,900$250/sqft |
Source: LVR #2724132 Report a problem | ||
| 10/3/2025 | Listed for sale | $179,900-2.8%$250/sqft |
Source: LVR #2724132 Report a problem | ||
| 11/23/2024 | Listing removed | $950$1/sqft |
Source: LVR #2601994 Report a problem | ||
| 11/19/2024 | Listed for rent | $950$1/sqft |
Source: LVR #2601994 Report a problem | ||
| 8/21/2024 | Listing removed | -- |
Source: LVR #2601994 Report a problem | ||
| 7/29/2024 | Listed for rent | $950$1/sqft |
Source: LVR #2601994 Report a problem | ||
| 3/5/2024 | Listing removed | -- |
Source: LVR #2546449 Report a problem | ||
| 12/27/2023 | Price change | $185,000-5.1%$257/sqft |
Source: LVR #2546449 Report a problem | ||
| 12/9/2023 | Listed for sale | $195,000-0.5%$271/sqft |
Source: LVR #2546449 Report a problem | ||
| 12/1/2023 | Listing removed | -- |
Source: LVR #2519126 Report a problem | ||
| 8/18/2023 | Listing removed | $195,900$272/sqft |
Source: LVR #2519126 Report a problem | ||
| 8/17/2023 | Listed for sale | $195,900+335.3%$272/sqft |
Source: LVR #2519126 Report a problem | ||
| 9/15/2014 | Sold | $45,000-10%$63/sqft |
Source: LVR #1459435 Report a problem | ||
| 8/12/2014 | Price change | $49,999-3.7%$69/sqft |
Source: Keller Williams Southern Nevada #1459435 Report a problem | ||
| 7/3/2014 | Listed for sale | $51,900+106.8%$72/sqft |
Source: Keller Williams Southern Nevada #1459435 Report a problem | ||
| 4/7/2010 | Sold | $25,100-82.7%$35/sqft |
Source: Public Record Report a problem | ||
| 7/5/2006 | Sold | $145,000+22.2%$201/sqft |
Source: Public Record Report a problem | ||
| 10/7/2005 | Sold | $118,700$165/sqft |
Source: Public Record Report a problem | ||
Public tax history
| Year | Property taxes | Tax assessment |
|---|---|---|
| 2026 | $514 +8% | $32,740 -2.2% |
| 2025 | $476 +7.8% | $33,484 -1% |
| 2024 | $441 +7.9% | $33,818 +10.2% |
| 2023 | $409 +7.9% | $30,676 +16.2% |
| 2022 | $379 +7.8% | $26,398 +2.1% |
| 2021 | $351 +6.9% | $25,844 +11.4% |
| 2020 | $329 +4.8% | $23,193 +18.5% |
| 2019 | $314 +6.9% | $19,566 |
| 2018 | $294 | $19,566 +0.6% |
| 2017 | $294 | $19,454 +19.9% |
| 2016 | $294 +4% | $16,226 +18.4% |
| 2015 | $283 | $13,710 +64% |
| 2014 | $283 | $8,360 |
| 2013 | -- | $8,360 +1.9% |
| 2012 | -- | $8,208 -16.2% |
| 2011 | -- | $9,800 +1.7% |
| 2010 | -- | $9,633 -46.5% |
| 2009 | -- | $18,016 |
| 2008 | -- | $18,016 -50.8% |
| 2007 | -- | $36,646 +4% |
| 2006 | -- | $35,239 |
Find assessor info on the county website
Monthly payment
Est. payment
Payment breakdown
Explore the cost of this home by adjusting the details. Changes won't be saved.Climate risks
Neighborhood: Michael Way
Nearby schools
GreatSchools rating
- 4/10Lilly & Wing Fong Elementary SchoolGrades: PK-5Distance: 0.5 mi
- 4/10Irwin & Susan Molasky Junior High SchoolGrades: 6-8Distance: 2 mi
- 3/10Cimarron Memorial High SchoolGrades: 9-12Distance: 0.6 mi
Schools provided by the listing agent
- Elementary: Fong, Wing & Lilly,Fong, Wing & Lilly
- Middle: Molasky I
- High: Cimarron-Memorial
Source: LVR. This data may not be complete. We recommend contacting the local school district to confirm school assignments for this home.
- $185,0001 bd1 ba720 sqft2451 N Rainbow Blvd UNIT 1003, Las Vegas, NV 89108For Sale

- $192,1002 bd2 ba1.1k sqft2451 Rainbow Las Vegas #2157, Las Vegas, NV 89108Off Market
- $170,0001 bd1 ba720 sqft2451 N Rainbow Blvd UNIT 1049, Las Vegas, NV 89108Sold
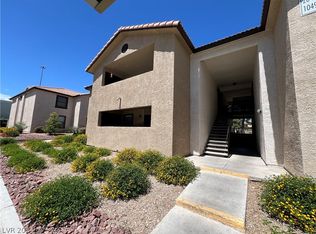
- $165,0001 bd1 ba720 sqft2451 N Rainbow Blvd UNIT 1051, Las Vegas, NV 89108For Sale
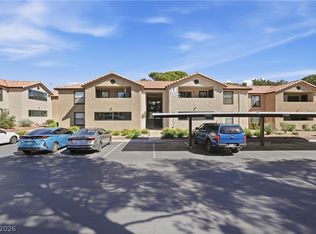
- $100,0001 bd1 ba720 sqft2451 N Rainbow Blvd UNIT 1052, Las Vegas, NV 89108For Sale
- $165,0001 bd1 ba720 sqft2451 N Rainbow Blvd UNIT 2051, Las Vegas, NV 89108For Sale
- $140,0001 bd1 ba720 sqft2451 N Rainbow Blvd UNIT 2053, Las Vegas, NV 89108Sold
- $212,0002 bd2 ba1.1k sqft2451 N Rainbow Blvd UNIT 1008, Las Vegas, NV 89108Sold
A local agent can set up tours, give advice and negotiate with sellers.
Similar homes
- $160,0001 bd1 ba720 sqft2451 N Rainbow Blvd Unit 1064, Las Vegas, NV 89108For Sale
 MLS ID #2799095, Penny M. Johnson, Wardley Real Estate. LVR
 - $135,0001 bd1 ba593 sqft7200 Pirates Cove Rd Unit 2029, Las Vegas, NV 89145For Sale
 MLS ID #2805076, Lester R. Madsen III, IS Luxury. LVR
 - $139,9901 bd1 ba700 sqft5163 Indian River Dr Unit 199, Las Vegas, NV 89103For Sale
 MLS ID #2799049, Amanda R. Lopez, BHHS Nevada Properties. LVR
 - $145,0002 bd2 ba976 sqft3318 N Decatur Blvd Unit 1069, Las Vegas, NV 89130For Sale
 MLS ID #2803393, Tina M. Haugen, Century 21 Americana. LVR
 - $130,0001 bd1 ba660 sqft220 Mission Newport Ln APT 201, Las Vegas, NV 89107For SaleMLS ID #2764337, Richard J. Brenkus, Keller Williams MarketPlace. LVR
- $142,0001 bd1 ba660 sqft230 Mission Newport Ln APT 203, Las Vegas, NV 89107For SaleMLS ID #2782263, Thelma G. Abitia, LPT Realty, LLC. LVR
- $184,9002 bd2 ba944 sqft2801 N Rainbow Blvd APT 273, Las Vegas, NV 89108For SaleMLS ID #2796088, Tamara DiPasqualucci, Redfin. LVR
- $159,0002 bd2 ba876 sqft5260 Mission Monterey Ln APT 103, Las Vegas, NV 89107For SaleMLS ID #2799311, Puyu Chen, NVWM Realty. LVR
- $149,9001 bd1 ba636 sqft7300 Pirates Cove Rd Unit 2025, Las Vegas, NV 89145For SaleMLS ID #2790270, Humberto T. Aguayo, Desert Vision Realty. LVR
- $149,9001 bd1 ba593 sqft7200 Pirates Cove Rd Unit 2033, Las Vegas, NV 89145For SaleMLS ID #2775206, Tyler C. West, Specialists Property Managemen. LVR
- $166,9002 bd2 ba876 sqft5261 Mission Carmel Ln APT 204, Las Vegas, NV 89107For SaleMLS ID #2796535, Sergey Khazatsky, SK Management. LVR
- $195,9902 bd2 ba1k sqft1900 N Torrey Pines Dr Unit 212, Las Vegas, NV 89108For SaleMLS ID #2790425, Andrea M. Stone, LPT Realty, LLC. LVR
- $179,0002 bd2 ba997 sqft2700 N Rainbow Blvd APT 1105, Las Vegas, NV 89108For SaleMLS ID #2728229, Stephane Di Pasquale, Realty ONE Group, Inc. LVR
- $164,9991 bd1 ba649 sqft2011 Sue Ct Unit 203, Las Vegas, NV 89108For SaleMLS ID #2751958, James W. Mason, Award Realty. LVR
- $140,0001 bd1 ba568 sqft4831 Nara Vista Way Unit 201, Las Vegas, NV 89103For SaleMLS ID #2799057, Brian Mercado, Huntington & Ellis, A Real Est. LVR
- $135,0001 bd1 ba480 sqft3602 Gaylord Dr Unit 158, Las Vegas, NV 89103For SaleMLS ID #2788874, Merry Lee, HomeSmart Encore. LVR
- $190,0002 bd2 ba912 sqft1505 Cedar Rock Ln Unit 201, Las Vegas, NV 89128For SaleMLS ID #2803218, Juan Carlos Carrera Pena, United Realty Group. LVR
- $152,5001 bd1 ba612 sqft4121 Gannet Cir Unit 412, Paradise, NV 89103For SaleMLS ID #2781128, Ted Morrison, Realty ONE Group, Inc. LVR
- $180,0002 bd2 ba912 sqft1412 Oak Rock Dr Unit 102, Las Vegas, NV 89128For SaleMLS ID #2801396, Robert Kinniburgh, Limestone Investments LLC. LVR
- $200,0002 bd2 ba912 sqft7928 Diamond Rock Way Unit 201, Las Vegas, NV 89128For SaleMLS ID #2804717, Anna M. Hernandez, Nevada Realty. LVR
