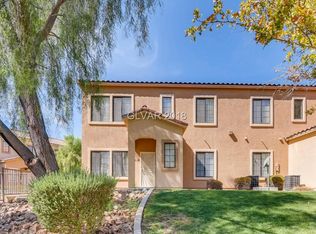
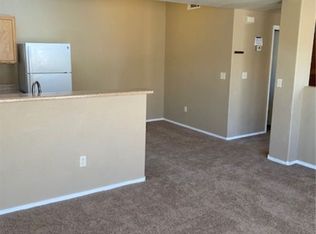
Move-in ready. Recently renovated 1-bed condo in gated Rancho Lake community. Upgrades include porcelain tile flooring throughout with carpeted stairway. All stainless-steel kitchen appliances in easy to maneuver kitchen. Refrigerator, microwave, washer and dryer all stay. Upgraded bathroom vanity. Owner Licensee is retiring and disposing of rental properties and motivated. Will consider small carry-back with strong buyer.
Rancho Lake is a gated community and includes pool and spa, clubhouse, fitness center, on-site security, well maintained landscaping and more. Located across the street from the old Texas Station where new development is progressing. Definitely worth checking out!
Active
$164,999
2011 Sue Ct Unit 203, Las Vegas, NV 89108
1beds
649sqft
:
Get pre-qualifiedN/A
Condominium
Built in 2004
-- sqft lot
$-- Zestimate®
$254/sqft
$225/mo HOA
What's special
Fitness centerCarpeted stairwayGated rancho lake communityWell maintained landscapingAll stainless-steel kitchen appliancesUpgraded bathroom vanityPorcelain tile flooring throughout
- 178 days |
- 59 |
- 1 |
Zillow last checked:
Listing updated:
Listed by:
James W. Mason S.0031310 (702)275-7236,
Award Realty
Source: LVR,MLS#: 2751958 Originating MLS: Greater Las Vegas Association of Realtors Inc
Originating MLS: Greater Las Vegas Association of Realtors IncFacts & features
Interior
Bedrooms & bathrooms
- Bedrooms: 1
- Bathrooms: 1
- Full bathrooms: 1
Primary bedroom
- Description: Upstairs,Walk-In Closet(s)
- Dimensions: 11x11
Dining room
- Description: Dining Area
- Dimensions: 7x8
Kitchen
- Description: Breakfast Bar/Counter,Laminate Countertops,Stainless Steel Appliances,Tile Flooring
- Dimensions: 10x8
Living room
- Description: None
- Dimensions: 15x11
Heating
- Central, Electric
Cooling
- Central Air, Electric
Appliances
- Included: Dryer, Dishwasher, Electric Cooktop, Electric Range, Electric Water Heater, Disposal, Microwave, Refrigerator, Washer
- Laundry: Electric Dryer Hookup, Laundry Room, Upper Level
Features
- Ceiling Fan(s), Window Treatments
- Flooring: Carpet, Porcelain Tile, Tile
- Windows: Blinds
- Has fireplace: No
Interior area
- Total structure area: 649
- Total interior livable area: 649 sqft
Video & virtual tour
Property
Parking
- Total spaces: 1
- Parking features: Assigned, Covered, Detached Carport, Guest
- Carport spaces: 1
Features
- Stories: 2
- Exterior features: None
- Pool features: Fenced, Pool/Spa Combo, Community
- Fencing: Block,Electric,None
Lot
- Size: 4,286 Square Feet
- Features: Desert Landscaping, Landscaped, Trees, < 1/4 Acre
Details
- Parcel number: 13919612283
- Zoning description: Multi-Family
- Horse amenities: None
Construction
Type & style
- Home type: Condo
- Architectural style: Two Story
- Property subtype: Condominium
- Attached to another structure: Yes
Materials
- Frame, Stucco
- Roof: Tile
Condition
- Resale
- Year built: 2004
Utilities & green energy
- Electric: Photovoltaics None
- Sewer: Public Sewer
- Water: Public
- Utilities for property: Electricity Available
Community & HOA
Community
- Features: Pool
- Security: Gated Community
- Subdivision: Rancho Lake Condo
HOA
- Has HOA: Yes
- Amenities included: Clubhouse, Fitness Center, Gated, Pool, Spa/Hot Tub, Security
- Services included: Association Management, Maintenance Grounds, Recreation Facilities, Sewer, Security, Trash, Water
- HOA fee: $225 monthly
- HOA name: Rancho Lake
- HOA phone: 702-265-0256
Location
- Region: Las Vegas
Financial & listing details
- Price per square foot: $254/sqft
- Tax assessed value: $107,334
- Annual tax amount: $603
- Date on market: 1/29/2026
- Listing agreement: Exclusive Right To Sell
- Listing terms: Cash,Conventional
- Ownership: Condominium
- Electric utility on property: Yes
Estimated market value
Not available
Estimated sales range
Not available
Not available
Price history
| Date | Event | Price |
|---|---|---|
| 4/3/2026 | Price change | $164,999-2.9%$254/sqft |
Source:  LVR #2751958 Report a problem LVR #2751958 Report a problem | ||
| 1/29/2026 | Listed for sale | $169,999+0.1%$262/sqft |
Source: LVR #2751958 Report a problem | ||
| 1/1/2026 | Listing removed | $169,900$262/sqft |
Source: LVR #2669595 Report a problem | ||
| 9/21/2025 | Listed for sale | $169,900$262/sqft |
Source: LVR #2669595 Report a problem | ||
| 8/21/2025 | Contingent | $169,900$262/sqft |
Source: LVR #2669595 Report a problem | ||
| 6/29/2025 | Price change | $169,900-2.9%$262/sqft |
Source: LVR #2669595 Report a problem | ||
| 4/25/2025 | Price change | $174,900-2.8%$269/sqft |
Source: LVR #2669595 Report a problem | ||
| 4/4/2025 | Listed for sale | $179,900+85.5%$277/sqft |
Source: LVR #2669595 Report a problem | ||
| 12/23/2004 | Sold | $97,000$149/sqft |
Source: Public Record Report a problem | ||
Public tax history
| Year | Property taxes | Tax assessment |
|---|---|---|
| 2026 | $651 +8% | $37,567 +1% |
| 2025 | $603 +7.9% | $37,198 -1.7% |
| 2024 | $559 +7.9% | $37,831 +17.7% |
| 2023 | $518 +8% | $32,134 +4.6% |
| 2022 | $479 +7.8% | $30,709 +4.2% |
| 2021 | $445 +6.8% | $29,468 +14% |
| 2020 | $416 +4.8% | $25,838 +24.3% |
| 2019 | $397 +6.9% | $20,780 |
| 2018 | $372 | $20,780 +18.6% |
| 2017 | $372 | $17,514 +8.7% |
| 2016 | $372 +3.8% | $16,112 +17.5% |
| 2015 | $358 | $13,708 +29.4% |
| 2014 | $358 | $10,597 |
| 2013 | -- | $10,597 +2.8% |
| 2012 | -- | $10,304 -6.7% |
| 2011 | -- | $11,045 -0.6% |
| 2010 | -- | $11,107 -41.4% |
| 2009 | -- | $18,969 |
| 2008 | -- | $18,969 -67.9% |
| 2007 | -- | $59,051 +65.4% |
| 2006 | -- | $35,707 +77.4% |
| 2005 | -- | $20,129 |
Find assessor info on the county website
Monthly payment
Est. payment
Payment breakdown
Explore the cost of this home by adjusting the details. Changes won't be saved.Climate risks
Neighborhood: Twin Lakes
Nearby schools
GreatSchools rating
- 5/10Twin Lakes Elementary SchoolGrades: PK-5Distance: 0.9 mi
- 4/10J Harold Brinley Middle SchoolGrades: 6-8Distance: 2 mi
- 1/10Western High SchoolGrades: 9-12Distance: 1.5 mi
Schools provided by the listing agent
- Elementary: Twin Lakes,Twin Lakes
- Middle: Brinley J. Harold
- High: Western
Source: LVR. This data may not be complete. We recommend contacting the local school district to confirm school assignments for this home.
- $155,7001 bd1 ba649 sqft2011 Sue Ct UNIT 201, Las Vegas, NV 89108Off Market
- $150,7001 bd1 ba685 sqft2011 Sue Ct UNIT 105, Las Vegas, NV 89108Off Market

- $166,9001 bd1 ba685 sqft2011 Sue Ct UNIT 106, Las Vegas, NV 89108Off Market
- $168,0001 bd1 ba649 sqft2011 Sue Ct UNIT 205, Las Vegas, NV 89108Sold
- $157,1001 bd1 ba685 sqft2011 Sue Ct UNIT 101, Las Vegas, NV 89108Off Market
- $144,9001 bd1 ba685 sqft2011 Sue Ct UNIT 102, Las Vegas, NV 89108Off Market
- $147,8001 bd1 ba685 sqft2011 Sue Ct UNIT 103, Las Vegas, NV 89108Off Market
- $172,8001 bd1 ba685 sqft2011 Sue Ct UNIT 104, Las Vegas, NV 89108Off Market
A local agent can set up tours, give advice and negotiate with sellers.
Similar homes
- $195,0002 bd2 ba888 sqft2111 Hussium Hills St Unit 202, Las Vegas, NV 89108For Sale
 MLS ID #2768990, Laura Barberini, Avalon Realty & Oaktree Mgmt. LVR
 - $166,9002 bd2 ba876 sqft5261 Mission Carmel Ln APT 204, Las Vegas, NV 89107For Sale
 MLS ID #2796535, Sergey Khazatsky, SK Management. LVR
 - $160,0001 bd1 ba720 sqft2451 N Rainbow Blvd Unit 1064, Las Vegas, NV 89108For Sale
 MLS ID #2799095, Penny M. Johnson, Wardley Real Estate. LVR
 - $159,0002 bd2 ba876 sqft5260 Mission Monterey Ln APT 103, Las Vegas, NV 89107For Sale
 MLS ID #2799311, Puyu Chen, NVWM Realty. LVR
 - $188,8882 bd2 ba945 sqft1826 N Decatur Blvd Unit 101, Las Vegas, NV 89108For SaleMLS ID #2781554, Hairang Zhong, Landmark Realty. LVR
- $184,9001 bd1 ba659 sqft7720 Secret Shore Dr Unit 106, Las Vegas, NV 89128For SaleMLS ID #2801592, Toni K. Smith, Elite Realty. LVR
- $168,0001 bd1 ba724 sqft4140 Gannet Cir Unit 251, Las Vegas, NV 89103For SaleMLS ID #2792069, Sheng Ong, Compass Realty & Management. LVR
- $159,9001 bd1 ba612 sqft4211 Sanderling Cir Unit 285, Las Vegas, NV 89103For SaleMLS ID #2789970, Noah Bates, Rustic Properties. LVR
- $159,9001 bd1 ba612 sqft4211 Sanderling Cir Unit 286, Paradise, NV 89103For SaleMLS ID #2789966, Noah Bates, Rustic Properties. LVR
- $169,9001 bd1 ba585 sqft3603 Di Salvo Dr Unit 148, Las Vegas, NV 89103For SaleMLS ID #2775981, Priscilla Geraldo, LIFE Realty District. LVR
- $155,0001 bd1 ba612 sqft4121 Gannet Cir Unit 412, Paradise, NV 89103For SaleMLS ID #2781128, Ted Morrison, Realty ONE Group, Inc. LVR
- $215,0002 bd1 ba920 sqft2333 Cardiff Ln Unit D, Las Vegas, NV 89108For SaleMLS ID #2797295, Hang Nguyen, Signature Real Estate Group. LVR
- $155,0002 bd2 ba922 sqft3231 Jericho St Unit A, Las Vegas, NV 89102For SaleMLS ID #2762376, Angela M. Harris, Lighthouse Homes and Property. LVR
- $130,0001 bd1 ba660 sqft220 Mission Newport Ln APT 201, Las Vegas, NV 89107For SaleMLS ID #2764337, Richard J. Brenkus, Keller Williams MarketPlace. LVR
- $142,0001 bd1 ba660 sqft230 Mission Newport Ln APT 203, Las Vegas, NV 89107For SaleMLS ID #2782263, Thelma G. Abitia, LPT Realty, LLC. LVR
- $149,9001 bd1 ba593 sqft7200 Pirates Cove Rd Unit 2033, Las Vegas, NV 89145For SaleMLS ID #2775206, Tyler C. West, Specialists Property Managemen. LVR
- $195,0002 bd2 ba912 sqft1412 Oak Rock Dr Unit 102, Las Vegas, NV 89128For SaleMLS ID #2801396, Robert Kinniburgh, Limestone Investments LLC. LVR
- $175,0001 bd1 ba494 sqft5211 Lindell Rd Unit 208, Las Vegas, NV 89118For SaleMLS ID #2789879, Christopher Youkhana, LPT Realty, LLC. LVR
- $195,0002 bd2 ba912 sqft900 Boulder Springs Dr Unit 101, Las Vegas, NV 89128For SaleMLS ID #2788673, Patrick H. Stafford, Desert Sand Property Mgmt. LVR
- $143,0002 bd1 ba902 sqft4348 Tara Ave APT D, Las Vegas, NV 89102For SaleMLS ID #2791230, Eddie Dunn, Desert Springs Realty LTD. LVR
