THIS FIRST FLOOR CONDO IS LOCATED RIGHT ACROSS THE ENTRY FROM THE POOL. JUST WHAT YOU WANT FOR EASE OF ENTRY AND EXIT. THERE ARE NO TENANTS TO THE RIGHT FOR EXTRA PRIVACY. It is very close to the freeway which provides easy access to Downtown, Summerlin, and The Famous Las Vegas Strip. The unit has 2 BEDROOMS BOTH WITH SLIDING GLASS CLOSET DOORS and 2 FULL BATHS with carpet in the bedrooms and tile for the remaining flooring. The front entry patio has a roll down shade to reduce the heat in the summer months and provide additional privacy. All appliances are included. There is a WOOD BURNING FIREPLACE in the Family Room. The window covering are pleated, energy saving blinds. There is a community pool on the grounds.
Active
Price cut: $10K (7/22)
$195,000
900 Boulder Springs Dr Unit 101, Las Vegas, NV 89128
2beds
912sqft
:
Get pre-qualified$1,682/mo
Condominium
Built in 1990
-- sqft lot
$189,800 Zestimate®
$214/sqft
$386/mo HOA
What's special
Carpet in the bedroomsPleated energy saving blinds
- 54 days |
- 195 |
- 12 |
Zillow last checked:
Listing updated:
Listed by:
Patrick H. Stafford BS.1000858 702-483-5716,
Desert Sand Property Mgmt
Source: LVR,MLS#: 2788673 Originating MLS: Greater Las Vegas Association of Realtors Inc
Originating MLS: Greater Las Vegas Association of Realtors IncFacts & features
Interior
Bedrooms & bathrooms
- Bedrooms: 2
- Bathrooms: 2
- Full bathrooms: 2
Primary bedroom
- Description: Ceiling Fan,Ceiling Light,Mirrored Door
- Dimensions: 11x12
Bedroom 2
- Description: Ceiling Fan,Ceiling Light,Mirrored Door
- Dimensions: 10x11
Dining room
- Description: Dining Area
- Dimensions: 7x8
Kitchen
- Description: Breakfast Bar/Counter,Tile Flooring
- Dimensions: 7x8
Living room
- Description: Front
- Dimensions: 12x13
Heating
- Central, Gas
Cooling
- Central Air, Electric
Appliances
- Included: Dryer, Dishwasher, Disposal, Gas Range, Microwave, Refrigerator, Washer
- Laundry: Gas Dryer Hookup, Main Level
Features
- Bedroom on Main Level, Ceiling Fan(s), Primary Downstairs, Window Treatments
- Flooring: Carpet, Tile
- Windows: Blinds, Double Pane Windows
- Number of fireplaces: 1
- Fireplace features: Family Room, Wood Burning
Interior area
- Total structure area: 912
- Total interior livable area: 912 sqft
Video & virtual tour
Property
Parking
- Total spaces: 1
- Parking features: Attached Carport, Assigned, Covered, Guest, Open
- Carport spaces: 1
- Has uncovered spaces: Yes
Features
- Stories: 2
- Patio & porch: Patio
- Exterior features: Patio
- Pool features: Community
- Fencing: Block,Partial
Lot
- Size: 2,343 Square Feet
- Features: Desert Landscaping, Landscaped, < 1/4 Acre
Details
- Parcel number: 13828610001
- Zoning description: Single Family
- Horse amenities: None
Construction
Type & style
- Home type: Condo
- Architectural style: Two Story
- Property subtype: Condominium
- Attached to another structure: Yes
Materials
- Roof: Tile
Condition
- Resale
- Year built: 1990
Utilities & green energy
- Electric: Photovoltaics None
- Sewer: Public Sewer
- Water: Public
- Utilities for property: Cable Available, Underground Utilities
Green energy
- Energy efficient items: Windows
Community & HOA
Community
- Features: Pool
- Subdivision: Rock Spgs Vista-Unit 6
HOA
- Has HOA: Yes
- Amenities included: Pool
- Services included: Association Management, Maintenance Grounds, Trash
- HOA fee: $386 monthly
- HOA name: Rock Springs
- HOA phone: 702-851-7660
Location
- Region: Las Vegas
Financial & listing details
- Price per square foot: $214/sqft
- Tax assessed value: $113,829
- Annual tax amount: $674
- Date on market: 6/11/2026
- Listing agreement: Exclusive Right To Sell
- Listing terms: Cash,Conventional
- Ownership: Condominium
Estimated market value
$189,800
$180,000 - $199,000
$1,369/mo
Price history
| Date | Event | Price |
|---|---|---|
| 7/22/2026 | Price change | $195,000-4.9%$214/sqft |
Source:  LVR #2788673 Report a problem LVR #2788673 Report a problem | ||
| 6/11/2026 | Listed for sale | $205,000+5.1%$225/sqft |
Source: LVR #2788673 Report a problem | ||
| 3/25/2026 | Listing removed | $195,000$214/sqft |
Source: LVR #2719951 Report a problem | ||
| 2/11/2026 | Listed for sale | $195,000+8.3%$214/sqft |
Source: LVR #2719951 Report a problem | ||
| 1/26/2026 | Listing removed | $180,000$197/sqft |
Source: LVR #2719951 Report a problem | ||
| 12/31/2025 | Listed for sale | $180,000$197/sqft |
Source: LVR #2719951 Report a problem | ||
| 12/23/2025 | Contingent | $180,000$197/sqft |
Source: LVR #2719951 Report a problem | ||
| 12/13/2025 | Price change | $180,000-10%$197/sqft |
Source: LVR #2719951 Report a problem | ||
| 12/10/2025 | Pending sale | $200,000$219/sqft |
Source: LVR #2719951 Report a problem | ||
| 11/16/2025 | Price change | $200,000-4.8%$219/sqft |
Source: LVR #2719951 Report a problem | ||
| 10/9/2025 | Price change | $210,000-4.5%$230/sqft |
Source: LVR #2719951 Report a problem | ||
| 9/25/2025 | Listed for sale | $220,000+31.7%$241/sqft |
Source: LVR #2719951 Report a problem | ||
| 9/2/2023 | Listing removed | -- |
Source: Zillow Rentals Report a problem | ||
| 8/22/2023 | Listed for rent | $1,300+33.3%$1/sqft |
Source: Zillow Rentals Report a problem | ||
| 6/5/2019 | Listing removed | $975$1/sqft |
Source: Desert Sand Property Management Report a problem | ||
| 6/1/2019 | Listed for rent | $975+30%$1/sqft |
Source: Desert Sand Property Mgmt #2101867 Report a problem | ||
| 2/28/2015 | Listing removed | $750$1/sqft |
Source: Desert Sand Property Mgmt #1512816 Report a problem | ||
| 2/4/2015 | Listed for rent | $750$1/sqft |
Source: Desert Sand Property Management Report a problem | ||
| 11/28/2005 | Sold | $167,000$183/sqft |
Source: Public Record Report a problem | ||
Public tax history
| Year | Property taxes | Tax assessment |
|---|---|---|
| 2026 | $695 +3% | $39,840 -1.3% |
| 2025 | $674 +2.9% | $40,355 -5.5% |
| 2024 | $655 +3% | $42,716 +19.3% |
| 2023 | $636 +3% | $35,804 +6.4% |
| 2022 | $618 +7.8% | $33,653 +1% |
| 2021 | $573 +6.8% | $33,319 +8% |
| 2020 | $537 +4.8% | $30,849 +29.2% |
| 2019 | $512 +5.7% | $23,869 |
| 2018 | $485 | $23,869 +4.1% |
| 2017 | $485 | $22,925 +4.4% |
| 2016 | $485 +3.7% | $21,960 +13.2% |
| 2015 | $467 | $19,398 +33.2% |
| 2014 | $467 | $14,566 |
| 2013 | -- | $14,566 +9.9% |
| 2012 | -- | $13,250 -12.7% |
| 2011 | -- | $15,178 +5.7% |
| 2010 | -- | $14,363 -47.1% |
| 2009 | -- | $27,173 |
| 2008 | -- | $27,173 -45.4% |
| 2007 | -- | $49,761 +13.9% |
| 2006 | -- | $43,705 +25.6% |
| 2005 | -- | $34,801 +52.6% |
| 2004 | -- | $22,810 +7% |
| 2003 | -- | $21,312 -1.2% |
| 2002 | -- | $21,580 +9.3% |
| 2001 | -- | $19,740 |
Find assessor info on the county website
Monthly payment
Est. payment
Payment breakdown
Explore the cost of this home by adjusting the details. Changes won't be saved.Climate risks
Neighborhood: Pioneer Park
Nearby schools
GreatSchools rating
- 2/10Edythe & Lloyd Katz Elementary SchoolGrades: PK-5Distance: 1.3 mi
- 6/10Walter Johnson Junior High SchoolGrades: 6-8Distance: 0.9 mi
- 8/10Palo Verde High SchoolGrades: 9-12Distance: 3.7 mi
Schools provided by the listing agent
- Elementary: Katz, Edythe & Lloyd,Katz, Edythe & Lloyd
- Middle: Johnson Walter
- High: Palo Verde
Source: LVR. This data may not be complete. We recommend contacting the local school district to confirm school assignments for this home.
- $216,0002 bd2 ba912 sqft900 Boulder Springs Dr UNIT 202, Las Vegas, NV 89128Sold

- $188,4002 bd2 ba912 sqft900 Boulder Springs Dr UNIT 102, Las Vegas, NV 89128Off Market
- $212,4002 bd2 ba912 sqft900 Boulder Springs Dr UNIT 201, Las Vegas, NV 89128Off Market

- $186,7002 bd2 ba912 sqft904 Boulder Springs Dr UNIT 101, Las Vegas, NV 89128Off Market
- $223,1002 bd2 ba912 sqft904 Boulder Springs Dr UNIT 102, Las Vegas, NV 89128Off Market
- $210,0002 bd2 ba912 sqft904 Boulder Springs Dr UNIT 201, Las Vegas, NV 89128Sold
- $250,1592 bd2 ba912 sqft904 Boulder Springs Dr UNIT 202, Las Vegas, NV 89128Sold
- $207,2002 bd2 ba1.1k sqft905 Red Boulder Dr UNIT 101, Las Vegas, NV 89128Off Market
A local agent can set up tours, give advice and negotiate with sellers.
Similar homes
- $195,0002 bd2 ba912 sqft1412 Oak Rock Dr Unit 102, Las Vegas, NV 89128For Sale
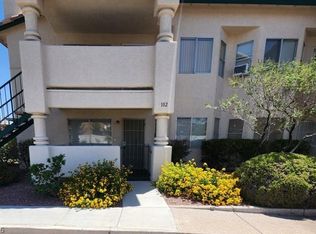 MLS ID #2801396, Robert Kinniburgh, Limestone Investments LLC. LVR
 - $224,9902 bd2 ba912 sqft920 Rockview Dr Unit 101, Las Vegas, NV 89128For Sale
 MLS ID #2795318, Kyung Hee Park, United Realty Group. LVR
 - $195,9902 bd2 ba1k sqft1900 N Torrey Pines Dr Unit 212, Las Vegas, NV 89108For Sale
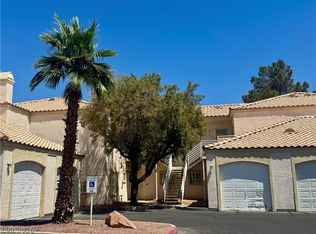 MLS ID #2790425, Andrea M. Stone, LPT Realty, LLC. LVR
 - $190,0002 bd2 ba908 sqft7200 Pirates Cove Rd Unit 2004, Las Vegas, NV 89145For Sale
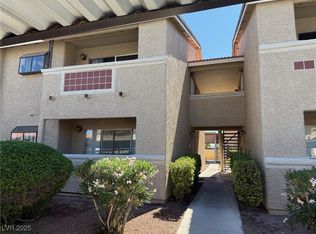 MLS ID #2728881, Daniel C. Dolofan, AHP Realty LLC. LVR
 - $230,0002 bd2 ba1k sqft3125 N Buffalo Dr Unit 1081, Las Vegas, NV 89128For SaleMLS ID #2786070, Aldo R. Yniguez, O48 Realty. LVR
- $249,9982 bd2 ba928 sqft1150 N Buffalo Dr APT 1005, Las Vegas, NV 89128For SaleMLS ID #2765272, Walter Ford, IMS Realty LLC. LVR
- $250,0002 bd2 ba1k sqft1150 N Buffalo Dr APT 1075, Las Vegas, NV 89128For SaleMLS ID #2760759, Albert Hernandez Nava, State Capital Realty. LVR
- $239,9003 bd2 ba1k sqft2121 Blue Breeze Dr Unit 102, Las Vegas, NV 89128For SaleMLS ID #2789885, Brandy J. White Elk, Innovative Real Estate Strateg. LVR
- $210,0002 bd2 ba939 sqft6750 Del Rey Ave Unit 133, Las Vegas, NV 89146For SaleMLS ID #2797780, Joseph E. Costello, Costello Realty & Mgmt. LVR
- $230,0002 bd2 ba1k sqft101 Luna Way APT 118, Las Vegas, NV 89145For SaleMLS ID #2802233, Takumba Britt, Compass Realty & Management. LVR
- $202,9002 bd2 ba964 sqft2606 S Durango Dr APT 151, Las Vegas, NV 89117For SaleMLS ID #2778567, Chrissy Zarpas, Executive Realty Services. LVR
- $208,0002 bd2 ba911 sqft8101 W Flamingo Rd Unit 2161, Las Vegas, NV 89147For SaleMLS ID #2799211, Richard R. Slezak, Platinum Real Estate Prof. LVR
- $188,8882 bd2 ba945 sqft1826 N Decatur Blvd Unit 101, Las Vegas, NV 89108For SaleMLS ID #2781554, Hairang Zhong, Landmark Realty. LVR
- $217,0002 bd2 ba1.1k sqft900 Heavenly Hills Ct Unit 106, Las Vegas, NV 89145For SaleMLS ID #2755366, Rachel Griego, Opendoor Brokerage LLC. LVR
- $166,9002 bd2 ba876 sqft5261 Mission Carmel Ln APT 204, Las Vegas, NV 89107For SaleMLS ID #2796535, Sergey Khazatsky, SK Management. LVR
- $199,0002 bd2 ba1k sqft5225 W Reno Ave Unit 127, Las Vegas, NV 89118For SaleMLS ID #2791481, Hairang Zhong, Landmark Realty. LVR
- $218,8882 bd2 ba926 sqft1800 Edmond St Unit 145, Las Vegas, NV 89146For SaleMLS ID #2783039, Wilson F. Wong, Vertex Realty & Property Manag. LVR
- $189,9001 bd1 ba672 sqft2750 S Durango Dr APT 1149, Las Vegas, NV 89117For SaleMLS ID #2786540, Jose L. Avila Roa, Americana Property Management. LVR
- $239,9001 bd1 ba659 sqft7730 Secret Shore Dr Unit 207, Las Vegas, NV 89128For SaleMLS ID #2800061, Angel Bothof, Angel Bothof. LVR
- $199,9992 bd2 ba1k sqft5086 Jeffreys St Unit 201, Las Vegas, NV 89119For SaleMLS ID #2802802, Nirav Goyal, At Your Service Realty. LVR
