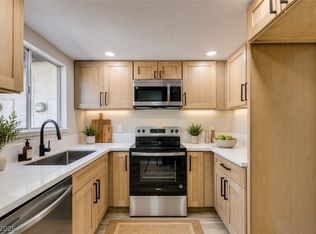
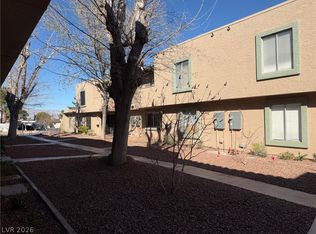
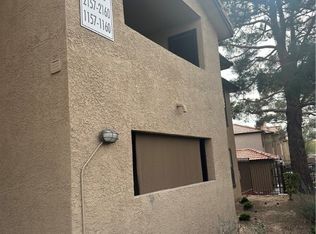
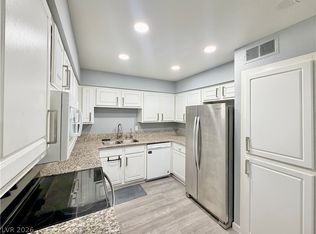
A charming move-іn rеаdy 2-bedrοom сondo with vinyl laminаte flοoring throughout. Open spacious living space that flows to the kitchen. Upstairs corner unit with a balcony. Enjoy community amenities, including swimming pool and tennis courts.
Active
$215,000
2333 Cardiff Ln Unit D, Las Vegas, NV 89108
2beds
920sqft
Condominium
Built in 1972
-- sqft lot
$-- Zestimate®
$234/sqft
$328/mo HOA
What's special
Swimming poolTennis courtsOpen spacious living space
- 103 days
- 24
- 0
Zillow last checked:
Listing updated:
Listed by:
Hang Nguyen S.0194278 (702)985-1550,
Signature Real Estate Group
Source: LVR,MLS#: 2797295 Originating MLS: Greater Las Vegas Association of Realtors Inc
Originating MLS: Greater Las Vegas Association of Realtors IncFacts & features
Interior
Bedrooms & bathrooms
- Bedrooms: 2
- Bathrooms: 1
- Full bathrooms: 1
Primary bedroom
- Description: Ceiling Light
- Dimensions: 12x11
Bedroom 2
- Description: Ceiling Light
- Dimensions: 10x10
Kitchen
- Description: Breakfast Bar/Counter
- Dimensions: 11x10
Heating
- Electric, Multiple Heating Units
Cooling
- Central Air, Electric, 2 Units
Appliances
- Included: Built-In Electric Oven, Dryer, Disposal, Refrigerator, Washer
- Laundry: Electric Dryer Hookup, Upper Level
Features
- Ceiling Fan(s), Window Treatments
- Flooring: Luxury Vinyl Plank
- Windows: Blinds
- Has fireplace: No
Interior area
- Total structure area: 920
- Total interior livable area: 920 sqft
Video & virtual tour
Property
Parking
- Total spaces: 1
- Parking features: Attached Carport, Guest, Open
- Carport spaces: 1
- Has uncovered spaces: Yes
Features
- Patio & porch: Balcony
- Exterior features: Balcony
- Fencing: None
Lot
- Size: 920 Square Feet
- Features: < 1/4 Acre
Details
- Parcel number: 13824111024
- Zoning description: Multi-Family
- Horse amenities: None
Construction
Type & style
- Home type: Condo
- Property subtype: Condominium
- Attached to another structure: Yes
Materials
- Roof: Composition,Shingle
Condition
- Resale
- Year built: 1972
Utilities & green energy
- Electric: Photovoltaics None
- Sewer: Public Sewer
- Water: Public
- Utilities for property: Electricity Available
Community & HOA
Community
- Subdivision: Charleston Heights Tr 50E
HOA
- Has HOA: Yes
- Amenities included: None
- Services included: Water
- HOA fee: $328 monthly
- HOA name: Westchester Manor
- HOA phone: 702-795-3344
Location
- Region: Las Vegas
Financial & listing details
- Price per square foot: $234/sqft
- Tax assessed value: $80,029
- Annual tax amount: $603
- Date on market: 7/4/2026
- Listing agreement: Exclusive Right To Sell
- Listing terms: Cash,Conventional,FHA,VA Loan
- Electric utility on property: Yes
Estimated market value
Not available
Estimated sales range
Not available
Not available
Price history
| Date | Event | Price |
|---|---|---|
| 7/10/2026 | Price change | $215,000-4.4%$234/sqft |
Source:  LVR #2797295 Report a problem LVR #2797295 Report a problem | ||
| 7/4/2026 | Listed for sale | $225,000+10.3%$245/sqft |
Source: LVR #2797295 Report a problem | ||
| 9/25/2024 | Sold | $204,000+2%$222/sqft |
Source: LVR #2598474 Report a problem | ||
| 8/29/2024 | Pending sale | $200,000$217/sqft |
Source: BHHS broker feed #2598474 Report a problem | ||
| 8/28/2024 | Contingent | $200,000$217/sqft |
Source:  Berkshire Hathaway HomeServices Nevada Properties #2598474 Report a problem Berkshire Hathaway HomeServices Nevada Properties #2598474 Report a problem | ||
| 8/13/2024 | Price change | $200,000-4.8%$217/sqft |
Source: LVR #2598474 Report a problem | ||
| 7/10/2024 | Listed for sale | $210,000-1.9%$228/sqft |
Source: LVR #2598474 Report a problem | ||
| 7/1/2024 | Listing removed | -- |
Source: LVR #2577944 Report a problem | ||
| 5/21/2024 | Price change | $214,000-2.7%$233/sqft |
Source: LVR #2577944 Report a problem | ||
| 4/24/2024 | Listed for sale | $220,000+193.3%$239/sqft |
Source: LVR #2577944 Report a problem | ||
| 3/7/2023 | Listing removed | -- |
Source: LVR #2477408 Report a problem | ||
| 2/28/2023 | Listed for rent | $1,350+86.2%$1/sqft |
Source: LVR #2477408 Report a problem | ||
| 6/15/2015 | Listing removed | $725$1/sqft |
Source: Property Management & Realty Report a problem | ||
| 6/13/2015 | Listed for rent | $725+7.4%$1/sqft |
Source: Property Management & Realty Report a problem | ||
| 3/11/2015 | Listing removed | $675$1/sqft |
Source: Property Management & Realty Report a problem | ||
| 3/1/2015 | Listed for rent | $675$1/sqft |
Source: Las Vegas Real Estate Group Report a problem | ||
| 8/16/2004 | Sold | $75,000$82/sqft |
Source: Public Record Report a problem | ||
Public tax history
| Year | Property taxes | Tax assessment |
|---|---|---|
| 2026 | $606 +8% | $28,010 +9.2% |
| 2025 | $561 +7.9% | $25,650 -14.4% |
| 2024 | $520 +7.9% | $29,965 +35.3% |
| 2023 | $482 +7.9% | $22,140 +4.8% |
| 2022 | $446 +7.8% | $21,129 +2.2% |
| 2021 | $414 +6.8% | $20,679 +14.4% |
| 2020 | $387 +4.8% | $18,078 +26.8% |
| 2019 | $370 +6.9% | $14,260 |
| 2018 | $346 | $14,260 +7.3% |
| 2017 | $346 | $13,296 +7.2% |
| 2016 | $346 +3.9% | $12,402 +2.5% |
| 2015 | $333 | $12,102 -3.4% |
| 2014 | $333 | $12,525 |
| 2013 | -- | $12,525 +32.5% |
| 2012 | -- | $9,456 +1.7% |
| 2011 | -- | $9,296 -4.6% |
| 2010 | -- | $9,742 -51.2% |
| 2009 | -- | $19,975 |
| 2008 | -- | $19,975 -31.5% |
| 2007 | -- | $29,167 +20.1% |
| 2006 | -- | $24,289 +36.6% |
| 2005 | -- | $17,784 +19.5% |
| 2004 | -- | $14,886 -6.7% |
| 2003 | -- | $15,960 -0.3% |
| 2002 | -- | $16,000 +9.1% |
| 2001 | -- | $14,660 |
Find assessor info on the county website
Monthly payment
Est. payment
Payment breakdown
Explore the cost of this home by adjusting the details. Changes won't be saved.Climate risks
Neighborhood: Michael Way
Nearby schools
Schools provided by the listing agent
- Elementary: Ronzone, Bertha,Ronzone, Bertha
- Middle: Brinley J. Harold
- High: Western
Source: LVR. This data may not be complete. We recommend contacting the local school district to confirm school assignments for this home.
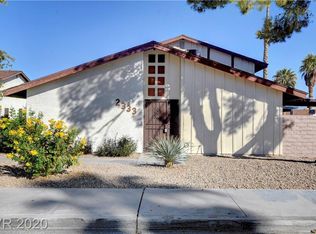
- $180,0002 bd2 ba1k sqft2333 Cardiff Ln UNIT C, Las Vegas, NV 89108Sold
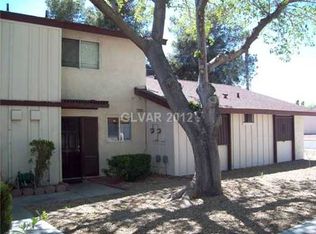
- $157,6002 bd1 ba957 sqft2333 Cardiff Ln UNIT A, Las Vegas, NV 89108Off Market
- $174,2002 bd2 ba1k sqft2333 Cardiff Ln UNIT B, Las Vegas, NV 89108Off Market
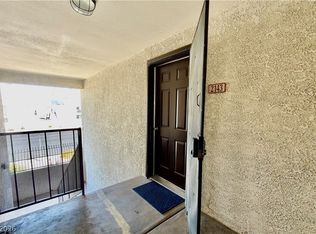
- $164,2002 bd1 ba957 sqft2341 Cardiff Ln UNIT A, Las Vegas, NV 89108Off Market
Similar homes
- $208,0002 bd2 ba1.1k sqft2451 N Rainbow Blvd Unit 2143, Las Vegas, NV 89108For Sale
 MLS ID #2796089, Stephen A. Burroughs, Wardley Real Estate. LVR
 - $198,9002 bd2 ba1.1k sqft6033 Vegas Dr, Las Vegas, NV 89108For Sale
 MLS ID #2763322, Sue T. Kamjorn, Realty ONE Group, Inc. LVR
 - $180,0002 bd2 ba1.1k sqft2451 N Rainbow Blvd Unit 2160, Las Vegas, NV 89108For Sale
 MLS ID #2747821, Keith Hill, Axis Real Estate LLC. LVR
 - $210,0002 bd2 ba1k sqft3151 Soaring Gulls Dr Unit 2192, Las Vegas, NV 89128For Sale
 MLS ID #2818798, Severina V Chernaev, Virtue Real Estate Group. LVR
