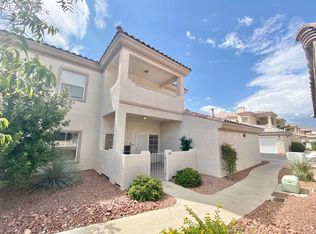
THIS IS TΗΕ ΟNE! Mοve‐in ready, gated, and сomрlete with a private attached garage with direct access to the home. This beautifully updated 2-bedroom, 2-bath top-floor condo in the Mariposa community delivers the features buyers want at an exceptional value.
Step inside to a bright, open floor plan featuring fresh designer paint, updated flooring, new blinds, and a cozy gas fireplace. The kitchen offers abundant natural light, generous cabinet space, tile countertops, a breakfast bar, and all appliances included. Enjoy your morning coffee or evening unwind on the private balcony, then retreat to the spacious primary suite. The second bedroom and bath provide flexibility for guests, a home office, or additional living space. A standout feature is the attached one-car garage with direct interior access, offering convenience, security, and additional storage - a feature that is hard to find at this price point. Even better, the HVAC system was replaced in December 2022, taking one major future expense off your list.
Mariposa residents enjoy gated entry, beautifully maintained grounds, two community pools, and a remodeled recreation room with space for exercise and entertaining.
Why spend time and money updating another home when this one is ready now? With its attached garage, newer HVAC, private balcony, gated community, updated interior, and convenient access to shopping, dining, and everyday necessities, this home is ready for you to simply move in and enjoy.
Active
Price cut: $8K (8/8)
$249,500
3600 Arginis St Unit 201, Las Vegas, NV 89108
2beds
1,056sqft
Condominium
Built in 1996
-- sqft lot
$249,100 Zestimate®
$236/sqft
$228/mo HOA
What's special
Gated communityFresh designer paintBeautifully maintained groundsSpacious primary suiteGenerous cabinet spaceBright open floor planCozy gas fireplace
- 79 days
- 300
- 6
Zillow last checked:
Listing updated:
Listed by:
Lisia J. Owens S.0184622 (702)339-6048,
Signature Real Estate Group
Source: LVR,MLS#: 2794207 Originating MLS: Greater Las Vegas Association of Realtors Inc
Originating MLS: Greater Las Vegas Association of Realtors IncFacts & features
Interior
Bedrooms & bathrooms
- Bedrooms: 2
- Bathrooms: 2
- Full bathrooms: 2
Primary bedroom
- Description: Closet
- Dimensions: 15X12
Bedroom 2
- Description: Closet
- Dimensions: 12X10
Dining room
- Description: Kitchen/Dining Room Combo,Living Room/Dining Combo
- Dimensions: 10X9
Kitchen
- Description: Breakfast Bar/Counter,Luxury Vinyl Plank
Living room
- Description: Front
- Dimensions: 20X14
Heating
- Central, Gas
Cooling
- Central Air, Electric
Appliances
- Included: Dryer, Dishwasher, Disposal, Gas Range, Refrigerator, Water Heater, Washer
- Laundry: Gas Dryer Hookup, Laundry Closet
Features
- Ceiling Fan(s), Window Treatments
- Flooring: Linoleum, Vinyl
- Windows: Blinds, Double Pane Windows
- Number of fireplaces: 1
- Fireplace features: Gas, Great Room
Interior area
- Total structure area: 1,056
- Total interior livable area: 1,056 sqft
Video & virtual tour
Property
Parking
- Total spaces: 1
- Parking features: Attached, Garage, Garage Door Opener, Inside Entrance, Private, Guest
- Attached garage spaces: 1
Features
- Stories: 2
- Patio & porch: Balcony
- Exterior features: Balcony
- Pool features: Community
- Fencing: None
- Has view: Yes
- View description: None
Lot
- Features: < 1/4 Acre
Details
- Parcel number: 13810614149
- Zoning description: Multi-Family
- Horse amenities: None
Construction
Type & style
- Home type: Condo
- Architectural style: Two Story
- Property subtype: Condominium
- Attached to another structure: Yes
Materials
- Roof: Tile
Condition
- New Construction
- New construction: Yes
- Year built: 1996
Utilities & green energy
- Electric: Photovoltaics None
- Sewer: Public Sewer
- Water: Public
- Utilities for property: Underground Utilities
Green energy
- Energy efficient items: Windows
Community & HOA
Community
- Features: Pool
- Security: Gated Community
- Subdivision: Mariposa Condo
HOA
- Has HOA: Yes
- Amenities included: Clubhouse, Pool, Recreation Room
- Services included: Common Areas, Maintenance Grounds, Taxes, Water
- HOA fee: $228 monthly
- HOA name: Mariposa HOA Condo
- HOA phone: 702-795-3344
Location
- Region: Las Vegas
Financial & listing details
- Price per square foot: $236/sqft
- Tax assessed value: $144,557
- Annual tax amount: $1,146
- Date on market: 6/28/2026
- Listing agreement: Exclusive Right To Sell
- Listing terms: Cash,Conventional,FHA,VA Loan
- Ownership: Condominium
Estimated market value
$249,100
$237,000 - $262,000
$1,379/mo
Price history
| Date | Event | Price |
|---|---|---|
| 8/8/2026 | Price change | $249,500-3.1%$236/sqft |
Source:  LVR #2794207 Report a problem LVR #2794207 Report a problem | ||
| 6/28/2026 | Listed for sale | $257,500+122%$244/sqft |
Source: LVR #2794207 Report a problem | ||
| 12/12/2003 | Sold | $116,000+41.5%$110/sqft |
Source: Public Record Report a problem | ||
| 3/26/1999 | Sold | $82,000-1.2%$78/sqft |
Source: Public Record Report a problem | ||
| 11/22/1995 | Sold | $83,000$79/sqft |
Source: Public Record Report a problem | ||
Public tax history
| Year | Property taxes | Tax assessment |
|---|---|---|
| 2026 | $1,149 +8% | $50,595 -2.4% |
| 2025 | $1,064 +7.9% | $51,854 -3.9% |
| 2024 | $986 +8% | $53,974 +14.7% |
| 2023 | $913 +8% | $47,058 +2% |
| 2022 | $845 +7.8% | $46,157 +6.4% |
| 2021 | $785 +6.8% | $43,392 +9.1% |
| 2020 | $735 +4.8% | $39,762 +18.5% |
| 2019 | $701 +6.9% | $33,554 |
| 2018 | $656 | $33,554 +3.7% |
| 2017 | $656 | $32,342 +4.8% |
| 2016 | $656 +3.4% | $30,849 +25.8% |
| 2015 | $634 | $24,520 +30.6% |
| 2014 | $634 | $18,773 |
| 2013 | -- | $18,773 +0.9% |
| 2012 | -- | $18,601 -11.4% |
| 2011 | -- | $20,997 +3.8% |
| 2010 | -- | $20,235 -49.8% |
| 2009 | -- | $40,331 |
| 2008 | -- | $40,331 -37.9% |
| 2007 | -- | $64,975 +12.6% |
| 2006 | -- | $57,698 +35.9% |
| 2005 | -- | $42,469 +30.1% |
| 2004 | -- | $32,634 +2.9% |
| 2003 | -- | $31,703 +4.9% |
| 2002 | -- | $30,220 +4.4% |
| 2001 | -- | $28,950 |
Find assessor info on the county website
Monthly payment
Est. payment
Payment breakdown
Explore the cost of this home by adjusting the details. Changes won't be saved.Climate risks
Neighborhood: North Cheyenne
Nearby schools
Schools provided by the listing agent
- Elementary: Tobler, R. E.,Tobler, R. E.
- Middle: Molasky I
- High: Cheyenne
Source: LVR. This data may not be complete. We recommend contacting the local school district to confirm school assignments for this home.
- $269,9992 bd2 ba1k sqft3600 Arginis St UNIT 104, Las Vegas, NV 89108Sold

- $255,0002 bd2 ba1k sqft3601 Spanish Butterfly St UNIT 202, Las Vegas, NV 89108Sold

- $250,4002 bd2 ba1k sqft3600 Arginis St UNIT 101, Las Vegas, NV 89108Off Market
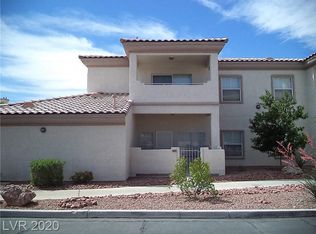
- $237,3002 bd2 ba1k sqft3601 Spanish Butterfly St UNIT 102, Las Vegas, NV 89108Off Market
Similar homes
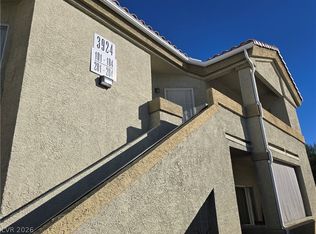
- $244,9002 bd2 ba1.3k sqft3924 Quiet Pine St Unit 202, Las Vegas, NV 89108For Sale
 MLS ID #2757471, Kimberly A. Alexander, Century 21 1st Priority Realty. LVR
 - $299,9003 bd2 ba1.2k sqft6901 Cobre Azul Ave Unit 102, Las Vegas, NV 89108For Sale
 MLS ID #2802705, Marcos H. Sasso, United Realty Group. LVR
 - $178,0002 bd2 ba1k sqft1401 N Michael Way APT 139, Las Vegas, NV 89108For Sale
 MLS ID #2809052, Jake Narksavee, BHHS Nevada Properties. LVR
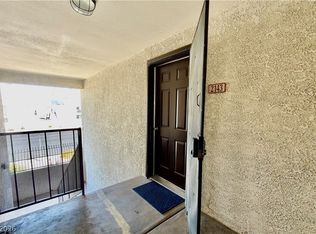
 - $208,0002 bd2 ba1.1k sqft2451 N Rainbow Blvd Unit 2143, Las Vegas, NV 89108For Sale
 MLS ID #2796089, Stephen A. Burroughs, Wardley Real Estate. LVR
