Welcome home to this beautifully maintained 2 bedroom, 2 bathroom condo offering comfort, convenience, and resort-style amenities. Enjoy breathtaking mountain views from your private balcony — the perfect spot for morning coffee or relaxing evening beverages.
The bright and airy living room features a cozy gas fireplace and abundant natural light, creating a warm and inviting atmosphere. The spacious kitchen provides plenty of room for cooking your favorite meals, along with ample storage throughout the home.
Additional highlights include:
Private 1-car garage
Generous guest parking
Abundant storage space
Immediate move-in availability
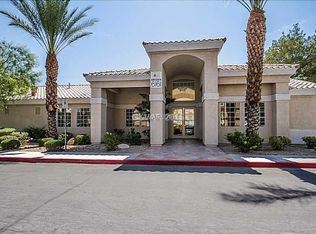
Enjoy resort-style living with access to the community clubhouse, fitness center, pool, and spa. Conveniently located near shopping, schools, and restaurants.
Don’t miss this opportunity — schedule your showing today!
Active
Price cut: $5K (6/4)
$244,900
3924 Quiet Pine St Unit 202, Las Vegas, NV 89108
2beds
1,369sqft
:
Get pre-qualifiedN/A
Condominium
Built in 1999
-- sqft lot
$-- Zestimate®
$179/sqft
$270/mo HOA
What's special
Generous guest parkingAbundant natural lightSpacious kitchenCozy gas fireplacePrivate balconyAbundant storage space
- 168 days |
- 75 |
- 7 |
Zillow last checked:
Listing updated:
Listed by:
Kimberly A. Alexander S.0178560 702-835-8855,
Century 21 1st Priority Realty
Source: LVR,MLS#: 2757471 Originating MLS: Greater Las Vegas Association of Realtors Inc
Originating MLS: Greater Las Vegas Association of Realtors IncFacts & features
Interior
Bedrooms & bathrooms
- Bedrooms: 2
- Bathrooms: 2
- Full bathrooms: 2
Primary bedroom
- Description: Ceiling Fan,Ceiling Light,Walk-In Closet(s)
- Dimensions: 15x12
Bedroom 2
- Description: Ceiling Fan,Ceiling Light,Custom Closet
- Dimensions: 12x13
Primary bathroom
- Description: Double Sink,Separate Shower,Separate Tub
Kitchen
- Description: Breakfast Bar/Counter,Tile Flooring
- Dimensions: 14x10
Living room
- Description: Front
- Dimensions: 14x16
Heating
- Central, Gas
Cooling
- Central Air, Electric
Appliances
- Included: Dryer, Dishwasher, Disposal, Gas Range, Microwave, Refrigerator, Water Heater, Washer
- Laundry: Gas Dryer Hookup, Laundry Closet
Features
- Ceiling Fan(s), Window Treatments
- Flooring: Carpet, Laminate, Tile
- Windows: Blinds
- Number of fireplaces: 1
- Fireplace features: Gas, Living Room
Interior area
- Total structure area: 1,369
- Total interior livable area: 1,369 sqft
Video & virtual tour
Property
Parking
- Total spaces: 2
- Parking features: Assigned, Covered, Detached Carport, Garage, Private, Storage
- Garage spaces: 1
- Carport spaces: 1
- Covered spaces: 2
Features
- Patio & porch: Balcony
- Exterior features: Balcony
- Pool features: Community
- Fencing: None
Lot
- Size: 5,828 Square Feet
- Features: Desert Landscaping, Landscaped, < 1/4 Acre
Details
- Parcel number: 13811515046
- Zoning description: Multi-Family
- Horse amenities: None
Construction
Type & style
- Home type: Condo
- Property subtype: Condominium
- Attached to another structure: Yes
Materials
- Roof: Tile
Condition
- Resale
- Year built: 1999
Utilities & green energy
- Electric: Photovoltaics None
- Sewer: Public Sewer
- Water: Public
- Utilities for property: Underground Utilities
Community & HOA
Community
- Features: Pool
- Security: Gated Community
- Subdivision: Desert Pines Condo
HOA
- Has HOA: Yes
- Amenities included: Clubhouse, Pool
- Services included: Association Management, Maintenance Grounds, Recreation Facilities, Trash, Water
- HOA fee: $270 monthly
- HOA name: Desert Pines Villas
- HOA phone: 702-982-0430
Location
- Region: Las Vegas
Financial & listing details
- Price per square foot: $179/sqft
- Tax assessed value: $159,251
- Annual tax amount: $972
- Date on market: 2/18/2026
- Listing agreement: Exclusive Right To Sell
- Listing terms: Cash,Conventional,FHA,VA Loan
Estimated market value
Not available
Estimated sales range
Not available
Not available
Price history
| Date | Event | Price |
|---|---|---|
| 6/4/2026 | Price change | $244,900-2%$179/sqft |
Source:  LVR #2757471 Report a problem LVR #2757471 Report a problem | ||
| 2/18/2026 | Listed for sale | $249,900+69.4%$183/sqft |
Source: LVR #2757471 Report a problem | ||
| 6/30/2004 | Sold | $147,500+33.5%$108/sqft |
Source: Public Record Report a problem | ||
| 8/31/1999 | Sold | $110,500$81/sqft |
Source: Public Record Report a problem | ||
Public tax history
| Year | Property taxes | Tax assessment |
|---|---|---|
| 2026 | $975 +8% | $55,738 -2.7% |
| 2025 | $902 +7.9% | $57,303 +4.3% |
| 2024 | $836 +8% | $54,963 +7.3% |
| 2023 | $775 +8% | $51,242 -1.4% |
| 2022 | $717 +7.8% | $51,944 -1.4% |
| 2021 | $666 +6.8% | $52,657 +12.7% |
| 2020 | $623 +4.8% | $46,704 +24.7% |
| 2019 | $595 +6.9% | $37,467 |
| 2018 | $557 | $37,467 +19.3% |
| 2017 | $557 | $31,400 +14.1% |
| 2016 | $557 +3.7% | $27,515 +16.3% |
| 2015 | $537 | $23,654 +48.9% |
| 2014 | $537 | $15,889 |
| 2013 | -- | $15,889 -3.6% |
| 2012 | -- | $16,483 -12.3% |
| 2011 | -- | $18,787 +11% |
| 2010 | -- | $16,922 -55.9% |
| 2009 | -- | $38,363 |
| 2008 | -- | $38,363 -34.9% |
| 2007 | -- | $58,921 +4.1% |
| 2006 | -- | $56,585 +19.1% |
| 2005 | -- | $47,509 +40.3% |
| 2004 | -- | $33,852 +2.2% |
| 2003 | -- | $33,124 -10.1% |
| 2002 | -- | $36,830 +8.3% |
| 2001 | -- | $34,010 |
Find assessor info on the county website
Monthly payment
Est. payment
Payment breakdown
Explore the cost of this home by adjusting the details. Changes won't be saved.Climate risks
Neighborhood: North Cheyenne
Nearby schools
GreatSchools rating
- 5/10R E Tobler Elementary SchoolGrades: PK-5Distance: 0.7 mi
- 4/10Irwin & Susan Molasky Junior High SchoolGrades: 6-8Distance: 2 mi
- 2/10Cheyenne High SchoolGrades: 9-12Distance: 2.5 mi
Schools provided by the listing agent
- Elementary: Tobler, R. E.,Tobler, R. E.
- Middle: Molasky I
- High: Cheyenne
Source: LVR. This data may not be complete. We recommend contacting the local school district to confirm school assignments for this home.
- $236,8002 bd2 ba1.3k sqft3924 Quiet Pine St UNIT 101, Las Vegas, NV 89108Off Market

- $228,4002 bd2 ba1.3k sqft3924 Quiet Pine St UNIT 102, Las Vegas, NV 89108Off Market
- $265,0002 bd2 ba1.3k sqft3924 Quiet Pine St UNIT 103, Las Vegas, NV 89108Sold

- $226,6002 bd2 ba1.3k sqft3924 Quiet Pine St UNIT 104, Las Vegas, NV 89108Off Market
- $268,3002 bd2 ba1.3k sqft3924 Quiet Pine St UNIT 201, Las Vegas, NV 89108Off Market
- $264,3002 bd2 ba1.3k sqft3924 Quiet Pine St UNIT 203, Las Vegas, NV 89108Off Market
- $225,5002 bd2 ba1.3k sqft3924 Quiet Pine St UNIT 204, Las Vegas, NV 89108Off Market
- $190,800-- bd-- ba-- sqft3924 Quiet Pine St, Las Vegas, NV 89108Off Market
A local agent can set up tours, give advice and negotiate with sellers.
Similar homes
- $250,0002 bd2 ba1k sqft1150 N Buffalo Dr APT 1075, Las Vegas, NV 89128For Sale
 MLS ID #2760759, Albert Hernandez Nava, State Capital Realty. LVR
 - $195,9902 bd2 ba1k sqft1900 N Torrey Pines Dr Unit 212, Las Vegas, NV 89108For Sale
 MLS ID #2790425, Andrea M. Stone, LPT Realty, LLC. LVR
 - $230,0002 bd2 ba1k sqft3125 N Buffalo Dr Unit 1081, Las Vegas, NV 89128For Sale
 MLS ID #2786070, Aldo R. Yniguez, O48 Realty. LVR
 - $229,9002 bd2 ba981 sqft3150 Soft Breezes Dr APT 2166, Las Vegas, NV 89128For Sale
 MLS ID #2801829, Brandy J. White Elk, Innovative Real Estate Strateg. LVR
 - $238,0002 bd2 ba1k sqft5855 Valley Dr Unit 2088, North Las Vegas, NV 89031For SaleMLS ID #2781055, Rachel Griego, Opendoor Brokerage LLC. LVR
- $239,9003 bd2 ba1k sqft2121 Blue Breeze Dr Unit 102, Las Vegas, NV 89128For SaleMLS ID #2789885, Brandy J. White Elk, Innovative Real Estate Strateg. LVR
- $259,9992 bd2 ba1.2k sqft3805 Juno Beach St Unit 202, Las Vegas, NV 89129For SaleMLS ID #2784065, David Larson, General Realty Group Inc. LVR
- $299,9003 bd3 ba1.2k sqft6805 Coral Rock Dr, Las Vegas, NV 89108For SaleMLS ID #2794823, Jill Paige, Sphere Real Estate. LVR
- $259,5002 bd2 ba1k sqft6811 San Ricardo Ave Unit 101, Las Vegas, NV 89146For SaleMLS ID #2773847, Yin Yan, eNational Realty Group. LVR
- $239,9002 bd2 ba1.1k sqft19 E Agate Ave Unit 305, Las Vegas, NV 89123For SaleMLS ID #2803129, Gilbert G. Gildore, Keller Williams MarketPlace. LVR
- $239,0003 bd2 ba1.1k sqft8455 W Sahara Ave APT 237, Spring Valley, NV 89117For SaleMLS ID #2784659, Elizabeth Eyler, Eyler Properties. LVR
- $275,0002 bd2 ba1k sqft7290 Sheared Cliff Ln APT 101, Las Vegas, NV 89149For SaleMLS ID #2791268, Joseph Radosta, Desert City Realty & Property. LVR
- $219,5002 bd2 ba926 sqft1800 Edmond St Unit 234, Las Vegas, NV 89146For SaleMLS ID #2792191, Barry S. Holtzman, Las Vegas Realty Center. LVR
- $218,0001 bd1 ba825 sqft1150 N Buffalo Dr APT 2039, Las Vegas, NV 89128For SaleMLS ID #2804862, Diana Valento, RE/MAX Reliance. LVR
- $218,8882 bd2 ba926 sqft1800 Edmond St Unit 145, Las Vegas, NV 89146For SaleMLS ID #2783039, Wilson F. Wong, Vertex Realty & Property Manag. LVR
- $224,9902 bd2 ba912 sqft920 Rockview Dr Unit 101, Las Vegas, NV 89128For SaleMLS ID #2795318, Kyung Hee Park, United Realty Group. LVR
- $239,9002 bd2 ba1k sqft7255 W Sunset Rd APT 1167, Las Vegas, NV 89113For SaleMLS ID #2758138, Mark Su, Evolve Realty. LVR
- $239,9002 bd2 ba1k sqft8000 Badura Ave Unit 1038, Las Vegas, NV 89113For SaleMLS ID #2752889, John D. Maher II, Key Realty Southwest LLC. LVR
- $269,9003 bd2 ba1.1k sqft3850 Juno Beach St Unit 103, Las Vegas, NV 89129For SaleMLS ID #2786134, Yalu Huang, Las Vegas Realty LLC. LVR
- $239,9982 bd2 ba1k sqft8250 N Grand Canyon Dr Unit 2026, Las Vegas, NV 89166For SaleMLS ID #2782706, Leila W. Mingarelli, Simply Vegas. LVR
