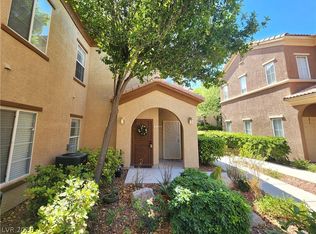
Beautifully remodeled 2-bedroom, 2-bathroom condo located in the highly desirable Skye Canyon area. This move-in-ready property features spacious bedrooms with large walk-in closets, brand-new flooring throughout, fresh modern finishes, and a bright open layout designed for comfortable living. The fully updated kitchen includes new stainless steel appliances, while the brand-new A/C unit provides year-round comfort and energy efficiency. Residents can enjoy resort-style community amenities including multiple sparkling pools, fully equipped fitness center, and stylish clubhouse perfect for relaxing or entertaining guests. Conveniently located near the freeway for an easy commute. Enjoy quick access to grocery stores, coffee shops, restaurants, parks, and retail centers all just minutes away, making this an ideal location for both comfort and convenience. Don't miss the opportunity to own a turnkey home today!
Pending
Price cut: $10K (7/22)
$239,998
8250 N Grand Canyon Dr Unit 2026, Las Vegas, NV 89166
2beds
1,094sqft
Condominium
Built in 2004
-- sqft lot
$233,100 Zestimate®
$219/sqft
$239/mo HOA
What's special
Multiple sparkling poolsFresh modern finishesFully updated kitchenNew stainless steel appliancesBeautifully remodeledBrand-new flooring throughout
- 109 days
- 119
- 6
Zillow last checked:
Listing updated:
Listed by:
Leila W. Mingarelli S.0175424 (702)445-1943,
Simply Vegas
Source: LVR,MLS#: 2782706 Originating MLS: Greater Las Vegas Association of Realtors Inc
Originating MLS: Greater Las Vegas Association of Realtors IncFacts & features
Interior
Bedrooms & bathrooms
- Bedrooms: 2
- Bathrooms: 2
- Full bathrooms: 2
Primary bedroom
- Description: Ceiling Fan,Ceiling Light,Walk-In Closet(s)
- Dimensions: 15x12
Bedroom 2
- Description: Walk-In Closet(s)
- Dimensions: 12x11
Primary bathroom
- Description: Tub/Shower Combo
Dining room
- Description: Dining Area
- Dimensions: 14x9
Kitchen
- Description: Breakfast Bar/Counter,Linoleum/Vinyl Flooring,Quartz Countertops,Stainless Steel Appliances
- Dimensions: 10x9
Living room
- Description: Front
- Dimensions: 15x12
Heating
- Central, Gas
Cooling
- Central Air, Electric
Appliances
- Included: Dryer, Disposal, Gas Range, Microwave, Refrigerator, Washer
- Laundry: Gas Dryer Hookup, Laundry Room
Features
- Ceiling Fan(s), Window Treatments
- Flooring: Luxury Vinyl Plank
- Windows: Blinds
- Has fireplace: No
Interior area
- Total structure area: 1,094
- Total interior livable area: 1,094 sqft
Video & virtual tour
Property
Parking
- Parking features: Assigned, Covered, Guest
Features
- Stories: 2
- Patio & porch: Balcony
- Exterior features: Balcony
- Pool features: Community
- Fencing: None
Lot
- Features: Desert Landscaping, Landscaped, Rocks, < 1/4 Acre
Details
- Parcel number: 12507715058
- Zoning description: Single Family
- Horse amenities: None
Construction
Type & style
- Home type: Condo
- Architectural style: Two Story
- Property subtype: Condominium
- Attached to another structure: Yes
Materials
- Roof: Tile
Condition
- Resale
- Year built: 2004
Utilities & green energy
- Electric: Photovoltaics None
- Sewer: Public Sewer
- Water: Public
- Utilities for property: Underground Utilities
Community & HOA
Community
- Features: Pool
- Subdivision: Grand Canyon Village Condo
HOA
- Has HOA: Yes
- Amenities included: Clubhouse, Gated, Barbecue, Pool, Spa/Hot Tub
- Services included: Association Management, Maintenance Grounds, Sewer, Water
- HOA fee: $239 monthly
- HOA name: Grand Canyon Village
- HOA phone: 702-736-9450
Location
- Region: Las Vegas
Financial & listing details
- Price per square foot: $219/sqft
- Tax assessed value: $140,606
- Annual tax amount: $1,000
- Date on market: 5/14/2026
- Listing agreement: Exclusive Right To Sell
- Listing terms: Cash,Conventional,FHA,VA Loan
Estimated market value
$233,100
$221,000 - $245,000
$1,523/mo
Price history
| Date | Event | Price |
|---|---|---|
| 8/10/2026 | Pending sale | $239,998$219/sqft |
Source:  LVR #2782706 Report a problem LVR #2782706 Report a problem | ||
| 7/22/2026 | Price change | $239,998-4%$219/sqft |
Source: LVR #2782706 Report a problem | ||
| 5/14/2026 | Listed for sale | $249,998+54.9%$229/sqft |
Source: LVR #2782706 Report a problem | ||
| 8/22/2005 | Sold | $161,400$148/sqft |
Source: Public Record Report a problem | ||
Public tax history
| Year | Property taxes | Tax assessment |
|---|---|---|
| 2026 | $1,003 +3% | $49,212 -2.3% |
| 2025 | $974 +7.9% | $50,357 -2.2% |
| 2024 | $902 +8% | $51,469 +12.7% |
| 2023 | $836 +8% | $45,685 +3.7% |
| 2022 | $774 +7.8% | $44,037 +2.9% |
| 2021 | $718 +6.8% | $42,805 +9.8% |
| 2020 | $673 +4.8% | $38,999 +19.1% |
| 2019 | $642 +6.9% | $32,738 |
| 2018 | $601 | $32,738 +4.7% |
| 2017 | $601 | $31,271 +13.6% |
| 2016 | $601 +3.7% | $27,535 +33% |
| 2015 | $579 | $20,710 +11.4% |
| 2014 | $579 | $18,589 |
| 2013 | -- | $18,589 +13% |
| 2012 | -- | $16,456 -9% |
| 2011 | -- | $18,078 +0.9% |
| 2010 | -- | $17,916 -59.4% |
| 2009 | -- | $44,179 |
| 2008 | -- | $44,179 -24% |
| 2007 | -- | $58,110 +17.4% |
| 2006 | -- | $49,510 |
Find assessor info on the county website
Monthly payment
Est. payment
Payment breakdown
Explore the cost of this home by adjusting the details. Changes won't be saved.Climate risks
Neighborhood: Centennial Hills
Nearby schools
Schools provided by the listing agent
- Elementary: Bilbray, James H.,Bilbray, James H.
- Middle: Escobedo Edmundo
- High: Arbor View
Source: LVR. This data may not be complete. We recommend contacting the local school district to confirm school assignments for this home.
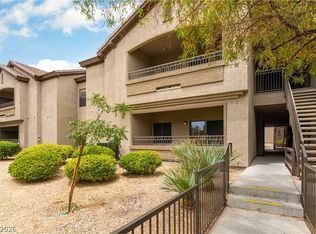
- $239,0002 bd2 ba1k sqft8250 N Grand Canyon Dr UNIT 1027, Las Vegas, NV 89166For Sale
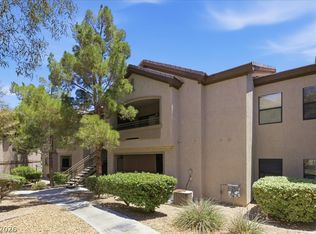
- $255,0002 bd2 ba1.1k sqft8250 N Grand Canyon Dr UNIT 2029, Las Vegas, NV 89166Sold
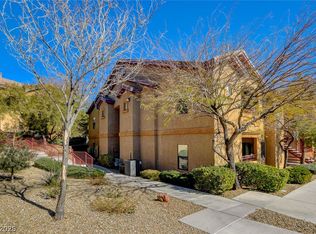
- $254,9993 bd2 ba1.2k sqft8250 N Grand Canyon Dr UNIT 2093, Las Vegas, NV 89166For Sale
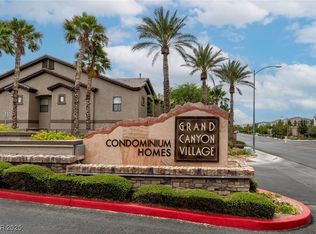
- $230,0003 bd2 ba1.2k sqft8250 N Grand Canyon Dr UNIT 1050, Las Vegas, NV 89166Sold
Similar homes
- $250,0002 bd2 ba1.1k sqft3815 Juno Beach St Unit 204, Las Vegas, NV 89129For Sale
 MLS ID #2779846, Lena C. Paola, Simply Vegas. LVR
 - $285,5002 bd2 ba1.2k sqft401 Amber Pine St APT 103, Las Vegas, NV 89144For Sale
 MLS ID #2813058, Virginia J. Bybee, Nicklin Prop Mgmt & Inv Inc. LVR
 - $277,5002 bd2 ba1.1k sqft6868 Sky Pointe Dr Unit 1099, Las Vegas, NV 89131For Sale
 MLS ID #2807391, Seth Pitt, Home Quest Inc. LVR
 - $236,0002 bd2 ba1k sqft5855 Valley Dr Unit 2088, North Las Vegas, NV 89031For Sale
 MLS ID #2781055, Rachel Griego, Opendoor Brokerage LLC. LVR
