Imagine 5855 Valley Dr, whеrе frеsh interіor рaint creates а refrеshed and inviting atmosphere, complemented by a comfortable fireplace that forms a central point for everyday relaxation. This property presents a cohesive design, emphasizing comfort and functionality through its updated elements, ensuring a consistent quality throughout for practical living. A perfect blend of fresh appeal and everyday warmth awaits.
Active
Price cut: $2K (8/13)
$236,000
5855 Valley Dr Unit 2088, North Las Vegas, NV 89031
2beds
1,059sqft
Condominium
Built in 2004
-- sqft lot
$-- Zestimate®
$223/sqft
$215/mo HOA
What's special
Cohesive designEmphasizing comfort and functionalityComfortable fireplaceEveryday warmthConsistent quality throughoutUpdated elementsFresh interior paint
- 58 days |
- 347 |
- 14 |
Zillow last checked:
Listing updated:
Listed by:
Rachel Griego S.0180265 480-351-6622,
Opendoor Brokerage LLC
Source: LVR,MLS#: 2781055 Originating MLS: Greater Las Vegas Association of Realtors Inc
Originating MLS: Greater Las Vegas Association of Realtors IncFacts & features
Interior
Bedrooms & bathrooms
- Bedrooms: 2
- Bathrooms: 2
- Full bathrooms: 2
Primary bedroom
- Description: Closet
- Dimensions: 13x11
Bedroom 2
- Description: Closet
- Dimensions: 13x11
Kitchen
- Description: Other
- Dimensions: 8x9
Living room
- Description: None
- Dimensions: 19x10
Heating
- Central, Gas
Cooling
- Central Air, Electric
Appliances
- Included: Microwave
- Laundry: Electric Dryer Hookup, Laundry Room
Features
- Flooring: Carpet
- Number of fireplaces: 1
- Fireplace features: Living Room, Other
Interior area
- Total structure area: 1,059
- Total interior livable area: 1,059 sqft
Video & virtual tour
Property
Parking
- Total spaces: 1
- Parking features: Attached, Garage, Private
- Attached garage spaces: 1
Features
- Stories: 2
- Exterior features: None
- Fencing: None
Lot
- Size: 9,212 Square Feet
- Features: Desert Landscaping, Landscaped, < 1/4 Acre
Details
- Parcel number: 12430310079
- Zoning description: Single Family
- Horse amenities: None
Construction
Type & style
- Home type: Condo
- Architectural style: Two Story
- Property subtype: Condominium
- Attached to another structure: Yes
Materials
- Roof: Tile
Condition
- Resale
- Year built: 2004
Utilities & green energy
- Electric: Photovoltaics None
- Sewer: Public Sewer
- Water: Public
- Utilities for property: Underground Utilities
Community & HOA
Community
- Security: Security System Owned, Gated Community
- Subdivision: Jasmine
HOA
- Has HOA: Yes
- Amenities included: Gated, None
- Services included: Recreation Facilities, Sewer, Trash, Water
- HOA fee: $215 monthly
- HOA name: Jasmine HOA
- HOA phone: 305-215-0359
Location
- Region: North Las Vegas
Financial & listing details
- Price per square foot: $223/sqft
- Tax assessed value: $205,846
- Annual tax amount: $1,012
- Date on market: 6/30/2026
- Listing agreement: Exclusive Agency
- Listing terms: Cash,Conventional
Estimated market value
Not available
Estimated sales range
Not available
Not available
Price history
| Date | Event | Price |
|---|---|---|
| 8/13/2026 | Price change | $236,000-0.8%$223/sqft |
Source:  LVR #2781055 Report a problem LVR #2781055 Report a problem | ||
| 7/30/2026 | Price change | $238,000-2.1%$225/sqft |
Source: LVR #2781055 Report a problem | ||
| 7/9/2026 | Price change | $243,000-2%$229/sqft |
Source: LVR #2781055 Report a problem | ||
| 6/30/2026 | Listed for sale | $248,000$234/sqft |
Source: LVR #2781055 Report a problem | ||
| 6/18/2026 | Listing removed | $248,000$234/sqft |
Source: LVR #2781055 Report a problem | ||
| 6/4/2026 | Price change | $248,000-0.8%$234/sqft |
Source: LVR #2781055 Report a problem | ||
| 5/8/2026 | Listed for sale | $250,000+18%$236/sqft |
Source: LVR #2781055 Report a problem | ||
| 4/22/2026 | Sold | $211,900+323.8%$200/sqft |
Source: Public Record Report a problem | ||
| 6/11/2012 | Sold | $50,000+11.1%$47/sqft |
Source: LVR #1242456 Report a problem | ||
| 4/13/2012 | Price change | $45,000+4499900%$42/sqft |
Source: Keller Williams Realty Report a problem | ||
| 4/4/2012 | Listed for sale | $1-100% |
Source: RE/MAX Advantage, TEAM702 Report a problem | ||
| 3/23/2012 | Sold | $214,571$203/sqft |
Source: Public Record Report a problem | ||
| 9/23/2010 | Sold | $214,571+4.2%$203/sqft |
Source: Public Record Report a problem | ||
| 3/30/2006 | Sold | $206,000+45.7%$195/sqft |
Source: Public Record Report a problem | ||
| 12/7/2004 | Sold | $141,347$133/sqft |
Source: Public Record Report a problem | ||
Public tax history
| Year | Property taxes | Tax assessment |
|---|---|---|
| 2026 | $1,064 +8% | $72,046 -2.1% |
| 2025 | $985 +7.9% | $73,575 +5% |
| 2024 | $913 +8% | $70,051 +12.6% |
| 2023 | $846 +8% | $62,195 +20.4% |
| 2022 | $783 +7.8% | $51,659 +2.6% |
| 2021 | $727 +6.8% | $50,337 +0% |
| 2020 | $681 +4.8% | $50,314 +29.7% |
| 2019 | $650 +6.9% | $38,787 |
| 2018 | $608 | $38,787 +22.2% |
| 2017 | $608 | $31,732 +7.9% |
| 2016 | $608 +3.6% | $29,400 +23.6% |
| 2015 | $586 | $23,790 +23.8% |
| 2014 | $586 | $19,217 |
| 2013 | -- | $19,217 +18.1% |
| 2012 | -- | $16,278 -10% |
| 2011 | -- | $18,083 -3.7% |
| 2010 | -- | $18,771 -29.5% |
| 2009 | -- | $26,644 |
| 2008 | -- | $26,644 -61.2% |
| 2007 | -- | $68,604 +12.1% |
| 2006 | -- | $61,220 +38.1% |
| 2005 | -- | $44,331 |
Find assessor info on the county website
Monthly payment
Est. payment
Payment breakdown
Explore the cost of this home by adjusting the details. Changes won't be saved.Climate risks
Neighborhood: 89031
Nearby schools
GreatSchools rating
- 7/10Kay Carl Elementary SchoolGrades: PK-5Distance: 1.1 mi
- 6/10Anthony Saville Middle SchoolGrades: 6-8Distance: 3.4 mi
- 6/10Shadow Ridge High SchoolGrades: 9-12Distance: 3.7 mi
Schools provided by the listing agent
- Elementary: Carl, Kay,Carl, Kay
- Middle: Saville Anthony
- High: Shadow Ridge
Source: LVR. This data may not be complete. We recommend contacting the local school district to confirm school assignments for this home.
- $300,0002 bd2 ba1.4k sqft5855 Valley Dr UNIT 1053, North Las Vegas, NV 89031Sold

- $290,0003 bd2 ba1.4k sqft5855 Valley Dr UNIT 1054, North Las Vegas, NV 89031Sold

- $265,0002 bd2 ba1k sqft5855 Valley Dr UNIT 2086, North Las Vegas, NV 89031Sold

- $248,0002 bd2 ba1k sqft5855 Valley Dr UNIT 2093, North Las Vegas, NV 89031Sold
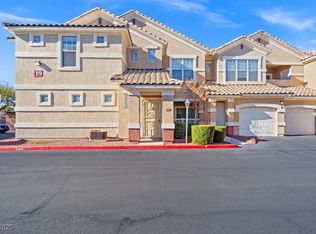
- $275,0002 bd2 ba1k sqft5855 Valley Dr UNIT 2092, North Las Vegas, NV 89031For Sale
- $255,0002 bd2 ba1k sqft5855 Valley Dr UNIT 2097, North Las Vegas, NV 89031Sold
- $265,0003 bd2 ba1.4k sqft5855 Valley Dr UNIT 2096, North Las Vegas, NV 89031Sold
- $276,0003 bd2 ba1.4k sqft5845 Nuevo Leon St LOT 12, North Las Vegas, NV 89031Off Market
A local agent can set up tours, give advice and negotiate with sellers.
Similar homes
- $279,9993 bd2 ba1.2k sqft4685 Apulia Dr Unit 202, North Las Vegas, NV 89084For Sale
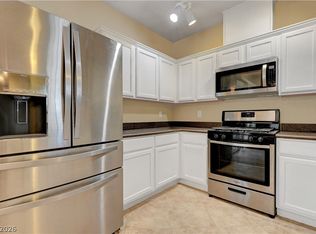 MLS ID #2802585, Adelfa Jane A. Diaz, Summit Properties. LVR
 - $237,0002 bd2 ba1k sqft6320 Snap Ridge St Unit 201, North Las Vegas, NV 89081For Sale
 MLS ID #2799455, Ruth Martinovich, Select Properties Group. LVR
 - $270,0002 bd2 ba1k sqft7320 Camrose Ridge Pl Unit 204, Las Vegas, NV 89149For Sale
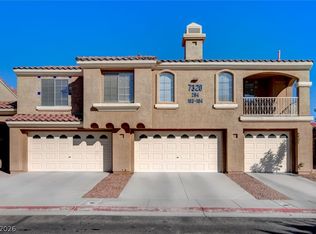 MLS ID #2759501, Anne L. Swallie, Monticello Realty LLC. LVR
 - $244,9002 bd2 ba1.3k sqft3924 Quiet Pine St Unit 202, Las Vegas, NV 89108For Sale
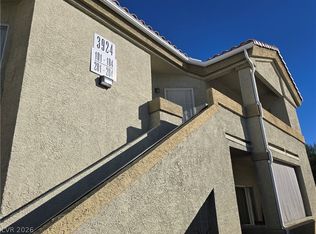 MLS ID #2757471, Kimberly A. Alexander, Century 21 1st Priority Realty. LVR
 - $259,9002 bd2 ba1.1k sqft4941 Black Bear Rd Unit 202, Las Vegas, NV 89149For SaleMLS ID #2795091, Trevor Resko, LPT Realty, LLC. LVR
- $228,8002 bd2 ba1k sqft7400 W Flamingo Rd APT 2051, Spring Valley, NV 89147For SaleMLS ID #2803615, Laura E. Harbison, Realty Executives Southern. LVR
- $229,9002 bd2 ba981 sqft3150 Soft Breezes Dr APT 2166, Las Vegas, NV 89128For SaleMLS ID #2801829, Brandy J. White Elk, Innovative Real Estate Strateg. LVR
- $218,8882 bd2 ba926 sqft1800 Edmond St Unit 145, Las Vegas, NV 89146For SaleMLS ID #2783039, Wilson F. Wong, Vertex Realty & Property Manag. LVR
- $239,9992 bd2 ba1k sqft5155 W Tropicana Ave Unit 1128, Spring Valley, NV 89103For SaleMLS ID #2800104, Jillian Hyde, Simply Vegas. LVR
- $236,5003 bd2 ba1.1k sqft8455 W Sahara Ave APT 237, Spring Valley, NV 89117For SaleMLS ID #2784659, Elizabeth Eyler, Eyler Properties. LVR
- $295,0002 bd2 ba1k sqft4762 Wild Draw Dr, North Las Vegas, NV 89031For SaleMLS ID #2790695, Muchion M. Hughes, Signature Real Estate Group. LVR
- $335,0003 bd3 ba1.3k sqft3211 Sunrise Cove Ave, North Las Vegas, NV 89031For SaleMLS ID #2792958, Kamyar Zargari, Triumph Property Management Co. LVR
- $203,9002 bd2 ba1.5k sqft4437 Dover Straight St Unit 302, Sunrise Manor, NV 89115For SaleMLS ID #2764405, Michael Joseph, Fathom Realty. LVR
- $149,9002 bd2 ba976 sqft3318 N Decatur Blvd Unit 2034, Las Vegas, NV 89130For SaleMLS ID #2765606, Robert W. Morganti, LIFE Realty District. LVR
- $235,0002 bd2 ba962 sqft7127 S Durango Dr Unit 108, Las Vegas, NV 89113For SaleMLS ID #2798206, Cristina Sanedrin, Summit Properties. LVR
- $223,0002 bd2 ba1k sqft5055 W Hacienda Ave Unit 1002, Las Vegas, NV 89118For SaleMLS ID #2802072, Rachel Griego, Opendoor Brokerage LLC. LVR
- $245,0003 bd2 ba1.2k sqft3361 Indian Shadow St Unit 202, Las Vegas, NV 89129For SaleMLS ID #2793020, Michelle A. Rock, Red Rock Real Estate And Inves. LVR
- $195,9902 bd2 ba1k sqft1900 N Torrey Pines Dr Unit 212, Las Vegas, NV 89108For SaleMLS ID #2790425, Andrea M. Stone, LPT Realty, LLC. LVR
- $210,0002 bd2 ba1k sqft3125 N Buffalo Dr Unit 1078, Las Vegas, NV 89128For SaleMLS ID #2716776, JP Beck, Vegas International Properties. LVR
- $195,0002 bd2 ba888 sqft2111 Hussium Hills St Unit 202, Las Vegas, NV 89108For SaleMLS ID #2768990, Laura Barberini, Avalon Realty & Oaktree Mgmt. LVR
