Welcome to this spacious 2-bedroom, 2-bathroom penthouse condo in the desirable gated Cliffs at Dover community! This 2010-built home features an open, airy great room that flows seamlessly into a bright kitchen with a breakfast bar—all appliances included for easy move-in. The thoughtful split-bedroom layout provides excellent privacy, plus step out from the living room onto your private balcony to enjoy stunning city and mountain views! Resort-style community amenities include a refreshing pool, relaxing spa, clubhouse, fitness center, and BBQ area. Enjoy gated security and low-maintenance living, with the unit just under a mile from Nellis AFB for ultimate convenience. Easy access to nearby shopping, dining, restaurants, and major thoroughfares makes everyday errands a breeze. Perfect for first-time buyers, downsizers, or investors seeking a move-in-ready gem in a prime northeast Las Vegas location! Approximate Sq Ft 1,382 - tax records are incorrect. Schedule a showing today!
Active
$205,000
4437 Dover Straight St Unit 302, Sunrise Manor, NV 89115
2beds
1,539sqft
:
Get pre-qualified$1,572/mo
Condominium
Built in 2010
-- sqft lot
$-- Zestimate®
$133/sqft
$210/mo HOA
What's special
All appliances includedOpen airy great roomPrivate balcony
- 137 days |
- 125 |
- 1 |
Zillow last checked:
Listing updated:
Listed by:
Michael Joseph S.0195965 (702)757-7185,
Fathom Realty
Source: LVR,MLS#: 2764405 Originating MLS: Greater Las Vegas Association of Realtors Inc
Originating MLS: Greater Las Vegas Association of Realtors IncFacts & features
Interior
Bedrooms & bathrooms
- Bedrooms: 2
- Bathrooms: 2
- Full bathrooms: 2
Primary bedroom
- Description: Ceiling Fan,Ceiling Light,Pbr Separate From Other,Walk-In Closet(s)
- Dimensions: 14x15
Bedroom 2
- Description: Ceiling Fan,Ceiling Light,Closet
- Dimensions: 10x12
Dining room
- Description: Family Room/Dining Combo
- Dimensions: 10x11
Family room
- Description: None
- Dimensions: 14x16
Kitchen
- Description: Breakfast Bar/Counter,Solid Surface Countertops,Tile Flooring
Heating
- Central, Electric, Gas
Cooling
- Central Air, Electric
Appliances
- Included: Dryer, Gas Cooktop, Disposal, Gas Range, Microwave, Refrigerator, Washer
- Laundry: Gas Dryer Hookup, Laundry Room
Features
- Ceiling Fan(s)
- Flooring: Carpet, Ceramic Tile, Linoleum, Vinyl
- Has fireplace: No
Interior area
- Total structure area: 1,539
- Total interior livable area: 1,539 sqft
Video & virtual tour
Property
Parking
- Parking features: Assigned, Covered
Features
- Stories: 3
- Patio & porch: Balcony
- Exterior features: Balcony
- Pool features: Association, Community
- Fencing: Full
Lot
- Size: 0.31 Acres
- Features: Desert Landscaping, Landscaped, < 1/4 Acre
Details
- Parcel number: 14004213018
- Zoning description: Multi-Family
- Horse amenities: None
Construction
Type & style
- Home type: Condo
- Architectural style: Three Story
- Property subtype: Condominium
- Attached to another structure: Yes
Materials
- Roof: Flat
Condition
- Resale
- Year built: 2010
Utilities & green energy
- Electric: Photovoltaics None
- Sewer: Public Sewer
- Water: Public
- Utilities for property: Underground Utilities
Community & HOA
Community
- Features: Pool
- Security: Gated Community
- Subdivision: Arden Place-Phase 2
HOA
- Has HOA: Yes
- Amenities included: Clubhouse, Fitness Center, Gated, Barbecue, Park, Pool, Spa/Hot Tub
- Services included: Maintenance Grounds
- HOA fee: $210 monthly
- HOA name: The Cliffs at Dover
- HOA phone: 702-737-8580
Location
- Region: Sunrise Manor
Financial & listing details
- Price per square foot: $133/sqft
- Tax assessed value: $193,400
- Annual tax amount: $993
- Date on market: 3/15/2026
- Listing agreement: Exclusive Right To Sell
- Listing terms: Cash,Conventional,FHA,VA Loan
Estimated market value
Not available
Estimated sales range
Not available
Not available
Price history
| Date | Event | Price |
|---|---|---|
| 3/15/2026 | Listed for sale | $205,000-4.7%$133/sqft |
Source:  LVR #2764405 Report a problem LVR #2764405 Report a problem | ||
| 2/5/2026 | Listing removed | $215,000$140/sqft |
Source: LVR #2732573 Report a problem | ||
| 11/4/2025 | Listed for sale | $215,000+10.3%$140/sqft |
Source: LVR #2732573 Report a problem | ||
| 8/3/2023 | Sold | $195,000$127/sqft |
Source: LVR #2496519 Report a problem | ||
| 7/11/2023 | Contingent | $195,000$127/sqft |
Source: LVR #2496519 Report a problem | ||
| 5/18/2023 | Listed for sale | $195,000$127/sqft |
Source: LVR #2496519 Report a problem | ||
| 4/8/2014 | Listing removed | $825$1/sqft |
Source: Go Section8 Report a problem | ||
| 3/5/2014 | Listed for rent | $825$1/sqft |
Source: Advanced Management Group Report a problem | ||
| 6/7/2013 | Listing removed | $825$1/sqft |
Source: United Management Group Report a problem | ||
| 6/5/2013 | Listed for rent | $825$1/sqft |
Source: United Management Group Report a problem | ||
Public tax history
| Year | Property taxes | Tax assessment |
|---|---|---|
| 2026 | $1,163 +25.2% | $67,690 -2.1% |
| 2025 | $929 -7.7% | $69,171 +22.2% |
| 2024 | $1,006 +24.3% | $56,620 +9% |
| 2023 | $810 +10.4% | $51,966 +4.3% |
| 2022 | $733 +7.8% | $49,837 +0.4% |
| 2021 | $680 +6.8% | $49,660 +1.3% |
| 2020 | $637 -29.4% | $49,011 +30.1% |
| 2019 | $903 +59.9% | $37,673 |
| 2018 | $565 | $37,673 +10.2% |
| 2017 | $565 | $34,187 +5.2% |
| 2016 | $565 +3.6% | $32,490 +14.4% |
| 2015 | $545 | $28,402 +59.8% |
| 2014 | $545 | $17,777 |
| 2013 | -- | $17,777 +2.3% |
| 2012 | -- | $17,384 |
Find assessor info on the county website
Monthly payment
Est. payment
Payment breakdown
Explore the cost of this home by adjusting the details. Changes won't be saved.Climate risks
Neighborhood: Sunrise Manor
Nearby schools
GreatSchools rating
- 3/10J E Manch Elementary SchoolGrades: PK-5Distance: 0.4 mi
- 3/10Clifford O. Pete Findlay Middle SchoolGrades: 6-8Distance: 5 mi
- 2/10Mojave High SchoolGrades: 9-12Distance: 4.4 mi
Schools provided by the listing agent
- Elementary: Manch, JE,Manch, JE
- Middle: Johnston Carroll
- High: Mojave
Source: LVR. This data may not be complete. We recommend contacting the local school district to confirm school assignments for this home.
- $285,0003 bd2 ba1.5k sqft4437 Dover Straight St UNIT 301, Sunrise Manor, NV 89115For Sale
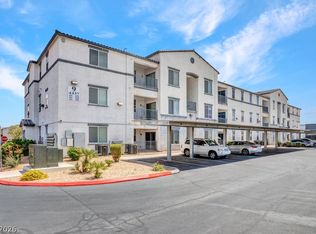
- $192,5002 bd2 ba1.3k sqft4437 Dover Straight St UNIT 104, Sunrise Manor, NV 89115Sold

- $192,0002 bd3 ba1.2k sqft4437 Dover Straight St UNIT 206, Sunrise Manor, NV 89115Sold

- $195,0002 bd3 ba1.2k sqft4437 Dover Straight St UNIT 105, Sunrise Manor, NV 89115Sold

- $185,0002 bd2 ba1.3k sqft4437 Dover Straight St UNIT 108, Sunrise Manor, NV 89115Sold
- $192,0002 bd2 ba1.3k sqft4437 Dover Straight St UNIT 103, Sunrise Manor, NV 89115Sold
- $235,0003 bd2 ba1.5k sqft4437 Dover Straight St UNIT 201, Sunrise Manor, NV 89115Sold
- $190,0002 bd2 ba1.3k sqft4437 Dover Straight St UNIT 204, Sunrise Manor, NV 89115Sold
A local agent can set up tours, give advice and negotiate with sellers.
Similar homes
- $210,0003 bd2 ba1.1k sqft4730 E Craig Rd Unit 1043, Las Vegas, NV 89115For Sale
 MLS ID #2792503, David S. Hofer, BHGRE Universal. LVR
 - $285,0003 bd2 ba1.5k sqft4437 Dover Straight St Unit 301, Sunrise Manor, NV 89115For SaleMLS ID #2803028, Blake Leavitt, Keller Williams MarketPlace. LVR
- $146,0002 bd2 ba974 sqft4730 E Craig Rd Unit 1155, Las Vegas, NV 89115For Sale
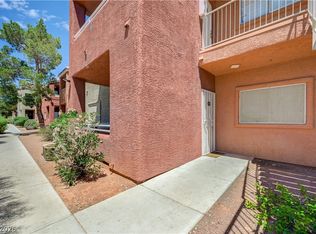 MLS ID #2783220, Michelle Bush, Keller Williams VIP. LVR
 - $255,0003 bd2 ba1.2k sqft4520 Woolcomber St, Sunrise Manor, NV 89115For Sale
 MLS ID #2797372, Jessica Padilla, BHHS Nevada Properties. LVR
 - $209,9002 bd2 ba1k sqft2110 Los Feliz St Unit 2037, Las Vegas, NV 89156For SaleMLS ID #2798494, Angel Bothof, Angel Bothof. LVR
- $140,0002 bd2 ba864 sqft4300 N Lamont St APT 282, Las Vegas, NV 89115For SaleMLS ID #2793127, Adrian De La Torre, United Realty Group. LVR
- $275,0003 bd2 ba1k sqft4525 Woolcomber St, Sunrise Manor, NV 89115For SaleMLS ID #2802588, Salvador Ayala, United Realty Group. LVR
- $210,0002 bd2 ba1k sqft2725 S Nellis Blvd Unit 1181, Las Vegas, NV 89121For SaleMLS ID #2801271, Gabriella A. Debartoli, Huntington & Ellis, A Real Est. LVR
- $185,0002 bd2 ba1k sqft4555 E Sahara Ave Unit 146, Sunrise Manor Town, NV 89104For SaleMLS ID #2796984, Sue T. Kamjorn, Realty ONE Group, Inc. LVR
- $237,0002 bd2 ba1k sqft6320 Snap Ridge St Unit 201, North Las Vegas, NV 89081For SaleMLS ID #2799455, Ruth Martinovich, Select Properties Group. LVR
- $179,0002 bd2 ba1k sqft2725 S Nellis Blvd Unit 1163, Las Vegas, NV 89121For SaleMLS ID #2784412, Peggy J. Collura, HomeSmart Encore. LVR
- $195,0002 bd2 ba1.1k sqft2606 S Durango Dr APT 243, Las Vegas, NV 89117For SaleMLS ID #2803226, Micky Mark, Sphere Real Estate. LVR
- $239,9002 bd2 ba1.1k sqft19 E Agate Ave Unit 305, Las Vegas, NV 89123For SaleMLS ID #2803129, Gilbert G. Gildore, Keller Williams MarketPlace. LVR
- $195,0002 bd2 ba978 sqft5080 Indian River Dr Unit 400, Las Vegas, NV 89103For SaleMLS ID #2803685, Kirsten Ames, Key Realty Southwest LLC. LVR
- $214,0002 bd2 ba1.2k sqft1401 N Michael Way APT 118, Las Vegas, NV 89108For SaleMLS ID #2789888, Aaron Taylor, eXp Realty. LVR
- $268,5002 bd3 ba1.2k sqft6313 Sandy Ridge St Unit 101, North Las Vegas, NV 89081For SaleMLS ID #2797914, Richard H. Emanuele, Simply Vegas. LVR
- $208,0002 bd2 ba1.1k sqft2451 N Rainbow Blvd Unit 2143, Las Vegas, NV 89108For SaleMLS ID #2796089, Stephen A. Burroughs, Wardley Real Estate. LVR
- $195,9902 bd2 ba1k sqft1900 N Torrey Pines Dr Unit 212, Las Vegas, NV 89108For SaleMLS ID #2790425, Andrea M. Stone, LPT Realty, LLC. LVR
- $208,5002 bd1 ba945 sqft1515 E Reno Ave #201, Las Vegas, NV 89119For SaleMLS ID #2763682, Ramin M. Shoar, Black & Cherry Real Estate. LVR
- $194,9003 bd2 ba1k sqft2982 Juniper Hills Blvd Unit 201, Las Vegas, NV 89142For SaleMLS ID #2781178, Tod A. Wever, Rentmax Property Management. LVR
