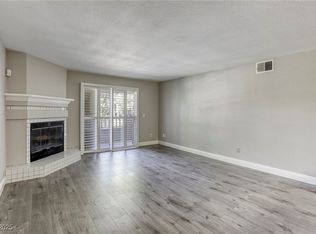
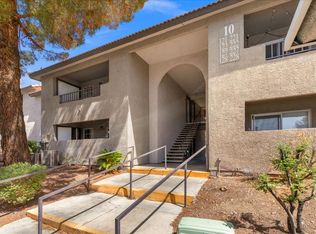
Great 2 Bedroom 2 Bathroom condo, near community Pool, putting green and gym. Central location off of Durango Dr and Sahara Ave. New A/C Cooling/Heat Pump installed 2026.
Active
$195,000
2606 S Durango Dr APT 243, Las Vegas, NV 89117
2beds
1,128sqft
:
Get pre-qualified$1,610/mo
Condominium
Built in 1989
-- sqft lot
$188,800 Zestimate®
$173/sqft
$314/mo HOA
What's special
Putting greenNear community pool
- 1 day |
- 144 |
- 8 |
Likely to sell faster than
Zillow last checked:
Listing updated:
Listed by:
Micky Mark S.0059125 (702)281-8212,
Sphere Real Estate
Source: LVR,MLS#: 2803226 Originating MLS: Greater Las Vegas Association of Realtors Inc
Originating MLS: Greater Las Vegas Association of Realtors IncFacts & features
Interior
Bedrooms & bathrooms
- Bedrooms: 2
- Bathrooms: 2
- Full bathrooms: 2
Primary bedroom
- Description: Closet,Walk-In Closet(s)
- Dimensions: 14x13
Bedroom 2
- Description: Walk-In Closet(s)
- Dimensions: 14x12
Primary bathroom
- Description: Tub/Shower Combo
- Dimensions: 5x10
Dining room
- Description: Dining Area
- Dimensions: 7x8
Family room
- Description: Wet Bar
- Dimensions: 18x14
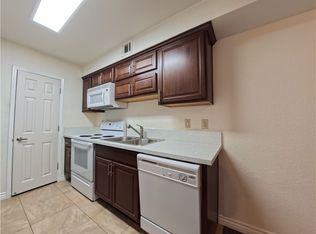
Kitchen
- Description: Breakfast Bar/Counter,Walk-in Pantry
- Dimensions: 12x5
Heating
- Central, Electric
Cooling
- Central Air, Electric
Appliances
- Included: Dryer, Electric Range, Disposal, Microwave, Refrigerator, Washer
- Laundry: Electric Dryer Hookup, Laundry Closet
Features
- Flooring: Carpet, Linoleum, Vinyl
- Number of fireplaces: 1
- Fireplace features: Family Room, Gas
Interior area
- Total structure area: 1,128
- Total interior livable area: 1,128 sqft
Video & virtual tour
Property
Parking
- Total spaces: 1
- Parking features: Assigned, Covered, Detached Carport, Open
- Carport spaces: 1
- Has uncovered spaces: Yes
Features
- Stories: 2
- Patio & porch: Balcony
- Exterior features: Balcony
- Pool features: Community
- Fencing: None
Lot
- Size: 1,128 Square Feet
- Features: Desert Landscaping, Landscaped, < 1/4 Acre
Details
- Parcel number: 16309111277
- Zoning description: Multi-Family
- Horse amenities: None
Construction
Type & style
- Home type: Condo
- Architectural style: Two Story
- Property subtype: Condominium
- Attached to another structure: Yes
Materials
- Roof: Tile
Condition
- Resale
- Year built: 1989
Utilities & green energy
- Electric: Photovoltaics None
- Sewer: Public Sewer
- Water: Public
- Utilities for property: Underground Utilities
Community & HOA
Community
- Features: Pool
- Security: Security System Owned
- Subdivision: Whispering Lakes
HOA
- Has HOA: Yes
- Amenities included: Dog Park, Gated, Park, Pool
- Services included: Association Management, Recreation Facilities
- HOA fee: $314 monthly
- HOA name: Symphony HOA
- HOA phone: 725-264-8593
Location
- Region: Las Vegas
Financial & listing details
- Price per square foot: $173/sqft
- Tax assessed value: $110,057
- Annual tax amount: $689
- Date on market: 7/24/2026
- Listing agreement: Exclusive Right To Sell
- Listing terms: Cash,Conventional,FHA
Estimated market value
$188,800
$179,000 - $198,000
$1,514/mo
Price history
| Date | Event | Price |
|---|---|---|
| 7/24/2026 | Listed for sale | $195,000+69.7%$173/sqft |
Source:  LVR #2803226 Report a problem LVR #2803226 Report a problem | ||
| 12/13/2016 | Sold | $114,900$102/sqft |
Source: LVR #1839010 Report a problem | ||
| 10/8/2016 | Listed for sale | $114,900$102/sqft |
Source: Elite Realty #1839010 Report a problem | ||
| 2/17/2015 | Listing removed | $114,900$102/sqft |
Source: Elite Realty, Inc #1495193 Report a problem | ||
| 11/13/2014 | Listed for sale | $114,900+45.3%$102/sqft |
Source: Elite Realty, Inc #1495193 Report a problem | ||
| 12/11/2013 | Listing removed | $795$1/sqft |
Source: Elite Realty #1390673 Report a problem | ||
| 10/11/2013 | Listed for rent | $795$1/sqft |
Source: Elite Realty #1390673 Report a problem | ||
| 9/30/2013 | Sold | $79,100-51.4%$70/sqft |
Source: Public Record Report a problem | ||
| 2/18/2005 | Sold | $162,900$144/sqft |
Source: Public Record Report a problem | ||
Public tax history
| Year | Property taxes | Tax assessment |
|---|---|---|
| 2026 | $692 +3% | $38,520 -7.6% |
| 2025 | $672 +2.9% | $41,671 +6.4% |
| 2024 | $653 +3% | $39,180 +13.3% |
| 2023 | $634 +3% | $34,576 +5.7% |
| 2022 | $615 +3.1% | $32,725 +2.2% |
| 2021 | $597 +3.1% | $32,029 +4.6% |
| 2020 | $579 +3% | $30,621 +26% |
| 2019 | $562 +5.7% | $24,311 |
| 2018 | $532 | $24,311 -2.3% |
| 2017 | $532 | $24,878 +3% |
| 2016 | $532 +3.7% | $24,143 +4.4% |
| 2015 | $513 | $23,132 +36.3% |
| 2014 | $513 | $16,973 |
| 2013 | -- | $16,973 -9.2% |
| 2012 | -- | $18,696 -6.4% |
| 2011 | -- | $19,965 +8.5% |
| 2010 | -- | $18,399 -26% |
| 2009 | -- | $24,853 |
| 2008 | -- | $24,853 -54.5% |
| 2007 | -- | $54,588 +34.9% |
| 2006 | -- | $40,473 +72.5% |
| 2005 | -- | $23,461 |
Find assessor info on the county website
Monthly payment
Est. payment
Payment breakdown
Explore the cost of this home by adjusting the details. Changes won't be saved.Climate risks
Neighborhood: Spring Valley
Nearby schools
GreatSchools rating
- 5/10Herbert A Derfelt Elementary SchoolGrades: PK-5Distance: 0.6 mi
- 6/10Clifford J Lawrence Junior High SchoolGrades: 6-8Distance: 2.3 mi
- 7/10Spring Valley High SchoolGrades: 9-12Distance: 1.8 mi
Schools provided by the listing agent
- Elementary: Derfelt, Herbert A.,Derfelt, Herbert A.
- Middle: Lawrence
- High: Spring Valley HS
Source: LVR. This data may not be complete. We recommend contacting the local school district to confirm school assignments for this home.
- $215,0002 bd2 ba1.1k sqft2606 S Durango Dr APT 246, Las Vegas, NV 89117For Sale

- $149,3001 bd1 ba720 sqft2606 S Durango Dr APT 181, Las Vegas, NV 89117Off Market

- $215,0002 bd2 ba1.1k sqft2606 S Durango Dr APT 245, Las Vegas, NV 89117Sold
- $152,9001 bd1 ba720 sqft2606 S Durango Dr APT 221, Las Vegas, NV 89117Off Market
- $151,5001 bd1 ba720 sqft2606 S Durango Dr APT 203, Las Vegas, NV 89117Off Market
- $--1 bd1 ba720 sqft2606 S Durango Dr BUILDING 264-4, Las Vegas, NV 89117Off Market
- $225,4002 bd2 ba1.1k sqft2606 South Durango Drive #115, Las Vegas, NV 89117Off Market
- $170,0001 bd1 ba720 sqft2606 S Durango Dr APT 241, Las Vegas, NV 89117For Sale
A local agent can set up tours, give advice and negotiate with sellers.
Similar homes
- $215,0002 bd2 ba1.1k sqft2606 S Durango Dr APT 246, Las Vegas, NV 89117For SaleMLS ID #2801228, Syuzanna Hakobyan, Dream Big Realty Group. LVR
- $210,0002 bd2 ba1.1k sqft2606 S Durango Dr APT 134, Las Vegas, NV 89117For Sale
 MLS ID #2769649, Syuzanna Hakobyan, Dream Big Realty Group. LVR
 - $199,0001 bd1 ba752 sqft2200 S Fort Apache Rd Unit 1192, Las Vegas, NV 89117For Sale
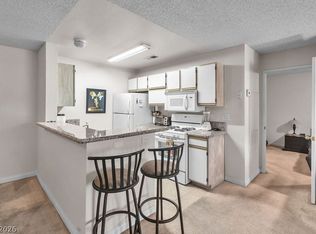 MLS ID #2803118, Dawn Giordano, Wynn Realty Group. LVR
 - $188,5001 bd1 ba663 sqft8455 W Sahara Ave APT 139, Las Vegas, NV 89117For Sale
 MLS ID #2798832, Ian S. Palast, eXp Realty. LVR
 - $202,9002 bd2 ba964 sqft2606 S Durango Dr APT 151, Las Vegas, NV 89117For SaleMLS ID #2778567, Chrissy Zarpas, Executive Realty Services. LVR
- $229,8003 bd2 ba1k sqft2750 S Durango Dr APT 1038, Las Vegas, NV 89117For SaleMLS ID #2799489, Kun Lin, Ideal Realty & Management. LVR
- $205,0002 bd2 ba964 sqft2606 S Durango Dr APT 172, Las Vegas, NV 89117For SaleMLS ID #2778347, Rain Yunqi Liu, New Era Realty LLC. LVR
- $200,0002 bd2 ba1k sqft2200 S Fort Apache Rd Unit 1118, Las Vegas, NV 89117For SaleMLS ID #2765625, Adrienne Medina, HomeSmart Encore. LVR
- $218,5002 bd2 ba965 sqft2750 S Durango Dr APT 2095, Las Vegas, NV 89117For SaleMLS ID #2758536, Marcus Berry, LPT Realty, LLC. LVR
- $179,0002 bd2 ba964 sqft2606 S Durango Dr APT 179, Las Vegas, NV 89117For SaleMLS ID #2782233, Nancy Chen, LIFE Realty District. LVR
- $210,0002 bd2 ba965 sqft2750 S Durango Dr APT 1014, Las Vegas, NV 89117For SaleMLS ID #2779023, Rain Yunqi Liu, New Era Realty LLC. LVR
- $219,9992 bd2 ba959 sqft8410 Eldora Ave Unit 1071, Las Vegas, NV 89117For SaleMLS ID #2792276, Guy H. Nisgoda, United Realty Group. LVR
- $220,0003 bd2 ba1k sqft2750 S Durango Dr APT 2061, Las Vegas, NV 89117For SaleMLS ID #2775130, Brittany Hudspeth, Zzyzx Realty. LVR
- $215,0002 bd2 ba964 sqft2606 S Durango Dr APT 152, Las Vegas, NV 89117For SaleMLS ID #2758135, Aaron Taylor, eXp Realty. LVR
- $239,0003 bd2 ba1.1k sqft8455 W Sahara Ave APT 237, Spring Valley, NV 89117For SaleMLS ID #2784659, Elizabeth Eyler, Eyler Properties. LVR
- $225,0002 bd2 ba998 sqft8600 W Charleston Blvd APT 1204, Las Vegas, NV 89117For SaleMLS ID #2800766, Joseph Debenedetto, Boeckle & Co.. LVR
- $189,9001 bd1 ba672 sqft2750 S Durango Dr APT 1149, Las Vegas, NV 89117For SaleMLS ID #2786540, Jose L. Avila Roa, Americana Property Management. LVR
- $214,0002 bd2 ba892 sqft9325 W Desert Inn Rd APT 226, Las Vegas, NV 89117For SaleMLS ID #2791246, James H. Eagan, Limestone Investments LLC. LVR
- $228,0002 bd2 ba1k sqft2200 Fort Apache Rd #1081, Las Vegas, NV 89117For SaleMLS ID #2792287, Anthony W. Ma, Simply Vegas. LVR
- $219,8892 bd2 ba998 sqft8600 W Charleston Blvd APT 1135, Las Vegas, NV 89117For SaleMLS ID #2781491, Derrick L. Smith, Silver Platter Realty, Inc.. LVR
