Experience elevated living at the edge of Summerlin, just across from The Lakes. This beautifully situated condo offers sweeping, unobstructed views of the entire Las Vegas Strip from your private balcony — city lights by night, mountain silhouettes by day. Located inside a gated community with resort-style pools, spas, and saunas, every day feels like a retreat. Enjoy the convenience of being minutes — and even walking distance — to grocery stores, dining, and entertainment, including Durango Casino & Resort, Red Rock Casino Resort & Spa, and Suncoast Hotel and Casino — all within a 10-15 minute drive. Ideal for those seeking lifestyle, location, and breathtaking views in one exceptional opportunity.
Active
$218,500
2750 S Durango Dr APT 2095, Las Vegas, NV 89117
2beds
965sqft
:
Get pre-qualified$1,707/mo
Condominium
Built in 1989
-- sqft lot
$212,100 Zestimate®
$226/sqft
$255/mo HOA
What's special
Breathtaking viewsPrivate balcony
- 102 days |
- 168 |
- 3 |
Zillow last checked:
Listing updated:
Listed by:
Marcus Berry S.0203936 805-570-9214,
LPT Realty, LLC
Source: LVR,MLS#: 2758536 Originating MLS: Greater Las Vegas Association of Realtors Inc
Originating MLS: Greater Las Vegas Association of Realtors IncFacts & features
Interior
Bedrooms & bathrooms
- Bedrooms: 2
- Bathrooms: 2
- Full bathrooms: 2
Primary bedroom
- Description: Ceiling Fan,Ceiling Light,Closet
- Dimensions: 10x11
Bedroom 2
- Description: Ceiling Fan,Ceiling Light,Closet
- Dimensions: 10x11
Primary bathroom
- Description: Tub/Shower Combo
Primary bathroom
- Description: Tub/Shower Combo
Dining room
- Description: Dining Area
- Dimensions: 10x11
Kitchen
- Description: Breakfast Nook/Eating Area,Custom Cabinets,Linoleum/Vinyl Flooring,Other,Solid Surface Countertops
Living room
- Description: Formal
- Dimensions: 12x10
Heating
- Central, Electric
Cooling
- Central Air, Electric
Appliances
- Included: Dryer, Dishwasher, Electric Range, Disposal, Refrigerator, Washer
- Laundry: Electric Dryer Hookup, Gas Dryer Hookup, Laundry Closet, Laundry Room
Features
- Ceiling Fan(s), Window Treatments
- Flooring: Carpet, Linoleum, Vinyl
- Windows: Blinds
- Number of fireplaces: 1
- Fireplace features: Electric, Gas, Living Room, Wood Burning
Interior area
- Total structure area: 965
- Total interior livable area: 965 sqft
Video & virtual tour
Property
Parking
- Total spaces: 1
- Parking features: Assigned, Covered, Detached Carport, Guest
- Carport spaces: 1
Features
- Stories: 2
- Patio & porch: Covered, Patio, Porch
- Exterior features: Exterior Steps, Porch, Patio, Sprinkler/Irrigation
- Pool features: Indoor, Pool/Spa Combo, Association, Community
- Spa features: Indoor Hot Tub, In Ground
- Fencing: None
- Has view: Yes
- View description: City, Strip View
Lot
- Size: 5,070 Square Feet
- Features: Drip Irrigation/Bubblers, Desert Landscaping, Landscaped, Trees, < 1/4 Acre
Details
- Parcel number: 16309210317
- Zoning description: Multi-Family
- Horse amenities: None
Construction
Type & style
- Home type: Condo
- Architectural style: Two Story
- Property subtype: Condominium
- Attached to another structure: Yes
Materials
- Drywall
- Roof: Shake
Condition
- Resale
- Year built: 1989
Utilities & green energy
- Electric: Photovoltaics None
- Sewer: Public Sewer
- Water: Public
- Utilities for property: Electricity Available
Community & HOA
Community
- Features: Pool
- Subdivision: Lakes Landing
HOA
- Has HOA: Yes
- Amenities included: Basketball Court, Business Center, Clubhouse, Dog Park, Fitness Center, Gated, Indoor Pool, Barbecue, Playground, Park, Pool, Spa/Hot Tub, Security
- Services included: Common Areas, Gas, Maintenance Grounds, Sewer, Security, Taxes, Trash, Water
- HOA fee: $255 monthly
- HOA name: First Residential
- HOA phone: 702-737-8580
Location
- Region: Las Vegas
Financial & listing details
- Price per square foot: $226/sqft
- Tax assessed value: $108,697
- Annual tax amount: $647
- Date on market: 4/15/2026
- Listing agreement: Exclusive Agency
- Listing terms: Cash,Conventional,VA Loan
- Ownership: Condominium
- Electric utility on property: Yes
Estimated market value
$212,100
$201,000 - $223,000
$1,433/mo
Price history
| Date | Event | Price |
|---|---|---|
| 4/15/2026 | Price change | $218,500+0.7%$226/sqft |
Source:  LVR #2758536 Report a problem LVR #2758536 Report a problem | ||
| 2/3/2026 | Price change | $216,999-0.5%$225/sqft |
Source: Owner Report a problem | ||
| 1/4/2026 | Price change | $217,999-0.5%$226/sqft |
Source: Owner Report a problem | ||
| 12/3/2025 | Price change | $219,000-0.5%$227/sqft |
Source: Owner Report a problem | ||
| 10/10/2025 | Listed for sale | $219,999$228/sqft |
Source: Owner Report a problem | ||
| 9/29/2025 | Listing removed | -- |
Source: Owner Report a problem | ||
| 9/12/2025 | Listed for sale | $219,999+0%$228/sqft |
Source: Owner Report a problem | ||
| 9/30/2024 | Listing removed | $219,990$228/sqft |
Source: LVR #2577265 Report a problem | ||
| 7/2/2024 | Price change | $219,9900%$228/sqft |
Source: LVR #2577265 Report a problem | ||
| 6/25/2024 | Price change | $219,9910%$228/sqft |
Source: LVR #2577265 Report a problem | ||
| 6/24/2024 | Price change | $219,9920%$228/sqft |
Source: LVR #2577265 Report a problem | ||
| 6/17/2024 | Price change | $219,9930%$228/sqft |
Source: LVR #2577265 Report a problem | ||
| 6/14/2024 | Price change | $219,9940%$228/sqft |
Source: LVR #2577265 Report a problem | ||
| 6/6/2024 | Price change | $219,9950%$228/sqft |
Source: LVR #2577265 Report a problem | ||
| 5/29/2024 | Price change | $219,9960%$228/sqft |
Source: LVR #2577265 Report a problem | ||
| 5/24/2024 | Price change | $219,9970%$228/sqft |
Source: LVR #2577265 Report a problem | ||
| 5/20/2024 | Price change | $219,9980%$228/sqft |
Source: LVR #2577265 Report a problem | ||
| 5/17/2024 | Price change | $219,9990%$228/sqft |
Source: LVR #2577265 Report a problem | ||
| 4/26/2024 | Listed for sale | $220,000+21.3%$228/sqft |
Source: LVR #2577265 Report a problem | ||
| 1/12/2007 | Sold | $181,400$188/sqft |
Source: Public Record Report a problem | ||
Public tax history
| Year | Property taxes | Tax assessment |
|---|---|---|
| 2026 | $650 +3% | $38,044 -6.6% |
| 2025 | $631 +2.9% | $40,721 +0.4% |
| 2024 | $613 +3% | $40,570 +20.6% |
| 2023 | $595 +3% | $33,629 +4.6% |
| 2022 | $578 +3.1% | $32,135 +1.2% |
| 2021 | $561 +3.1% | $31,754 +4.7% |
| 2020 | $544 +3% | $30,341 +24.2% |
| 2019 | $528 +5.7% | $24,438 |
| 2018 | $500 | $24,438 +5.2% |
| 2017 | $500 | $23,227 +2% |
| 2016 | $500 +0.5% | $22,765 +1% |
| 2015 | $497 +3.2% | $22,545 +32.6% |
| 2014 | $482 | $17,003 |
| 2013 | -- | $17,003 +11.2% |
| 2012 | -- | $15,294 -17.2% |
| 2011 | -- | $18,477 +6% |
| 2010 | -- | $17,431 -39.4% |
| 2009 | -- | $28,782 |
| 2008 | -- | $28,782 +1.1% |
| 2007 | -- | $28,455 +19.5% |
| 2006 | -- | $23,820 +11.9% |
| 2005 | -- | $21,280 +1.2% |
| 2004 | -- | $21,035 +2.2% |
| 2003 | -- | $20,591 +2.2% |
| 2002 | -- | $20,150 +3.2% |
| 2001 | -- | $19,520 |
Find assessor info on the county website
Monthly payment
Est. payment
Payment breakdown
Explore the cost of this home by adjusting the details. Changes won't be saved.Climate risks
Neighborhood: Spring Valley
Nearby schools
GreatSchools rating
- 5/10Herbert A Derfelt Elementary SchoolGrades: PK-5Distance: 0.8 mi
- 6/10Clifford J Lawrence Junior High SchoolGrades: 6-8Distance: 2.2 mi
- 7/10Spring Valley High SchoolGrades: 9-12Distance: 1.6 mi
Schools provided by the listing agent
- Elementary: Christensen, MJ,Christensen, MJ
- Middle: Lawrence
- High: Spring Valley HS
Source: LVR. This data may not be complete. We recommend contacting the local school district to confirm school assignments for this home.
- $226,0002 bd2 ba965 sqft2750 S Durango Dr APT 1088, Spring Valley, NV 89117Sold

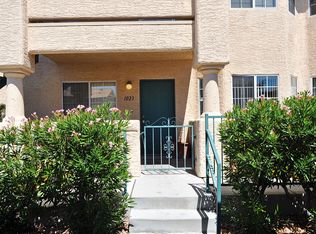
- $233,5002 bd2 ba1.1k sqft8410 Eldora Avenue #1023, Las Vegas, NV 89117Off Market
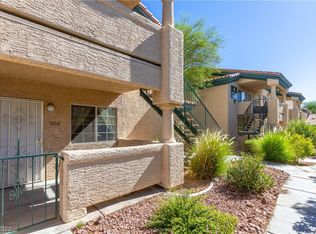
- $255,0002 bd2 ba1.1k sqft8410 Eldora Ave UNIT 1002, Las Vegas, NV 89117Sold
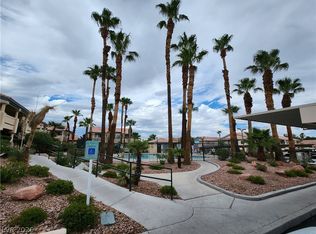
- $219,9992 bd2 ba959 sqft8410 Eldora Ave UNIT 1071, Las Vegas, NV 89117For Sale
- $466,1004 bd2 ba1.9k sqft8464 Spirit Vale Ave, Las Vegas, NV 89117Off Market
- $466,0004 bd2 ba2k sqft8458 Spirit Vale Ave, Las Vegas, NV 89117Off Market
- $452,9003 bd2 ba1.8k sqft8470 Spirit Vale Ave, Las Vegas, NV 89117Off Market
- $453,3003 bd3 ba1.8k sqft8452 Spirit Vale Ave, Las Vegas, NV 89117Off Market
A local agent can set up tours, give advice and negotiate with sellers.
Similar homes
- $220,0003 bd2 ba1k sqft2750 S Durango Dr APT 2061, Las Vegas, NV 89117For Sale
 MLS ID #2775130, Brittany Hudspeth, Zzyzx Realty. LVR
 - $215,0002 bd2 ba964 sqft2606 S Durango Dr APT 152, Las Vegas, NV 89117For Sale
 MLS ID #2758135, Aaron Taylor, eXp Realty. LVR
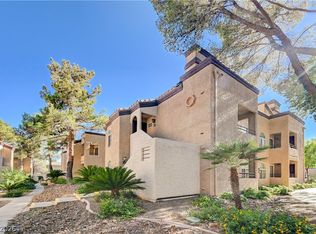
 - $214,0002 bd2 ba892 sqft9325 W Desert Inn Rd APT 226, Las Vegas, NV 89117For Sale
 MLS ID #2791246, James H. Eagan, Limestone Investments LLC. LVR
 - $228,0002 bd2 ba1k sqft2200 Fort Apache Rd #1081, Las Vegas, NV 89117For Sale
 MLS ID #2792287, Anthony W. Ma, Simply Vegas. LVR
 - $249,9993 bd2 ba1.2k sqft2606 S Durango Dr APT 250, Las Vegas, NV 89117For SaleMLS ID #2786963, Laura Barberini, Avalon Realty & Oaktree Mgmt. LVR
- $225,0002 bd2 ba1k sqft8101 W Flamingo Rd Unit 2179, Las Vegas, NV 89147For SaleMLS ID #2776078, Nancy Li, Keller Williams MarketPlace. LVR
- $222,8882 bd2 ba964 sqft101 Luna Way APT 136, Las Vegas, NV 89145For SaleMLS ID #2776421, Karen Smith, LIFE Realty District. LVR
- $239,9002 bd2 ba1.1k sqft7904 Idledale Ct Unit 203, Las Vegas, NV 89145For SaleMLS ID #2795890, Cameron DeAngelo, All Vegas Valley Realty. LVR
- $240,0002 bd2 ba929 sqft7119 S Durango Dr Unit 105, Las Vegas, NV 89113For SaleMLS ID #2793918, Daniel Mumm, Huntington & Ellis, A Real Est. LVR
- $234,9002 bd2 ba943 sqft7155 S Durango Dr Unit 306, Las Vegas, NV 89113For SaleMLS ID #2787150, Lori A. Takahashi-Rogers, Aloha Properties. LVR
- $206,0002 bd2 ba954 sqft6750 Del Rey Ave Unit 233, Las Vegas, NV 89146For SaleMLS ID #2791812, Lynda T. Hwang, LPT Realty, LLC. LVR
- $229,0002 bd2 ba1k sqft7255 W Sunset Rd APT 2162, Las Vegas, NV 89113For SaleMLS ID #2774145, Casey R. Ellsworth, LPT Realty LLC. LVR
- $235,0002 bd2 ba962 sqft7127 S Durango Dr Unit 108, Las Vegas, NV 89113For SaleMLS ID #2798206, Cristina Sanedrin, Summit Properties. LVR
- $229,9002 bd2 ba1k sqft7950 W Flamingo Rd Unit 1069, Spring Valley, NV 89147For SaleMLS ID #2718777, Inna Mizrahi, American Renaissance Realty. LVR
- $252,0003 bd2 ba1.1k sqft5250 S Rainbow Blvd Unit 2093, Las Vegas, NV 89118For SaleMLS ID #2797686, Tamra J. Trainer, Platinum Real Estate Prof. LVR
- $237,5002 bd2 ba890 sqft8501 W University Ave Unit 2089, Las Vegas, NV 89147For SaleMLS ID #2781331, Janine Tran, Accord Realty LLC. LVR
- $225,0002 bd2 ba942 sqft4861 S Torrey Pines Dr Unit 106, Las Vegas, NV 89103For SaleMLS ID #2767833, Amy Meedel, Love Las Vegas Realty. LVR
- $245,0003 bd2 ba1.4k sqft7151 S Durango Dr Unit 312, Las Vegas, NV 89113For SaleMLS ID #2798450, Michael Marino, Realty ONE Group, Inc. LVR
- $209,0002 bd2 ba1.1k sqft2451 N Rainbow Blvd Unit 2026, Las Vegas, NV 89108For SaleMLS ID #2790276, Aaron Taylor, eXp Realty. LVR
- $200,0002 bd1 ba949 sqft5072 S Rainbow Blvd Unit 205, Las Vegas, NV 89118For SaleMLS ID #2794844, Derrick B. Keller, KNJ Real Estate. LVR
