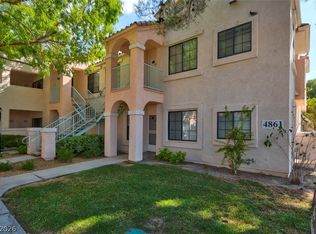
Ground-floor condo with tenant in place—immediate income opportunity in the gated Los Verdes community. Highly desirable first-floor unit offering easy access and low-maintenance living.
Tenant is currently month-to-month and provides flexibility for investors or owner-occupants (30-day notice). Tenant prefers to stay—ideal turnkey rental.
Spacious 2BD/2BA layout with fireplace and on-site stackable washer/dryer. Assigned covered parking included.
Recent upgrades include new HVAC (Aug 2025), fresh interior paint (2024), and full appliance package (2024).
Enjoy resort-style amenities including 2 pools, 2 spas, and 2 on-site laundry facilities, all within a secure gated community. HOA covers water, sewer, trash, and landscaping.
Appliances convey as-is. Los Verdes units not eligible for FHA or VA financing.
Showings by appointment only, with Realtor; loan pre-approval and/or proof of funds required.
Opportunity to live, rent, or invest in a prime Las Vegas location.
Active
$225,000
4861 S Torrey Pines Dr Unit 106, Las Vegas, NV 89103
2beds
942sqft
:
Get pre-qualified$1,700/mo
Condominium
Built in 1994
-- sqft lot
$218,000 Zestimate®
$239/sqft
$205/mo HOA
What's special
Secure gated communityGated los verdes communityAssigned covered parkingGround-floor condoHighly desirable first-floor unit
- 120 days |
- 43 |
- 2 |
Zillow last checked:
Listing updated:
Listed by:
Amy Meedel S.0185356 702-496-7653,
Love Las Vegas Realty
Source: LVR,MLS#: 2767833 Originating MLS: Greater Las Vegas Association of Realtors Inc
Originating MLS: Greater Las Vegas Association of Realtors IncFacts & features
Interior
Bedrooms & bathrooms
- Bedrooms: 2
- Bathrooms: 2
- Full bathrooms: 2
Primary bedroom
- Description: 2 Pbr's,Bedroom With Bath Downstairs,Ceiling Fan,Ceiling Light,Closet,Downstairs,Pbr Separate From Other
- Dimensions: 13x12
Bedroom 2
- Description: Ceiling Fan,Ceiling Light,Closet,Downstairs,With Bath
- Dimensions: 13x12
Primary bathroom
- Description: Shower Only
- Dimensions: 12x6
Dining room
- Description: Kitchen/Dining Room Combo,Living Room/Dining Combo
- Dimensions: 8x8
Kitchen
- Dimensions: 8x12
Living room
- Description: Front
- Dimensions: 16x14
Heating
- Central, Gas
Cooling
- Central Air, Electric
Appliances
- Included: Dryer, Disposal, Gas Range, Microwave, Refrigerator, Washer
- Laundry: Coin-operated, Gas Dryer Hookup, Laundry Closet
Features
- Bedroom on Main Level, Ceiling Fan(s), Primary Downstairs, Window Treatments
- Flooring: Carpet
- Windows: Blinds
- Number of fireplaces: 1
- Fireplace features: Gas, Glass Doors, Living Room
Interior area
- Total structure area: 942
- Total interior livable area: 942 sqft
Video & virtual tour
Property
Parking
- Parking features: Assigned, Covered, Guest
Features
- Stories: 2
- Patio & porch: Covered, Patio
- Exterior features: Patio
- Pool features: Community
- Fencing: Electric,None
Lot
- Size: 5,309 Square Feet
- Features: Desert Landscaping, Landscaped, None, Trees
Details
- Parcel number: 16323416018
- Zoning description: Multi-Family
- Horse amenities: None
Construction
Type & style
- Home type: Condo
- Architectural style: Two Story
- Property subtype: Condominium
- Attached to another structure: Yes
Materials
- Roof: Tile
Condition
- Resale
- Year built: 1994
Utilities & green energy
- Electric: Photovoltaics None
- Sewer: Public Sewer
- Water: Public
- Utilities for property: Underground Utilities
Community & HOA
Community
- Features: Pool
- Security: Gated Community
- Subdivision: Los Verdes Amd
HOA
- Has HOA: Yes
- Amenities included: Gated, Laundry, Pool, Spa/Hot Tub
- Services included: Maintenance Grounds
- HOA fee: $205 monthly
- HOA name: Los Verdes
- HOA phone: 702-262-9091
Location
- Region: Las Vegas
Financial & listing details
- Price per square foot: $239/sqft
- Tax assessed value: $132,600
- Annual tax amount: $834
- Date on market: 4/6/2026
- Listing agreement: Exclusive Right To Sell
- Listing terms: Cash,Conventional
Estimated market value
$218,000
$207,000 - $229,000
$1,453/mo
Price history
| Date | Event | Price |
|---|---|---|
| 4/6/2026 | Listed for sale | $225,000+2.3%$239/sqft |
Source:  LVR #2767833 Report a problem LVR #2767833 Report a problem | ||
| 1/4/2026 | Listing removed | $220,000$234/sqft |
Source: LVR #2729669 Report a problem | ||
| 11/15/2025 | Price change | $220,000-4.3%$234/sqft |
Source: LVR #2729669 Report a problem | ||
| 10/23/2025 | Price change | $230,000-2.1%$244/sqft |
Source: LVR #2729669 Report a problem | ||
| 6/17/2025 | Price change | $235,000-3.3%$249/sqft |
Source: LVR #2662976 Report a problem | ||
| 5/12/2025 | Price change | $243,000-1.2%$258/sqft |
Source: LVR #2662976 Report a problem | ||
| 3/23/2025 | Listed for sale | $246,000+198.2%$261/sqft |
Source: LVR #2662976 Report a problem | ||
| 2/6/2024 | Listing removed | -- |
Source: Zillow Rentals Report a problem | ||
| 1/24/2024 | Listed for rent | $1,250$1/sqft |
Source: Zillow Rentals Report a problem | ||
| 1/13/2014 | Sold | $82,500-2.9%$88/sqft |
Source: LVR #1398850 Report a problem | ||
| 8/13/2013 | Price change | $85,000-2.9%$90/sqft |
Source: Prudential Americana Group #1360757 Report a problem | ||
| 7/18/2013 | Price change | $87,500-2.7%$93/sqft |
Source: Prudential Americana Group #1360757 Report a problem | ||
| 7/4/2013 | Listed for sale | $89,900+28.8%$95/sqft |
Source: Prudential Americana Group #1360757 Report a problem | ||
| 7/3/2013 | Sold | $69,772+39.5%$74/sqft |
Source: Public Record Report a problem | ||
| 9/14/2011 | Sold | $50,000-33.8%$53/sqft |
Source: Public Record Report a problem | ||
| 6/24/1994 | Sold | $75,500$80/sqft |
Source: Public Record Report a problem | ||
Public tax history
| Year | Property taxes | Tax assessment |
|---|---|---|
| 2026 | $837 +8% | $46,410 -1.1% |
| 2025 | $775 +7.9% | $46,948 +0.1% |
| 2024 | $718 +8% | $46,900 +16.4% |
| 2023 | $665 +8% | $40,279 +5.5% |
| 2022 | $616 +7.8% | $38,194 +2.1% |
| 2021 | $572 +6.8% | $37,393 +1% |
| 2020 | $535 +4.8% | $37,010 +31.2% |
| 2019 | $511 +6.9% | $28,202 |
| 2018 | $478 | $28,202 -0.6% |
| 2017 | $478 | $28,381 +2.8% |
| 2016 | $478 +3.5% | $27,618 +14% |
| 2015 | $462 | $24,221 +58.6% |
| 2014 | $462 | $15,272 |
| 2013 | -- | $15,272 -11.7% |
| 2012 | -- | $17,297 -14% |
| 2011 | -- | $20,104 +5.9% |
| 2010 | -- | $18,981 -52.2% |
| 2009 | -- | $39,692 |
| 2008 | -- | $39,692 -25.7% |
| 2007 | -- | $53,415 +11.3% |
| 2006 | -- | $48,004 +29.6% |
| 2005 | -- | $37,027 +29.6% |
| 2004 | -- | $28,581 +8.8% |
| 2003 | -- | $26,264 +0.4% |
| 2002 | -- | $26,160 +6.2% |
| 2001 | -- | $24,640 |
Find assessor info on the county website
Monthly payment
Est. payment
Payment breakdown
Explore the cost of this home by adjusting the details. Changes won't be saved.Climate risks
Neighborhood: Spring Valley
Nearby schools
GreatSchools rating
- 4/10Harvey N Dondero Elementary SchoolGrades: PK-5Distance: 0.7 mi
- 8/10Kenny C Guinn Middle SchoolGrades: 6-8Distance: 0.9 mi
- 3/10Durango High SchoolGrades: 9-12Distance: 1 mi
Schools provided by the listing agent
- Elementary: Dondero, Harvey,Dondero, Harvey
- Middle: Guinn Kenny C.
- High: Durango
Source: LVR. This data may not be complete. We recommend contacting the local school district to confirm school assignments for this home.
- $195,0001 bd1 ba569 sqft4861 S Torrey Pines Dr UNIT 101, Las Vegas, NV 89103Sold

- $250,0002 bd2 ba884 sqft4861 S Torrey Pines Dr UNIT 105, Spring Valley, NV 89103Sold

- $169,0001 bd1 ba569 sqft4861 S Torrey Pines Dr UNIT 201, Las Vegas, NV 89103For Sale
- $157,1001 bd1 ba569 sqft4861 S Torrey Pines Dr UNIT 102, Las Vegas, NV 89103Off Market
- $214,1002 bd2 ba942 sqft4861 S Torrey Pines Dr UNIT 103, Spring Valley, NV 89103Off Market
- $207,7002 bd2 ba884 sqft4861 S Torrey Pines Dr UNIT 104, Spring Valley, NV 89103Off Market
- $153,1001 bd1 ba569 sqft4861 S Torrey Pines Dr UNIT 202, Spring Valley, NV 89103Off Market
- $222,3002 bd2 ba942 sqft4861 S Torrey Pines Dr UNIT 203, Las Vegas, NV 89103Off Market
A local agent can set up tours, give advice and negotiate with sellers.
Similar homes
- $240,0002 bd2 ba1k sqft5155 W Tropicana Ave Unit 1128, Spring Valley, NV 89103For Sale
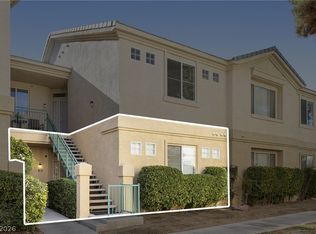 MLS ID #2800104, Jillian Hyde, Simply Vegas. LVR
 - $225,0002 bd2 ba1.1k sqft4069 Nook Way APT C, Spring Valley, NV 89103For Sale
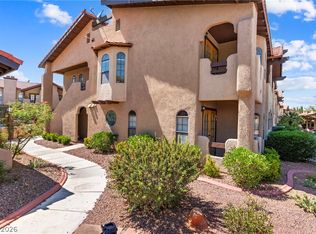 MLS ID #2800165, Silvia M. Vennettilli, Redfin. LVR
 - $250,0002 bd2 ba1.1k sqft5155 W Tropicana Ave Unit 1154, Las Vegas, NV 89103For Sale
 MLS ID #2796946, Tyler P. Yates, Real Estate By Design. LVR
 - $225,0002 bd2 ba992 sqft4999 Newport Cove Dr Unit A, Las Vegas, NV 89119For Sale
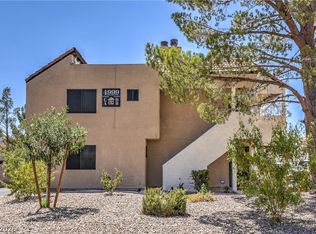 MLS ID #2805864, Rafaella Reynolds, LPT Realty, LLC. LVR
 - $200,0002 bd2 ba989 sqft5000 Red Rock St APT 173, Spring Valley, NV 89118For SaleMLS ID #2798912, Rochelle Vannoy, BHHS Nevada Properties. LVR
- $205,0002 bd2 ba893 sqft5055 W Hacienda Ave Unit 2004, Las Vegas, NV 89118For SaleMLS ID #2795640, Yvette Auger, Real Broker LLC. LVR
- $220,0002 bd2 ba1.1k sqft1400 Santa Margarita St Unit H, Las Vegas, NV 89146For SaleMLS ID #2802809, Craig Tann, Huntington & Ellis, A Real Est. LVR
- $226,5002 bd2 ba981 sqft3145 E Flamingo Rd APT 1124, Las Vegas, NV 89121For SaleMLS ID #2765978, Christian Lux, LIFE Realty District. LVR
- $230,0002 bd2 ba1k sqft9070 Spring Mountain Rd APT 113, Spring Valley, NV 89117For SaleMLS ID #2783867, Heidi W. Kasama, BHHS Nevada Properties. LVR
- $204,0002 bd2 ba1k sqft1419 Santa Margarita St Unit D, Las Vegas, NV 89146For SaleMLS ID #2802656, Maryam Mohavvelaty, Realty ONE Group, Inc. LVR
- $237,5002 bd2 ba890 sqft8501 W University Ave Unit 2089, Las Vegas, NV 89147For SaleMLS ID #2781331, Janine Tran, Accord Realty LLC. LVR
- $215,0002 bd2 ba996 sqft7604 Cromberg Ave Unit 201, Las Vegas, NV 89145For SaleMLS ID #2799026, Donna Venet, ERA Brokers Consolidated. LVR
- $205,0001 bd1 ba723 sqft5415 W Harmon Ave Unit 1161, Spring Valley, NV 89103For SaleMLS ID #2781278, Aaron Jacques, Plus EV Realty. LVR
- $222,8882 bd2 ba964 sqft101 Luna Way APT 136, Las Vegas, NV 89145For SaleMLS ID #2776421, Karen Smith, LIFE Realty District. LVR
- $218,5002 bd2 ba965 sqft2750 S Durango Dr APT 2095, Las Vegas, NV 89117For SaleMLS ID #2758536, Marcus Berry, LPT Realty, LLC. LVR
- $225,0002 bd2 ba1.1k sqft905 Rockview Dr Unit 101, Las Vegas, NV 89128For SaleMLS ID #2751603, Dawn M. Reese, Impress Realty LLC. LVR
- $270,0002 bd2 ba1k sqft5449 Bugle Way Unit 102, Las Vegas, NV 89108For SaleMLS ID #2806230, Radostina Encheva, eXp Realty. LVR
- $214,0002 bd2 ba1.2k sqft1401 N Michael Way APT 118, Las Vegas, NV 89108For SaleMLS ID #2789888, Aaron Taylor, eXp Realty. LVR
- $215,0002 bd2 ba912 sqft1201 N Buffalo Dr APT 202, Las Vegas, NV 89128For SaleMLS ID #2794660, Deborah Drayster-Dockery, Signature Real Estate Group. LVR
- $164,5001 bd1 ba717 sqft4400 S Jones Blvd Unit 2102, Las Vegas, NV 89103For SaleMLS ID #2785426, Amy Meedel, Love Las Vegas Realty. LVR
