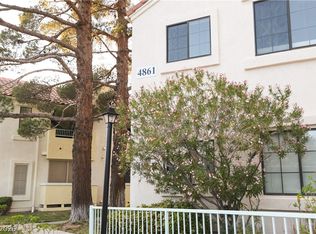
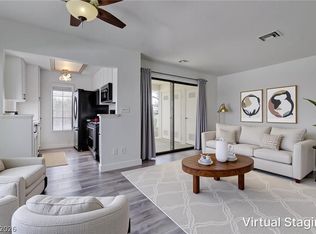
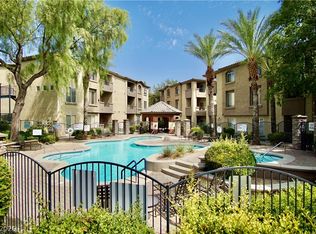
Stunningly renovated condo with some of the best views in the community! This fully upgraded 1 bed, 1 bath unit offers breathtaking mountain views framed by mature pines. Rare dual-access bathroom connects the spacious bedroom & living room, ideal for guests. Featuring modern luxury paint, wood-look flooring & gorgeous granite countertops, this move-in-ready retreat was lightly lived in as a vacation home. Matching appliances are like new. Enjoy peaceful mornings or sunset evenings on the private patio overlooking the serene landscape. Pride of ownership shows throughout with warm, elegant finishes & thoughtful design. Just 15 mins from the Las Vegas Strip, this home blends convenience & tranquility. The gated community features a sparkling pool, spa, & lush green space. Quick access to shopping, dining, &
major highways makes this a rare find at an unbeatable price. VA approved financing available!! Text the listing agent for the 3D Tour.
Active
Price cut: $8K (6/15)
$169,000
4861 S Torrey Pines Dr Unit 201, Las Vegas, NV 89103
1beds
569sqft
:
Get pre-qualified$1,351/mo
Condominium
Built in 1994
-- sqft lot
$-- Zestimate®
$297/sqft
$195/mo HOA
What's special
Sparkling poolGated communityModern luxury paintMove-in-ready retreatLush green spaceGorgeous granite countertopsStunningly renovated condo
- 115 days |
- 135 |
- 13 |
Zillow last checked:
Listing updated:
Listed by:
Gina Gallegos S.0185591 702-844-9034,
Virtue Real Estate Group
Source: LVR,MLS#: 2771122 Originating MLS: Greater Las Vegas Association of Realtors Inc
Originating MLS: Greater Las Vegas Association of Realtors IncFacts & features
Interior
Bedrooms & bathrooms
- Bedrooms: 1
- Bathrooms: 1
- Full bathrooms: 1
Primary bedroom
- Description: Ceiling Fan,Ceiling Light,Closet
- Dimensions: 14x13
Primary bathroom
- Description: Tub/Shower Combo
Dining room
- Description: Dining Area
- Dimensions: 7x6
Kitchen
- Description: Other
Living room
- Description: None
Heating
- Central, Gas
Cooling
- Central Air, Electric
Appliances
- Included: Disposal, Gas Range, Refrigerator
- Laundry: Gas Dryer Hookup, Laundry Closet
Features
- Window Treatments
- Flooring: Laminate, Tile
- Windows: Blinds
- Number of fireplaces: 1
- Fireplace features: Gas, Glass Doors, Living Room
Interior area
- Total structure area: 569
- Total interior livable area: 569 sqft
Video & virtual tour
Property
Parking
- Total spaces: 1
- Parking features: Assigned, Covered, Detached Carport, Guest
- Carport spaces: 1
Features
- Stories: 2
- Patio & porch: Balcony, Covered, Patio
- Exterior features: Balcony, Patio
- Pool features: Association, Community
- Fencing: None
Lot
- Features: < 1/4 Acre
Details
- Parcel number: 16323416019
- Zoning description: Single Family
- Horse amenities: None
Construction
Type & style
- Home type: Condo
- Architectural style: Two Story
- Property subtype: Condominium
- Attached to another structure: Yes
Materials
- Frame, Stucco
- Roof: Tile
Condition
- Year built: 1994
Utilities & green energy
- Electric: Photovoltaics None
- Sewer: Public Sewer
- Water: Public
- Utilities for property: Cable Available, Underground Utilities
Community & HOA
Community
- Features: Pool
- Subdivision: Los Verdes Amd
HOA
- Has HOA: Yes
- Amenities included: Gated, Laundry, Pool, Spa/Hot Tub
- Services included: Maintenance Grounds
- HOA fee: $195 monthly
- HOA name: Los Verdes
- HOA phone: 702-262-9091
Location
- Region: Las Vegas
Financial & listing details
- Price per square foot: $297/sqft
- Tax assessed value: $92,854
- Annual tax amount: $550
- Date on market: 4/9/2026
- Listing agreement: Exclusive Right To Sell
- Listing terms: Cash,Conventional,FHA,VA Loan
Estimated market value
Not available
Estimated sales range
Not available
Not available
Price history
| Date | Event | Price |
|---|---|---|
| 6/15/2026 | Price change | $169,000-4.5%$297/sqft |
Source:  LVR #2771122 Report a problem LVR #2771122 Report a problem | ||
| 5/9/2026 | Price change | $177,000-3%$311/sqft |
Source: LVR #2771122 Report a problem | ||
| 4/9/2026 | Listed for sale | $182,500-8.2%$321/sqft |
Source: LVR #2771122 Report a problem | ||
| 6/15/2025 | Listing removed | $198,800$349/sqft |
Source: LVR #2656133 Report a problem | ||
| 5/15/2025 | Price change | $198,800-3.2%$349/sqft |
Source: LVR #2656133 Report a problem | ||
| 4/24/2025 | Price change | $205,300-1.4%$361/sqft |
Source: LVR #2656133 Report a problem | ||
| 3/14/2025 | Price change | $208,300-0.1%$366/sqft |
Source: LVR #2656133 Report a problem | ||
| 2/14/2025 | Listed for sale | $208,500+629%$366/sqft |
Source: LVR #2656133 Report a problem | ||
| 4/27/2011 | Sold | $28,600-9.2%$50/sqft |
Source: Public Record Report a problem | ||
| 3/17/2011 | Price change | $31,500-4.3%$55/sqft |
Source: foreclosure.com Report a problem | ||
| 3/3/2011 | Price change | $32,900+102712.5%$58/sqft |
Source: foreclosure.com Report a problem | ||
| 2/25/2011 | Price change | $32-99.9% |
Source: foreclosure.com Report a problem | ||
| 2/10/2011 | Price change | $32,900-9.6%$58/sqft |
Source: foreclosure.com Report a problem | ||
| 1/22/2011 | Listed for sale | $36,400-27%$64/sqft |
Source: foreclosure.com Report a problem | ||
| 10/16/2009 | Sold | $49,893-11.7%$88/sqft |
Source: Public Record Report a problem | ||
| 8/8/2003 | Sold | $56,500-10.1%$99/sqft |
Source: Public Record Report a problem | ||
| 5/21/2003 | Sold | $62,826$110/sqft |
Source: Public Record Report a problem | ||
| 3/14/2003 | Sold | $62,826+6.5%$110/sqft |
Source: Public Record Report a problem | ||
| 7/20/1994 | Sold | $59,000$104/sqft |
Source: Public Record Report a problem | ||
Public tax history
| Year | Property taxes | Tax assessment |
|---|---|---|
| 2026 | $553 +8% | $32,499 -0.8% |
| 2025 | $512 +7.9% | $32,750 -1.2% |
| 2024 | $475 +7.9% | $33,141 +16.9% |
| 2023 | $440 +7.9% | $28,361 +5.8% |
| 2022 | $408 +7.8% | $26,803 +2.3% |
| 2021 | $378 +6.9% | $26,194 +9.8% |
| 2020 | $354 +4.8% | $23,857 +24.8% |
| 2019 | $338 +6.9% | $19,112 |
| 2018 | $316 | $19,112 -0.5% |
| 2017 | $316 | $19,212 +2.8% |
| 2016 | $316 +0.7% | $18,697 +26.4% |
| 2015 | $314 +3.2% | $14,795 +47.1% |
| 2014 | $304 | $10,056 |
| 2013 | -- | $10,056 -13.5% |
| 2012 | -- | $11,627 -15.2% |
| 2011 | -- | $13,711 +5.4% |
| 2010 | -- | $13,006 -53.2% |
| 2009 | -- | $27,768 |
| 2008 | -- | $27,768 -32.6% |
| 2007 | -- | $41,203 +0.8% |
| 2006 | -- | $40,858 +34.3% |
| 2005 | -- | $30,419 +39.1% |
| 2004 | -- | $21,872 +11.6% |
| 2003 | -- | $19,607 +0.2% |
| 2002 | -- | $19,570 +6.8% |
| 2001 | -- | $18,330 |
Find assessor info on the county website
Monthly payment
Est. payment
Payment breakdown
Explore the cost of this home by adjusting the details. Changes won't be saved.Climate risks
Neighborhood: Spring Valley
Nearby schools
GreatSchools rating
- 4/10Harvey N Dondero Elementary SchoolGrades: PK-5Distance: 0.7 mi
- 8/10Kenny C Guinn Middle SchoolGrades: 6-8Distance: 0.9 mi
- 3/10Durango High SchoolGrades: 9-12Distance: 1 mi
Schools provided by the listing agent
- Elementary: Dondero, Harvey,Dondero, Harvey
- Middle: Guinn Kenny C.
- High: Durango
Source: LVR. This data may not be complete. We recommend contacting the local school district to confirm school assignments for this home.
- $195,0001 bd1 ba569 sqft4861 S Torrey Pines Dr UNIT 101, Las Vegas, NV 89103Sold

- $250,0002 bd2 ba884 sqft4861 S Torrey Pines Dr UNIT 105, Spring Valley, NV 89103Sold

- $225,0002 bd2 ba942 sqft4861 S Torrey Pines Dr UNIT 106, Las Vegas, NV 89103For Sale
- $157,1001 bd1 ba569 sqft4861 S Torrey Pines Dr UNIT 102, Las Vegas, NV 89103Off Market
- $214,1002 bd2 ba942 sqft4861 S Torrey Pines Dr UNIT 103, Spring Valley, NV 89103Off Market
- $207,7002 bd2 ba884 sqft4861 S Torrey Pines Dr UNIT 104, Spring Valley, NV 89103Off Market
- $153,1001 bd1 ba569 sqft4861 S Torrey Pines Dr UNIT 202, Spring Valley, NV 89103Off Market
- $222,3002 bd2 ba942 sqft4861 S Torrey Pines Dr UNIT 203, Las Vegas, NV 89103Off Market
A local agent can set up tours, give advice and negotiate with sellers.
Similar homes
- $169,8001 bd1 ba569 sqft4877 S Torrey Pines Dr Unit 202, Las Vegas, NV 89103For Sale
 MLS ID #2771312, Melissa J. Croysdill, Simply Vegas. LVR
 - $165,0001 bd1 ba568 sqft4730 Nara Vista Way Unit 202, Las Vegas, NV 89103For Sale
 MLS ID #2774411, Alyssa A. Winstein, BHHS Nevada Properties. LVR
 - $164,5001 bd1 ba717 sqft4400 S Jones Blvd Unit 2102, Las Vegas, NV 89103For Sale
 MLS ID #2785426, Amy Meedel, Love Las Vegas Realty. LVR
 - $165,0001 bd1 ba744 sqft5250 S Rainbow Blvd Unit 1012, Las Vegas, NV 89118For Sale
 MLS ID #2789337, Craig Tann, Huntington & Ellis, A Real Est. LVR
 - $164,9001 bd1 ba700 sqft5098 River Glen Dr Unit 198, Spring Valley, NV 89103For SaleMLS ID #2786434, Hardavinder Gill, Realty ONE Group, Inc. LVR
- $172,9001 bd1 ba717 sqft4400 S Jones Blvd Unit 3086, Las Vegas, NV 89103For SaleMLS ID #2762226, Timothy J. Low, Signature Real Estate Group. LVR
- $140,0001 bd1 ba568 sqft4831 Nara Vista Way Unit 201, Las Vegas, NV 89103For SaleMLS ID #2799057, Brian Mercado, Huntington & Ellis, A Real Est. LVR
- $179,0001 bd1 ba728 sqft8101 W Flamingo Rd Unit 2060, Las Vegas, NV 89147For SaleMLS ID #2804066, Gerri Wadkins, LIFE Realty District. LVR
- $170,0001 bd1 ba724 sqft4340 Sanderling Cir Unit 76, Las Vegas, NV 89103For SaleMLS ID #2797871, Kenward Cooper, The Agency Las Vegas. LVR
- $189,9002 bd2 ba852 sqft5264 Child Ct Unit 90, Las Vegas, NV 89103For SaleMLS ID #2790413, Heather Stone, TMI Realty. LVR
- $188,8001 bd1 ba697 sqft8555 W Russell Rd Unit 1017, Las Vegas, NV 89113For SaleMLS ID #2805342, Antoine W. Tawfik, Signature Real Estate Group. LVR
- $150,0001 bd1 ba585 sqft3923 Gogo Way Unit 106, Paradise Town, NV 89103For SaleMLS ID #2786625, Vinous Marogy, Century 21 Americana. LVR
- $140,0001 bd1 ba700 sqft5160 Indian River Dr Unit 346, Las Vegas, NV 89103For SaleMLS ID #2787009, Guadalupe Marin, Century 21 Americana. LVR
- $205,0001 bd1 ba723 sqft5415 W Harmon Ave Unit 1161, Spring Valley, NV 89103For SaleMLS ID #2781278, Aaron Jacques, Plus EV Realty. LVR
- $149,9001 bd1 ba668 sqft5118 S Jones Blvd Unit 206, Las Vegas, NV 89118For SaleMLS ID #2801146, John J. McNamara III, Virtue Real Estate Group. LVR
- $200,0001 bd1 ba516 sqft4200 S Valley View Blvd Unit 3049, Las Vegas, NV 89103For SaleMLS ID #2762465, Carley Rae, eXp Realty. LVR
- $180,0001 bd1 ba690 sqft8000 W Badura Ave #1057, Las Vegas, NV 89113For SaleMLS ID #2802919, John Matthew Kammeyer, Five Star Real Estate & Proper. LVR
- $138,8001 bd1 ba585 sqft3632 Di Salvo Dr Unit 56, Las Vegas, NV 89103For SaleMLS ID #2765027, Natalia Carvalho, ERA Brokers Consolidated. LVR
- $179,9001 bd1 ba663 sqft8455 W Sahara Ave APT 139, Las Vegas, NV 89117For SaleMLS ID #2798832, Ian S. Palast, eXp Realty. LVR
- $169,9991 bd1 ba724 sqft101 Luna Way APT 164, Las Vegas, NV 89145For SaleMLS ID #2794267, Marianne Yoffee, Engel & Volkers Las Vegas. LVR
