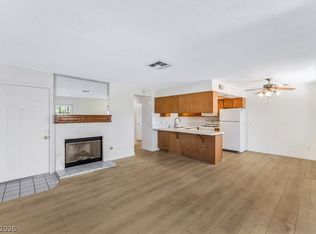
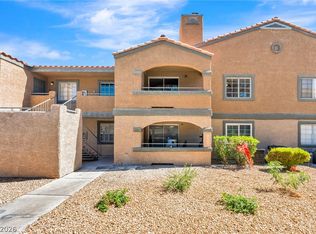
Affordable Las Vegas living just minutes from Summerlin! This move-in-ready 1-bedroom, 1-bath condo features an open floor plan, laminate wood flooring, new carpet in the primary bedroom, granite countertops, breakfast bar, and a cozy fireplace. The enclosed patio offers flexible space perfect for a home office, sunroom, or hobby area.
Enjoy the convenience of assigned covered parking, a private storage unit, and community amenities including a pool, spa, and clubhouse. HOA includes water, sewer, and trash.
Located near shopping, dining, entertainment, and major freeway access, this condo is ideal for first-time buyers, snowbirds, downsizers, or investors seeking an affordable Las Vegas property.
Active under contract
Price cut: $5K (7/16)
$169,999
101 Luna Way APT 164, Las Vegas, NV 89145
1beds
724sqft
Condominium
Built in 1990
-- sqft lot
$-- Zestimate®
$235/sqft
$245/mo HOA
What's special
- 110 days
- 142
- 8
Zillow last checked:
Listing updated:
Listed by:
Marianne Yoffee S.0188966 702-899-5015,
Engel & Volkers Las Vegas
Source: LVR,MLS#: 2794267 Originating MLS: Greater Las Vegas Association of Realtors Inc
Originating MLS: Greater Las Vegas Association of Realtors IncFacts & features
Interior
Bedrooms & bathrooms
- Bedrooms: 1
- Bathrooms: 1
- Full bathrooms: 1
Primary bedroom
- Description: Ceiling Fan,Walk-In Closet(s)
- Dimensions: 14x13
Dining room
- Description: Breakfast Nook/Eating Area,Dining Area
- Dimensions: 9x8
Kitchen
- Description: Breakfast Bar/Counter,Granite Countertops
Living room
- Description: Front
- Dimensions: 15x14
Heating
- Central, Gas
Cooling
- Central Air, Electric
Appliances
- Included: Dryer, Disposal, Gas Range, Microwave, Refrigerator, Washer
- Laundry: Gas Dryer Hookup, Laundry Closet
Features
- Bathroom on Main Level, Bedroom on Main Level, Primary Downstairs
- Flooring: Laminate
- Number of fireplaces: 1
- Fireplace features: Gas, Living Room
Interior area
- Total structure area: 724
- Total interior livable area: 724 sqft
Video & virtual tour
Property
Parking
- Total spaces: 1
- Parking features: Assigned, Covered, Detached Carport
- Carport spaces: 1
Features
- Stories: 2
- Patio & porch: Enclosed, Patio
- Pool features: Community
- Fencing: None
Lot
- Features: < 1/4 Acre
Details
- Parcel number: 13827413008
- Zoning description: Single Family
- Horse amenities: None
Construction
Type & style
- Home type: Condo
- Architectural style: Two Story
- Property subtype: Condominium
Materials
- Drywall
- Roof: Tile
Condition
- Resale
- Year built: 1990
Utilities & green energy
- Electric: Photovoltaics None
- Sewer: Public Sewer
- Water: Public
- Utilities for property: Underground Utilities
Community & HOA
Community
- Features: Pool
- Subdivision: Spring Oaks 3Ondo Sub 2nd Amd
HOA
- Has HOA: Yes
- Amenities included: Clubhouse, Barbecue, Pool, Spa/Hot Tub
- Services included: Association Management, Sewer, Trash, Water
- HOA fee: $245 monthly
- HOA name: Spring Oaks III
- HOA phone: 702-933-7764
Location
- Region: Las Vegas
Financial & listing details
- Price per square foot: $235/sqft
- Tax assessed value: $99,554
- Annual tax amount: $494
- Date on market: 6/24/2026
- Listing agreement: Exclusive Right To Sell
- Listing terms: Cash,Conventional,VA Loan
Estimated market value
Not available
Estimated sales range
Not available
Not available
Price history
| Date | Event | Price |
|---|---|---|
| 10/3/2026 | Contingent | $169,999$235/sqft |
Source:  LVR #2794267 Report a problem LVR #2794267 Report a problem | ||
| 7/16/2026 | Price change | $169,999-2.9%$235/sqft |
Source: LVR #2794267 Report a problem | ||
| 6/24/2026 | Listed for sale | $175,000+90.2%$242/sqft |
Source: LVR #2794267 Report a problem | ||
| 12/29/2017 | Sold | $92,000+5.1%$127/sqft |
Source: LVR #1953599 Report a problem | ||
| 12/16/2017 | Listed for sale | $87,500+38.9%$121/sqft |
Source: Keller Williams Realty Las Vegas #1953599 Report a problem | ||
| 10/31/2013 | Sold | $63,000+142.3%$87/sqft |
Source: LVR #1384861 Report a problem | ||
| 5/7/2009 | Sold | $26,000-67.5%$36/sqft |
Source: Public Record Report a problem | ||
| 1/20/2009 | Sold | $79,896-29.9%$110/sqft |
Source: Public Record Report a problem | ||
| 8/24/2005 | Sold | $114,000+78.4%$157/sqft |
Source: Public Record Report a problem | ||
| 9/22/2000 | Sold | $63,900$88/sqft |
Source: Public Record Report a problem | ||
Public tax history
| Year | Property taxes | Tax assessment |
|---|---|---|
| 2026 | $497 +3% | $34,844 -1% |
| 2025 | $482 +2.9% | $35,204 -3.7% |
| 2024 | $469 +3% | $36,575 +20.9% |
| 2023 | $455 +3% | $30,263 +4.9% |
| 2022 | $442 +3.1% | $28,838 +1.1% |
| 2021 | $429 +1.4% | $28,516 +32.7% |
| 2020 | $423 +4.8% | $21,494 +8.3% |
| 2019 | $404 +6.9% | $19,839 |
| 2018 | $378 | $19,839 +1.5% |
| 2017 | $378 | $19,540 +0.6% |
| 2016 | $378 +3.8% | $19,414 +21.8% |
| 2015 | $364 | $15,938 +48.1% |
| 2014 | $364 | $10,763 |
| 2013 | -- | $10,763 -4.5% |
| 2012 | -- | $11,268 -23.6% |
| 2011 | -- | $14,758 +10.1% |
| 2010 | -- | $13,403 -47% |
| 2009 | -- | $25,271 |
| 2008 | -- | $25,271 -45.2% |
| 2007 | -- | $46,135 +23.6% |
| 2006 | -- | $37,318 +53.6% |
| 2005 | -- | $24,290 +11.9% |
| 2004 | -- | $21,711 +3.5% |
| 2003 | -- | $20,979 +5.6% |
| 2002 | -- | $19,860 +8.5% |
| 2001 | -- | $18,300 |
Find assessor info on the county website
Monthly payment
Est. payment
Payment breakdown
Explore the cost of this home by adjusting the details. Changes won't be saved.Climate risks
Neighborhood: Charleston Heights
Nearby schools
Schools provided by the listing agent
- Elementary: McMillian, James B.,McMillian, James B.
- Middle: Johnson Walter
- High: Palo Verde
Source: LVR. This data may not be complete. We recommend contacting the local school district to confirm school assignments for this home.

Similar homes
- $190,0002 bd2 ba908 sqft7200 Pirates Cove Rd Unit 1039, Las Vegas, NV 89145For Sale
 MLS ID #2810116, Douglas E. Graff, Pulse Realty Group LLC. LVR
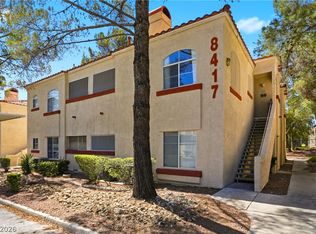
 - $174,9001 bd1 ba821 sqft8417 Running Deer Ave Unit 202, Las Vegas, NV 89145For Sale
 MLS ID #2797173, Robert Andy Stahl, Raintree Real Estate. LVR
 - $199,9992 bd2 ba996 sqft7604 Cromberg Ave Unit 201, Las Vegas, NV 89145For Sale
 MLS ID #2799026, Donna Venet, ERA Brokers Consolidated. LVR
 - $165,0002 bd2 ba876 sqft230 Mission Catalina Ln APT 202, Las Vegas, NV 89107For Sale
 MLS ID #2820199, Juan Lopez, Realty of America LLC. LVR
