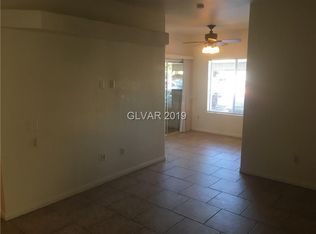
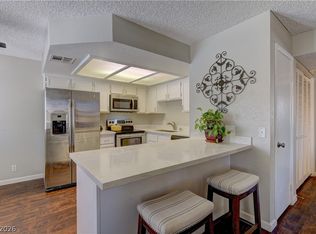
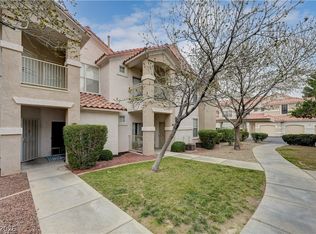
Nestled within a vibrant community with well-kept (and large) pool, spa and exercise room, this residence offers an exceptional lifestyle opportunity! This meticulously maintained condominium features one spacious bedroom and a full bathroom, offering a private retreat for ultimate comfort. Newer flooring & appliances make for an easy turn-key move-in! Watch the birds from the covered balcony that also has extra storage space in the utility closet! Water heater only 4 years old, and the water manifold was replaced as well! Back inside, there is extra storage in the long walk-in closet, and a perfect home-office desk area by the bedroom window. The desk can stay with the home! Solar screens and 2 brand new ceiling fans help with the AC bill, and your building backs up to the community pool if you'd prefer a refreshing dip! The community also has a lounge area, outdoor spa, AND an exercise room to save $$ on gym memberships! Easy highway access near to the Summerlin Pkwy, and only 4 mins from Boca Park & Tivoli Village restaurants & shopping. Check out this nice home today!
Active
$185,000
8417 Running Deer Ave Unit 202, Las Vegas, NV 89145
1beds
821sqft
:
Get pre-qualified$1,510/mo
Condominium
Built in 1993
-- sqft lot
$179,500 Zestimate®
$225/sqft
$304/mo HOA
What's special
Covered balconyOutdoor spaOne spacious bedroomNewer flooring and appliancesSolar screens
- 29 days |
- 196 |
- 17 |
Zillow last checked:
Listing updated:
Listed by:
Robert Andy Stahl B.0144071 702-430-9599,
Raintree Real Estate
Source: LVR,MLS#: 2797173 Originating MLS: Greater Las Vegas Association of Realtors Inc
Originating MLS: Greater Las Vegas Association of Realtors IncFacts & features
Interior
Bedrooms & bathrooms
- Bedrooms: 1
- Bathrooms: 1
- Full bathrooms: 1
Primary bedroom
- Description: Ceiling Fan,Ceiling Light,Walk-In Closet(s)
- Dimensions: 15x13
Primary bathroom
- Description: Make Up Table,Tub/Shower Combo
Dining room
- Description: Breakfast Nook/Eating Area,Dining Area
- Dimensions: 10x10
Kitchen
- Description: Lighting Recessed,Luxury Vinyl Plank,Tile Countertops
Living room
- Description: Entry Foyer,Vaulted Ceiling
- Dimensions: 16x15
Heating
- Central, Gas
Cooling
- Central Air, Electric
Appliances
- Included: Dryer, Dishwasher, Disposal, Gas Range, Gas Water Heater, Microwave, Refrigerator, Water Heater, Washer
- Laundry: Electric Dryer Hookup, Gas Dryer Hookup, Laundry Closet
Features
- Ceiling Fan(s), Pot Rack, Window Treatments
- Flooring: Luxury Vinyl Plank
- Windows: Double Pane Windows, Drapes, Window Treatments
- Number of fireplaces: 1
- Fireplace features: Gas, Glass Doors, Living Room
Interior area
- Total structure area: 821
- Total interior livable area: 821 sqft
Video & virtual tour
Property
Parking
- Total spaces: 1
- Parking features: Assigned, Covered, Detached Carport, Guest, One Space
- Carport spaces: 1
Features
- Stories: 2
- Patio & porch: Balcony
- Exterior features: Balcony
- Pool features: Association, Community
- Fencing: None
Lot
- Features: Desert Landscaping, Landscaped, None
Details
- Parcel number: 13833320082
- Zoning description: Multi-Family
- Horse amenities: None
Construction
Type & style
- Home type: Condo
- Architectural style: Two Story
- Property subtype: Condominium
- Attached to another structure: Yes
Materials
- Frame, Stucco
- Roof: Tile
Condition
- Resale
- Year built: 1993
Utilities & green energy
- Electric: Photovoltaics None
- Sewer: Public Sewer
- Water: Public
- Utilities for property: Cable Available, Underground Utilities
Green energy
- Energy efficient items: Doors, Solar Screens, Windows
Community & HOA
Community
- Features: Pool
- Security: Gated Community
- Subdivision: Indian Wells Condo
HOA
- Has HOA: Yes
- Amenities included: Clubhouse, Fitness Center, Gated, Pool, Recreation Room, Spa/Hot Tub, Security
- Services included: Association Management, Maintenance Grounds, Recreation Facilities, Security, Trash, Water
- HOA fee: $304 monthly
- HOA name: Indian Wells
- HOA phone: 702-656-4824
Location
- Region: Las Vegas
Financial & listing details
- Price per square foot: $225/sqft
- Tax assessed value: $113,266
- Annual tax amount: $663
- Date on market: 7/5/2026
- Listing agreement: Exclusive Right To Sell
- Listing terms: Cash,Conventional
Estimated market value
$179,500
$171,000 - $188,000
$1,238/mo
Price history
| Date | Event | Price |
|---|---|---|
| 7/5/2026 | Listed for sale | $185,000+176.1%$225/sqft |
Source:  LVR #2797173 Report a problem LVR #2797173 Report a problem | ||
| 9/3/1998 | Sold | $67,000$82/sqft |
Source: Public Record Report a problem | ||
Public tax history
| Year | Property taxes | Tax assessment |
|---|---|---|
| 2026 | $666 +3% | $39,643 -1.8% |
| 2025 | $646 +2.9% | $40,382 -8.5% |
| 2024 | $628 +3% | $44,144 +23.2% |
| 2023 | $610 +3% | $35,832 +1.4% |
| 2022 | $592 +3.1% | $35,333 +5.4% |
| 2021 | $574 +3.1% | $33,511 +5.6% |
| 2020 | $557 +3% | $31,724 +28.2% |
| 2019 | $541 +6.9% | $24,741 |
| 2018 | $506 | $24,741 +1% |
| 2017 | $506 | $24,508 +1.9% |
| 2016 | $506 +3.7% | $24,046 +27.5% |
| 2015 | $488 | $18,863 +17.2% |
| 2014 | $488 | $16,090 |
| 2013 | -- | $16,090 +14.8% |
| 2012 | -- | $14,021 -18.5% |
| 2011 | -- | $17,210 +1.6% |
| 2010 | -- | $16,945 -47% |
| 2009 | -- | $31,956 |
| 2008 | -- | $31,956 -39.7% |
| 2007 | -- | $52,999 +4.2% |
| 2006 | -- | $50,851 +60.9% |
| 2005 | -- | $31,598 +23.4% |
| 2004 | -- | $25,596 +7.8% |
| 2003 | -- | $23,744 +0% |
| 2002 | -- | $23,740 +13% |
| 2001 | -- | $21,010 |
Find assessor info on the county website
Monthly payment
Est. payment
Payment breakdown
Explore the cost of this home by adjusting the details. Changes won't be saved.Climate risks
Neighborhood: Angel Park Lindell
Nearby schools
GreatSchools rating
- 5/10Walter Jacobson Elementary SchoolGrades: PK-5Distance: 0.2 mi
- 6/10Walter Johnson Junior High SchoolGrades: 6-8Distance: 0.8 mi
- 3/10Bonanza High SchoolGrades: 9-12Distance: 2.3 mi
Schools provided by the listing agent
- Elementary: Jacobson, Walter E.,Jacobson, Walter E.
- Middle: Johnson Walter
- High: Bonanza
Source: LVR. This data may not be complete. We recommend contacting the local school district to confirm school assignments for this home.
- $212,5002 bd2 ba821 sqft8417 Running Deer Ave UNIT 101, Las Vegas, NV 89145Off Market
- $197,7001 bd1 ba821 sqft8417 Running Deer Ave UNIT 102, Las Vegas, NV 89145Off Market

- $176,7001 bd1 ba821 sqft8417 Running Deer Ave UNIT 103, Las Vegas, NV 89145Off Market

- $183,0002 bd2 ba821 sqft8417 Running Deer Ave UNIT 104, Las Vegas, NV 89145Off Market
- $191,6002 bd2 ba821 sqft8417 Running Deer Ave UNIT 201, Las Vegas, NV 89145Off Market
- $199,0001 bd1 ba821 sqft8417 Running Deer Ave UNIT 203, Las Vegas, NV 89145Off Market
- $195,1002 bd2 ba821 sqft8417 Running Deer Ave UNIT 204, Las Vegas, NV 89145Off Market
- $217,5002 bd2 ba821 sqft8425 Running Deer Ave UNIT 101, Las Vegas, NV 89145Off Market
A local agent can set up tours, give advice and negotiate with sellers.
Similar homes
- $229,0002 bd2 ba1.1k sqft525 Indian Princess Dr Unit 202, Las Vegas, NV 89145For Sale
 MLS ID #2805011, Daniel Mumm, Huntington & Ellis, A Real Est. LVR
 - $210,0001 bd1 ba821 sqft8400 White Eagle Ave Unit 203, Las Vegas, NV 89145For Sale
 MLS ID #2726416, Michelle B. Corn, United Realty Group. LVR
 - $189,0002 bd2 ba912 sqft912 Falconhead Ln Unit 201, Las Vegas, NV 89128For Sale
 MLS ID #2797781, Justin Frawley, LIFE Realty District. LVR
 - $188,8001 bd1 ba697 sqft8555 W Russell Rd Unit 1017, Las Vegas, NV 89113For Sale
 MLS ID #2805342, Antoine W. Tawfik, Signature Real Estate Group. LVR
 - $199,9002 bd2 ba912 sqft1108 N Cimarron Rd Unit 101, Las Vegas, NV 89128For SaleMLS ID #2800668, Carla Drew, New Home Resource. LVR
- $204,0002 bd2 ba1k sqft1419 Santa Margarita St Unit D, Las Vegas, NV 89146For SaleMLS ID #2802656, Maryam Mohavvelaty, Realty ONE Group, Inc. LVR
- $229,0002 bd2 ba1k sqft900 Heavenly Hills Ct Unit 213, Las Vegas, NV 89145For SaleMLS ID #2767844, Lisa A. Wilson, Simply Vegas. LVR
- $175,0002 bd2 ba978 sqft5220 Indian River Dr Unit 280, Las Vegas, NV 89103For SaleMLS ID #2804975, Christopher Raniere, First Full Service Realty. LVR
- $222,8882 bd2 ba964 sqft101 Luna Way APT 136, Las Vegas, NV 89145For SaleMLS ID #2776421, Karen Smith, LIFE Realty District. LVR
- $199,9001 bd1 ba737 sqft8455 W Sahara Ave APT 141, Las Vegas, NV 89117For SaleMLS ID #2778083, Erin Thorbjorsen, Real Broker LLC. LVR
- $225,0002 bd2 ba912 sqft925 Rockview Dr Unit 202, Las Vegas, NV 89128For SaleMLS ID #2797610, Cecilia Schaaf, BHHS Nevada Properties. LVR
- $205,0002 bd2 ba924 sqft1101 Willow Tree Dr Unit D, Las Vegas, NV 89128For SaleMLS ID #2770036, Andreas Adolfsson, BHHS Nevada Properties. LVR
- $214,0002 bd2 ba892 sqft9325 W Desert Inn Rd APT 226, Las Vegas, NV 89117For SaleMLS ID #2791246, James H. Eagan, Limestone Investments LLC. LVR
- $229,9902 bd2 ba934 sqft7885 W Flamingo Rd Unit 1050, Las Vegas, NV 89147For SaleMLS ID #2797091, Amy Yu, Nevada Real Estate Corp. LVR
- $205,0002 bd2 ba924 sqft1101 Willow Treerive #D, Las Vegas, NV 89128For SaleBerkshire Hathaway HomeServices Nevada Properties
- $195,0002 bd2 ba981 sqft3145 E Flamingo Rd APT 1123, Las Vegas, NV 89121For SaleMLS ID #2804548, Shelley Jackson, Castle Rock Realty, LLC. LVR
- $189,0002 bd2 ba900 sqft2140 Willowbury Dr Unit C, Las Vegas, NV 89108For SaleMLS ID #2797626, Gavin Rust, Scofield Group LLC. LVR
- $160,0001 bd1 ba720 sqft2606 S Durango Dr APT 241, Las Vegas, NV 89117For SaleMLS ID #2755647, Carrie Spargur-DeSanctis, Sphere Real Estate. LVR
- $209,0002 bd2 ba1.1k sqft2451 N Rainbow Blvd Unit 2026, Las Vegas, NV 89108For SaleMLS ID #2790276, Aaron Taylor, eXp Realty. LVR
- $150,0002 bd2 ba958 sqft5650 E Sahara Ave Unit 2023, Las Vegas, NV 89142For SaleMLS ID #2805193, Craig Tann, Huntington & Ellis, A Real Est. LVR
