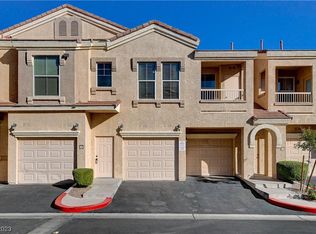
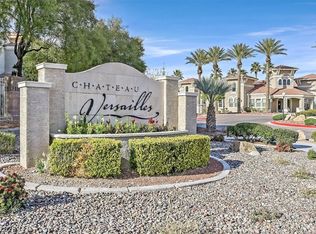
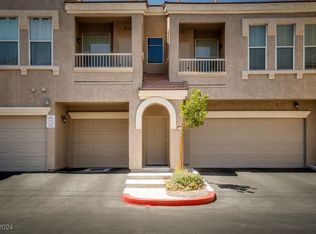
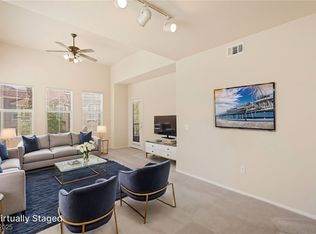
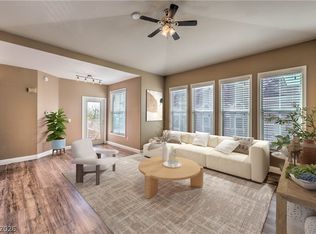
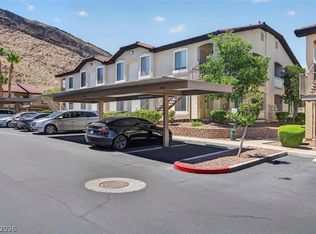
Prime investor opportunity in a gated community with mountain and city-light views. This first-floor, single-story condo features an open layout, two bedrooms, two baths, granite counters, wood-laminate flooring, and an attached private garage. Community amenities include a pool, spa, clubhouse, and garden areas. Unit requires Trash out and Mold remediation due to water heater leak throughout the unit, and is priced for an investor or buyer seeking a value-add project. Property sold as-is. Buyer and buyer’s agent to verify all conditions.
Active under contract
$175,000
10550 W Alexander Rd Unit 1007, Las Vegas, NV 89129
2beds
1,083sqft
Condominium
Built in 2003
-- sqft lot
$173,400 Zestimate®
$162/sqft
$176/mo HOA
What's special
Attached private garageOpen layoutTwo bedroomsTwo bathsWood-laminate flooringGranite countersMountain and city-light views
- 16 days
- 576
- 38
Likely to sell faster than
Zillow last checked:
Listing updated:
Listed by:
Debbie Zois BS.0015378 info@lasvegashomessold.com,
Keller Williams Realty Las Veg
Source: LVR,MLS#: 2826007 Originating MLS: Greater Las Vegas Association of Realtors Inc
Facts & features
Interior
Bedrooms & bathrooms
- Bedrooms: 2
- Bathrooms: 2
- Full bathrooms: 2
Primary bedroom
- Description: Walk-In Closet(s)
- Dimensions: 13x13
Bedroom 2
- Description: Walk-In Closet(s)
- Dimensions: 12x10
Dining room
- Description: Dining Area
- Dimensions: 8x8
Kitchen
- Description: Breakfast Bar/Counter,Granite Countertops
Living room
- Description: Front
- Dimensions: 14x12
Heating
- Central, Gas
Cooling
- Central Air, Electric
Appliances
- Included: Dryer, Dishwasher, Disposal, Gas Range, Microwave, Refrigerator, Washer
- Laundry: Gas Dryer Hookup, Laundry Room
Features
- Bathroom on Main Level, Bedroom on Main Level, Ceiling Fan(s), Primary Downstairs, Window Treatments
- Flooring: Other
- Windows: Blinds
- Has fireplace: No
Interior area
- Total structure area: 1,083
- Total interior livable area: 1,083 sqft
Video & virtual tour
Property
Parking
- Total spaces: 1
- Parking features: Attached, Garage, Garage Door Opener, Inside Entrance, Open, Private
- Attached garage spaces: 1
- Has uncovered spaces: Yes
Features
- Levels: One
- Stories: 2
- Patio & porch: Covered, Patio
- Exterior features: Patio
- Pool features: Community
- Has spa: Yes
- Fencing: None
- Has view: Yes
- View description: City, Strip View
Lot
- Features: Desert Landscaping, Landscaped, None
Details
- Parcel number: 13701414009
- Zoning description: Multi-Family
- Special conditions: Probate Listing
- Horse amenities: None
Construction
Type & style
- Home type: Condo
- Architectural style: Two Story
- Property subtype: Condominium
- Attached to another structure: Yes
Materials
- Roof: Tile
Condition
- Resale,Fixer
- Year built: 2003
Details
- Builder name: CHATEAU PR
Utilities & green energy
- Electric: Photovoltaics None
- Sewer: Public Sewer
- Water: Public
- Utilities for property: Underground Utilities
Community & HOA
Community
- Features: Pool
- Subdivision: Chateau Versailles Condo
HOA
- Has HOA: Yes
- Amenities included: Clubhouse, Gated, Barbecue, Pool, Spa/Hot Tub
- Services included: Association Management, Maintenance Grounds
- HOA fee: $176 monthly
- HOA name: Westward360 -
- HOA phone: 702-953-2226
Location
- Region: Las Vegas
Financial & listing details
- Price per square foot: $162/sqft
- Tax assessed value: $188,860
- Annual tax amount: $929
- Date on market: 10/12/2026
- Listing agreement: Exclusive Right To Sell
- Listing terms: Cash
- Ownership: Condominium
Estimated market value
$173,400
$165,000 - $182,000
$1,563/mo
Price history
| Date | Event | Price |
|---|---|---|
| 10/15/2026 | Contingent | $175,000$162/sqft |
Source:  LVR #2826007 Report a problem | ||
| 10/12/2026 | Listed for sale | $175,000-45.1%$162/sqft |
Source: LVR #2826007 Report a problem | ||
| 8/12/2025 | Listing removed | $319,000$295/sqft |
Source: LVR #2651832 Report a problem | ||
| 5/30/2025 | Listed for sale | $319,000-1.8%$295/sqft |
Source: LVR #2651832 Report a problem | ||
| 5/12/2025 | Listing removed | $324,900$300/sqft |
Source: LVR #2651832 Report a problem | ||
| 3/16/2025 | Price change | $324,900-1.2%$300/sqft |
Source: LVR #2651832 Report a problem | ||
| 2/3/2025 | Listed for sale | $329,000+48.2%$304/sqft |
Source: LVR #2651832 Report a problem | ||
| 4/29/2021 | Sold | $222,000+12.7%$205/sqft |
Source: LVR #2283289 Report a problem | ||
| 10/1/2020 | Sold | $197,000-4.8%$182/sqft |
Source: LVR #2212602 Report a problem | ||
| 8/11/2020 | Price change | $207,000-1.4%$191/sqft |
Source: LIFE Realty District #2212602 Report a problem | ||
| 7/20/2020 | Listed for sale | $210,000+7.7%$194/sqft |
Source: LIFE Realty District #2212602 Report a problem | ||
| 5/10/2019 | Sold | $195,000-2%$180/sqft |
Source: LVR #2079028 Report a problem | ||
| 3/25/2019 | Pending sale | $199,000$184/sqft |
Source: Acclaim Real Estate #2079028 Report a problem | ||
| 3/15/2019 | Listed for sale | $199,000+99%$184/sqft |
Source: Acclaim Real Estate #2079028 Report a problem | ||
| 4/14/2014 | Sold | $100,000+145.4%$92/sqft |
Source: Public Record Report a problem | ||
| 7/16/2012 | Sold | $40,750-48.3%$38/sqft |
Source: Agent Provided Report a problem | ||
| 4/8/2010 | Sold | $78,750-14.8%$73/sqft |
Source: Public Record Report a problem | ||
| 12/25/2009 | Listed for sale | $92,400-50.6%$85/sqft |
Source: foreclosure.com Report a problem | ||
| 11/19/2009 | Sold | $187,190-19.7%$173/sqft |
Source: Public Record Report a problem | ||
| 5/3/2005 | Sold | $232,990$215/sqft |
Source: Public Record Report a problem | ||
Public tax history
| Year | Property taxes | Tax assessment |
|---|---|---|
| 2026 | $932 +3% | $66,101 -2.1% |
| 2025 | $904 +2.9% | $67,526 -3.6% |
| 2024 | $878 +3% | $70,017 +14.5% |
| 2023 | $853 +3% | $61,173 +5.7% |
| 2022 | $828 +3.1% | $57,887 +12.6% |
| 2021 | $804 +3.1% | $51,399 +8.8% |
| 2020 | $780 +3% | $47,251 +20.1% |
| 2019 | $757 +6.9% | $39,359 |
| 2018 | $708 | $39,359 +1% |
| 2017 | $708 | $38,961 +21.1% |
| 2016 | $708 +3.6% | $32,176 +26.4% |
| 2015 | $683 | $25,447 +25.8% |
| 2014 | $683 | $20,229 |
| 2013 | -- | $20,229 -0.8% |
| 2012 | -- | $20,402 -4.3% |
| 2011 | -- | $21,312 -7% |
| 2010 | -- | $22,909 -41.6% |
| 2009 | -- | $39,196 +8.4% |
| 2008 | -- | $36,163 -51.4% |
| 2007 | -- | $74,343 +6.5% |
| 2006 | -- | $69,781 |
Find assessor info on the county website
Monthly payment
Est. payment
Payment breakdown
Explore the cost of this home by adjusting the details. Changes won't be saved.Climate risks
Neighborhood: Lone Mountain
Nearby schools
Schools provided by the listing agent
- Elementary: Conners, Eileen,Conners, Eileen
- Middle: Leavitt Justice Myron E
- High: Centennial
Source: LVR. This data may not be complete. We recommend contacting the local school district to confirm school assignments for this home.
- $240,0001 bd1 ba821 sqft10550 W Alexander Rd UNIT 2010, Las Vegas, NV 89129Sold
- $313,0002 bd2 ba1.1k sqft10550 W Alexander Rd UNIT 2007, Las Vegas, NV 89129Sold
- $310,0002 bd2 ba1.1k sqft10550 W Alexander Rd UNIT 2015, Las Vegas, NV 89129Sold
- $225,0001 bd1 ba889 sqft10550 W Alexander Rd UNIT 2017, Las Vegas, NV 89129Sold
Similar homes
- $199,0002 bd2 ba1k sqft3915 Legend Hills St Unit 101, Las Vegas, NV 89129For Sale
 MLS ID #2763752, Lawrence A. Parent, eXp Realty. LVR
- $245,0002 bd1 ba1.1k sqft10550 W Alexander Rd Unit 2046, Las Vegas, NV 89129For Sale
 MLS ID #2806276, Janell Gomez, Trust Real Estate. LVR
- $240,0002 bd2 ba1.2k sqft3360 Cactus Shadow St Unit 201, Las Vegas, NV 89129For Sale
 MLS ID #2799486, Andres Almanza, Realty of America LLC. LVR
- $255,0002 bd2 ba1.2k sqft3540 Cactus Shadow St Unit 102, Las Vegas, NV 89129For Sale
 MLS ID #2792837, Darin Thomas, Huntington & Ellis, A Real Est. LVR
